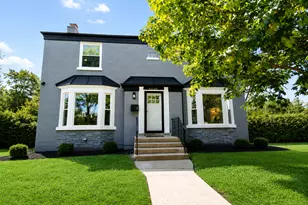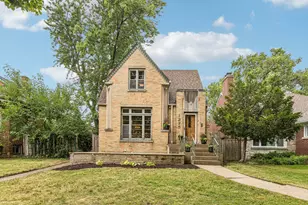
This is a carousel with tiles that activate property listing cards. Use the previous and next buttons to navigate.
1/1
$970,000
This is a carousel with tiles that activate property listing cards. Use the previous and next buttons to navigate.
1/1
Property Description
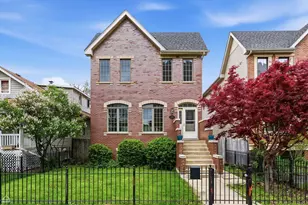
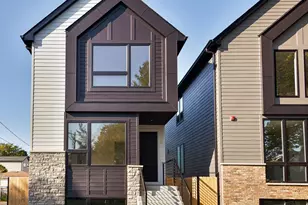
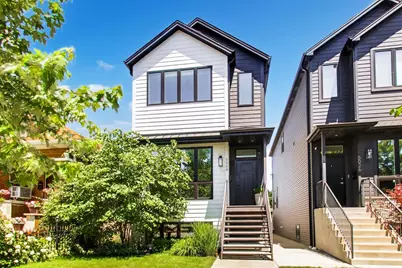

Welcome to this exceptional newer construction home in the heart of Jefferson Park, offering 5 bedrooms, 3.5 bathrooms, and thoughtfully designed living space with premium finishes throughout. The open-concept main level is perfectly suited for both everyday living and effortless entertaining. The home is located within the top-rated Beaubien School District, offering access to one of the area's most sought-after neighborhood schools The chef-inspired kitchen is the centerpiece of the home, featuring high-end Bosch stainless steel appliances, custom walnut lower cabinetry, crisp white upper cabinetry, quartz countertops, a large center island, and abundant prep and storage space. The adjacent dining area opens seamlessly to a spacious deck overlooking the landscaped backyard, creating an ideal indoor-outdoor entertaining experience. A stylish powder room completes the main level. Upstairs, the luxurious primary suite offers a private retreat with vaulted ceilings, skylights, generous closet space, and a spa-inspired en-suite bath. Two additional spacious bedrooms, each with ample closet storage, share a beautifully appointed full bathroom. The finished lower level offers exceptional flexibility, with a spacious family room, wet bar, full bathroom, two additional bedrooms, and a dedicated laundry room-perfect for guests, a home office, a fitness room, or extended family living. The professionally landscaped front yard offers an inviting outdoor space, while the detached two-car garage provides everyday convenience. Ideally located just minutes from Metra and CTA transportation, major expressways, parks, shopping, dining, and all that Jefferson Park has to offer.
Full Property Details
Full Property Details for 5028 W Ainslie St
General
- Sold For: $970,000
- Taxes: $15,617 (2024)
- Status: Closed
- Type: Single Family
- Source: MRED
- MLS ID: 12697395
- Added to Site: 70 day(s) ago
Interior
- Interior Features: Vaulted Ceiling(s), Wet Bar, Walk-In Closet(s)
- Appliances: Range, Microwave, High-End Refrigerator, Freezer, Washer, Dryer, Disposal, Stainless Steel Appliance(s), Wine Refrigerator, Range Hood, Gas Oven
- Flooring: Hardwood
Rooms
Bathrooms
- Total Bathrooms: 4
- Full Bathrooms: 3
- Half Bathrooms: 1
- Basement Baths: Yes
- Bathroom Features: Separate Shower, Double Sink, Full Body Spray Shower, Soaking Tub
Bedrooms
- Total Bedrooms: 5
- Bedrooms(Blw Grade): 2
Parking
- Garage: Yes
- Garage Spaces: 2
- Total Spaces: 2
- Parking Features: Garage Door Opener, Yes, Garage Owned, Detached, Garage
Location
- Area: CHI - Jefferson Park
- County: Cook
- Driving Directions: Lawrence Ave to LeClaire, go North and then East on Ainslie St, house on your left
School Information
- School District: 299
- Midd School District: 299
- Elementary School: Beaubien Elementary School
- Middle School: Beaubien Elementary School
- High School: Taft High School
- Private School: Taft High School
Community
- Assoc. Fees Include: None
Heating & Cooling
- Cooling Type: Central Air Conditioning
- Heating Type: Natural Gas
Utilities
- Water: Lake Michigan
Structural Information
- Architectural Style: American Foursquare
- Construction: Fiber Cement
- Exterior Const.: Fiber Cement
- Basement Desc.: Finished, None, Full
- Foundation: Concrete Perimeter
- Roof: Asphalt
- Windows: Skylight(s)
- Sub-Flooring: Hardwood
- Square Feet: 3,237
- Sq. Ft. Source: Estimated
- Year Built: 2021
Lot Features
- Lot Size (Acres): 0.0723
- Lot Size Range: Less than .25 Acre
- Lot Dimensions: 25 x 126
- Fence: Yes
- Fencing (Description): Fenced
Financial Considerations
- Parking Included: Yes
- Assessment Year: 2021
- Tax Amount: $15,617.61
- Tax Year: 2024
Disclosures and Reports
- Ownership: Fee Simple
- Special Conditions: List Broker Must Accompany
- Property ID: 13094210330000
Get Pre-Approved Today
Schools
Schools serving 5028 W Ainslie St
School District:Chicago Public School District 299
| Name | Grades | Distance |
|---|---|---|
Beaubien Elementary School 5025 North Laramie Avenue, Chicago, IL 60630 | PK-8 | 0.2 mi |
Taft High School 6530 West Bryn Mawr Avenue, Chicago, IL 60631 | 9-12 | 2.2 mi |
Disclaimer:
School attendance boundaries provided by ATTOM Data Solutions and are for reference only. Contact the school directly to verify enrollment eligibility.
Price & Sales History for 5028 W Ainslie St
Date
Details
Price
Change
Source
9/14/2026
Sold
$970,000
3.74%
MLS
8/03/2026
Listed
$935,000
—
MLS
Disclaimer: Historical sales information is derived from public records provided by the county offices. Information is not guaranteed and should be independently verified.
5028 W Ainslie Street, Chicago, IL 60630 (MLS# 12697395) is a Single Family property that was sold at $970,000 on September 14, 2026. This property was listed by Kathryn Mastandrea from our Lincoln Park Office.Want to learn more about 5028 W Ainslie Street? Do you have questions about finding other Single Family real estate for sale in Jefferson Park? You can browse all Jefferson Park real estate or contact a Coldwell Banker agent to request more information.