This is a carousel with tiles that activate property listing cards. Use the previous and next buttons to navigate.
1/47
$900,000 Just Listed
This is a carousel with tiles that activate property listing cards. Use the previous and next buttons to navigate.
1/47
Property Description
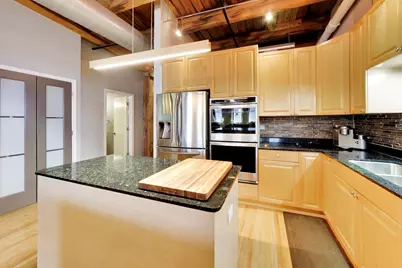
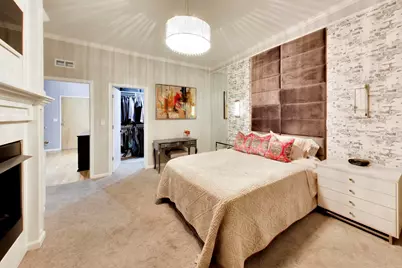
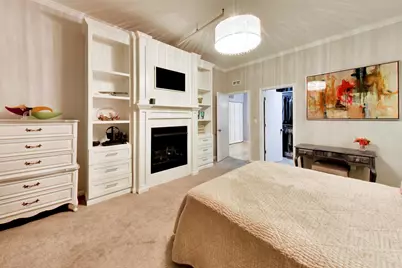
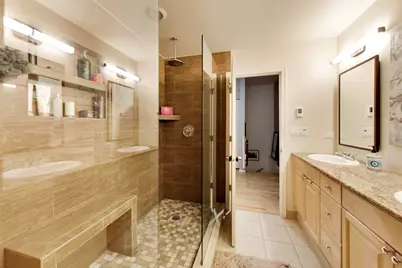
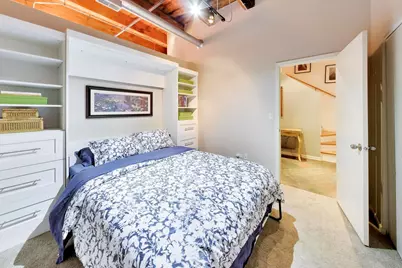
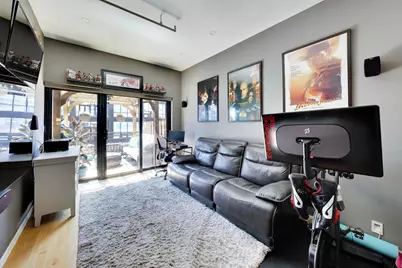
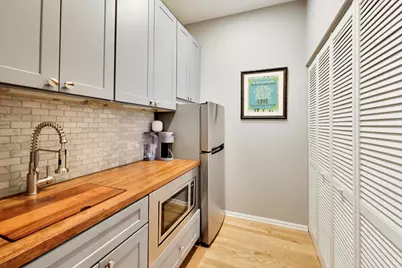
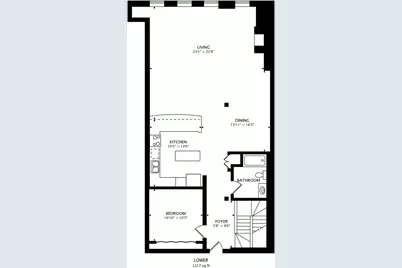
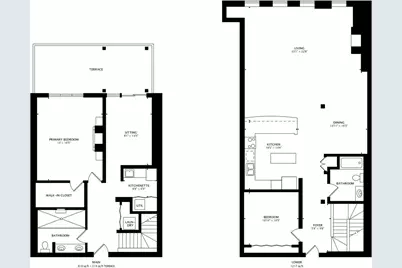
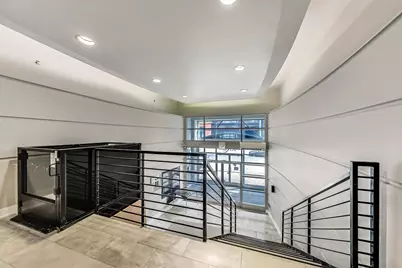
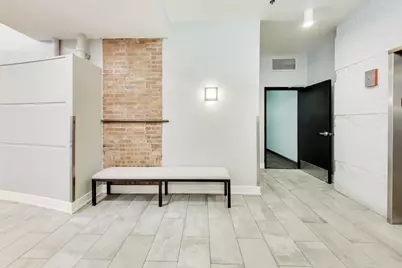
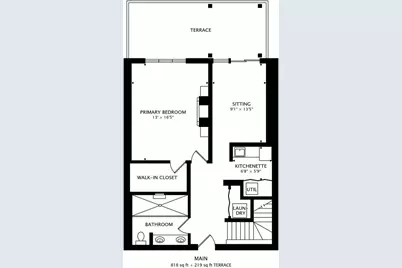
RARE PROPERTY ALERT: COVETED PENTHOUSE DUPLEX LOFT WITH PRIVATE ROOFDECK in River North Commons. First time on market since 2002. Offering a rare sense of privacy and calm in the middle of the city. Spanning approximately 2,035 square feet, this 2-bedroom plus den+2nd kitchenette, 2-bath residence is designed for those who want space that feels both open and intimate. South-facing light fills the home throughout the day, while the private rooftop deck becomes an extension of your living space-quiet, elevated, and ideal for unwinding above the city. Architectural details of this home create a comfortable, grounded feel with exposed brick, large timber beams and expansive ceilings plus a true interior staircase leading to your second floor, feeling like you are in a single family home. First floor features the 2nd bedroom with murphy bed, great for 2nd bedroom, home office, or guest bedroom, a full bath, wraparound kitchen with island and breakfast bar, and expansive living room with soaring ceilings with tons of seating arrangements, full dining area, balcony perfect for grilling, and a fireplace to add a sense of ease and comfort, plus coveted pantry, and under stairs storage. Up your full interior stairs you will find your primary suite, full bath, a den/office/media room and custom kitchenette with fridge, cabinets, and sink, which offers flexibility for hosting, retreating for perfect movie nights or sporting events, or the ideal home office. This leads to the private rooftop deck with pergola, composite maintenance free decking, and privacy walls, your perfect outdoor urban oasis. The primary suite feels like a true escape, with an oversized shower with dual shower heads fit for a spa vacation, heated floors, and thoughtful built-ins elevating the space to feel organized and functional, yet elegant and tranquil. Plus you can also directly access both levels from the elevator and hallways should you ever need to avoid the stairs. Top it off with prime indoor heated garage parking ($35k) plus additional outdoor tandem parking ($25k) available and included common area storage cage. All in River North with dog park, coffee, shops, train, daycare, gyms, access to 90/94 and more out the front door. This home is not just about layout-it's about how it feels to live here: from quiet mornings and slow evenings to various live work layouts to an entertainers dream. A true home that supports an intentional life in the heart of River North.
Full Property Details
Full Property Details for 520 W Huron St #614
General
- Price: $900,000
- HOA FEE: $1,336/month
- Taxes: $16,068 (2024)
- Status: Active
- Type: Condo
- Source: MRED
- MLS ID: 12696502
- Updated: 7/21/2026
- Added to Site: 6 day(s) ago
Interior
- Basement: None
- Interior Features: Vaulted Ceiling(s), Wet Bar, Elevator, 1st-Floor Bedroom, In-Law Floorplan, 1st-Floor Bath, Storage, Built-in Features, Walk-In Closet(s), High Ceilings, Beamed Ceilings, Open Floorplan, Doorman, Granite Counters, Health Facilities, Lobby, Pantry
- Fireplace: Yes
- Number of Fireplaces: 2
- Fireplace(s): Living Room, Master Bedroom, Gas Log, Gas Starter
- Appliances: Range, Microwave, Dishwasher, Refrigerator, Washer, Dryer, Disposal, Stainless Steel Appliance(s), Range Hood, Gas Cooktop, Gas Oven
- Flooring: Hardwood
Rooms
Bathrooms
- Total Bathrooms: 2
- Full Bathrooms: 2
- Bathroom Features: Double Sink, Double Shower, Soaking Tub
Bedrooms
- Total Bedrooms: 2
Additional Information
- Shared Amenities: Bike Room/Bike Trails, Door Person, Elevator in Residence, Exercise Room, Storage, On-Site Manager/Engineer, Receiving Room, Security Door Lock(s), Business Center, Elevator(s), High Speed Conn., Security
Exterior
- Exterior Features: Balcony, Roof Deck, Dog Run
Parking
- Garage: Yes
- Attached garage: Yes
- Garage Spaces: 1
- Total Spaces: 3
- Parking Features: Concrete, Garage Door Opener, Heated Garage, Yes, Deeded, Attached, Off-Street, Secured, Garage
Location
- Area: CHI - Near North Side
- County: Cook
- Township: North Chicago
- Subdivision: River North Commons
- Driving Directions: Just west of Kingsbury on Huron.
School Information
- School District: 299
- Elem School District: 299
- Midd School District: 299
- High School District: 299
Community
- Assoc. Fees Include: Heat, Air Conditioning, Water, Electricity, Gas, Insurance, Security, Doorman, Exercise Facilities, Exterior Maintenance, Lawn Care, Scavenger, Snow Removal
- Pets Allowed: Yes
- Pets: Additional Pet Rent, Cats OK, Dogs OK
- Pet Restrictions: Additional Pet Rent, Cats OK, Dogs OK, / 100lbs.
- Mgmt. Company: First Service
Heating & Cooling
- Cooling Type: Central Air Conditioning
- Heating Type: Natural Gas, Electric, Radiant Floor
Utilities
- Sewer: Public Sewer
- Water: Public
Structural Information
- Structure Type: Condo/Duplex, Penthouse
- Construction: Brick
- Exterior Const.: Brick
- Basement Desc.: None
- Foundation: Concrete Perimeter
- Roof: Rubber
- Windows: Screens, Drapes
- Sub-Flooring: Hardwood
- Entry Floor Number: 6
- Stories/Levels: 7
- Square Feet: 2,035
- Sq. Ft. Source: Estimated
- Built Before 1978: Yes
Unit Information
- Units in Building: 198
Lot Features
- Lot Dimensions: Common
Animals
- Animals Allowed: Additional Pet Rent, Cats OK, Dogs OK
Financial Considerations
- Association Fee: $1,336
- Assoc Fee Freq.: Monthly
- Deeded Garage Cost: $35,000
- Deeded Parking Cost: $25,000
- Tax Amount: $16,068.98
- Tax Year: 2024
- Pays Sewer: Public Sewer
Disclosures and Reports
- Ownership: Condo
- Property ID: 17091180151110
Listed by Keller Williams ONEChicago

Get Pre-Approved Today
Get a Great Insurance Rate
Schools
Schools serving 520 W Huron St #614
School District:Chicago Public School District 299
| Name | Grades | Distance |
|---|---|---|
Ogden Elementary School 24 West Walton Street, Chicago, IL 60610 | K-8 | 0.8 mi |
Wells Community Academy High School 936 North Ashland Avenue, Chicago, IL 60622 | 9-11 | 1.4 mi |
Disclaimer:
School attendance boundaries provided by ATTOM Data Solutions and are for reference only. Contact the school directly to verify enrollment eligibility.

Price & Sales History for 520 W Huron St #614
Date
Details
Price
Change
Source
7/06/2026
Listed
$900,000
4.35%
MLS
2/09/2018
Sold
$862,500
—
Public Record
Disclaimer: Historical sales information is derived from public records provided by the county offices. Information is not guaranteed and should be independently verified.
Tax History
Tax History for 520 W Huron St #614
Year
Property Taxes
Change
Tax Assessment
Change
2023
$16,090
—
$79,982
5%
2023
$16,090
3%
$76,258
—
2022
$15,685
2%
$76,258
—
2021
$15,335
-3%
$76,258
7%
2020
$15,817
2%
$71,001
-8%
2019
$15,487
6%
$77,085
—
2018
$14,548
4%
$77,085
13%
2017
$13,925
6%
$68,062
—
2016
$13,132
10%
$68,062
—
2015
$11,991
14%
$68,062
14%
2014
$10,560
2%
$59,484
—
2013
$10,340
1%
$59,484
—
2012
$10,226
—
$59,484
—
Disclaimer: Historical tax information is derived from public records provided by the county offices. Information is not guaranteed and should be independently verified.
Estimate the Cost
Estimate the Cost for 520 W Huron St #614
520 W Huron Street #614, Chicago, IL 60654 (MLS# 12696502) is a Condo property with 2 bedrooms and 2 full bathrooms. 520 W Huron Street #614 is currently listed for $900,000 and was received on July 15, 2026. Want to learn more about 520 W Huron Street #614? Do you have questions about finding other Condo real estate for sale in Near North Side? You can browse all Near North Side real estate or contact a Coldwell Banker agent to request more information.