No photo available
$815,000
Property Description
Updated Vintage Penthouse in the Heart of East Lakeview. Timeless vintage character meets thoughtfully curated luxury in this sun-filled 3-bedroom, 2-bath. Step through the gracious foyer and immediately experience the home's distinctive charm and craftsmanship. The expansive living room is framed by elegant pencil trim and crown molding, while a striking Carrara marble fireplace creates a sophisticated focal point. Just beyond, a picturesque sunroom bathes the space in natural light and offers serene treetop views and a wonderful sense of privacy. Three generously sized bedrooms showcase beautiful wallpaper and sparkling crystal chandeliers, adding personality and elegance throughout. The first full bath, conveniently connected to the second bedroom, features cohesive Carrara marble hexagon flooring, classic white subway tile, and timeless finishes. The grand formal dining room is designed for memorable gatherings, with intricate wall trim, a coffered ceiling, beautiful built-in bookcases, and a statement round Restoration Hardware light fixture that completes the space. The updated kitchen blends classic design with modern functionality. A Wolf gas cooktop and vent hood anchor the space, while oversized herringbone tile and a distinctive Sputnik-style eight-light fixture create a sophisticated, contemporary edge. A spacious walk-in pantry provides exceptional additional storage and includes a dedicated beverage refrigerator. Tucked privately at the rear of the home, the expansive primary suite offers a peaceful retreat overlooking the lush backyard. The suite features its own updated bath and the convenience of an in-unit washer and dryer. Additional highlights include an expansive shared backyard, a common deck, beautifully updated bathrooms, enhanced closet and storage space, custom cabinetry, and a Traeger smoker included with the sale.
Full Property Details
Full Property Details for 520 W Roscoe St #3E
General
- Sold For: $815,000
- HOA FEE: $415/month
- Taxes: $9,939 (2025)
- Status: Closed
- Type: Condo
- Source: MRED
- MLS ID: 12763654
- Added to Site: 1 day(s) ago
Interior
- Interior Features: Storage, Built-in Features, Walk-In Closet(s), Bookcases, Coffered Ceiling(s), Historic/Period Mlwk, Special Millwork, Separate Dining Room, Pantry, Quartz Counters
- Fireplace: Yes
- Fireplace(s): Living Room, Gas Log
- Appliances: Range, Microwave, Dishwasher, Refrigerator, Washer, Dryer, Disposal, Stainless Steel Appliance(s), Wine Refrigerator, Gas Cooktop, Range Hood
- Flooring: Hardwood
Rooms
Bathrooms
- Total Bathrooms: 2
- Full Bathrooms: 2
- Bathroom Features: Soaking Tub
Bedrooms
- Total Bedrooms: 3
Additional Information
- Shared Amenities: Storage, Fencing, Intercom
- Other Features: School Bus Service, Commuter Bus, Interstate Access
Parking
- Total Spaces: 1
- Parking Features: Off Site, Other
Location
- Area: CHI - Lake View
- County: Cook
- Driving Directions: Inner Lake Shore Drive to Roscoe. One-Way West to Property. Two Blocks North of Belmont.
School Information
- School District: 299
- Midd School District: 299
- Elementary School: Nettelhorst Elementary School
- High School: Lake View High School
- Private School: Lake View High School
Community
- Assoc. Fees Include: Heat, Water, Insurance, Exterior Maintenance, Lawn Care, Scavenger
- Pets Allowed: Yes
- Pet Restrictions: Cats OK, Dogs OK, / 999lbs.
- Mgmt. Company: Self-Managed
Heating & Cooling
- Cooling Type: Small Duct High Velocity
- Heating Type: Steam
Utilities
- Water: Lake Michigan
Structural Information
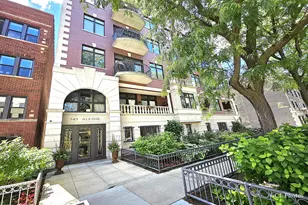
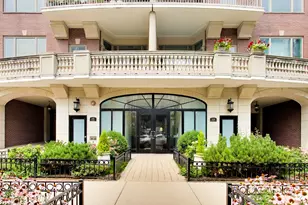
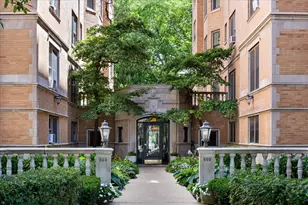
- Structure Type: Condo, Mid-Rise (4 to 6 Stories), Vintage, Penthouse
- Construction: Brick
- Exterior Const.: Brick
- Basement Desc.: None
- Common Walls: End Unit
- Windows: Drapes
- Sub-Flooring: Hardwood
- Entry Floor Number: 3
- Stories/Levels: 3
- Sq. Ft. Source: Not Reported
- Built Before 1978: Yes
Unit Information
- Units in Building: 6
Lot Features
- Lot Dimensions: COMMON
- Fence: Yes
- Lot Features: Common Grounds, Landscaped
- Fencing (Description): Fenced
Financial Considerations
- Association Fee: $415
- Assoc Fee Freq.: Monthly
- Tax Amount: $9,939.83
- Tax Year: 2025
Disclosures and Reports
- Ownership: Condo
- Special Conditions: List Broker Must Accompany
- Property ID: 14213070451006
Listed by Berkshire Hathaway HomeServices Chicago
Sold by Fulton Grace Realty
Get Pre-Approved Today
Schools
Schools serving 520 W Roscoe St #3E
School District:Chicago Public School District 299
| Name | Grades | Distance |
|---|---|---|
Nettelhorst Elementary School 3252 North Broadway, Chicago, IL 60657 | PK-8 | 0.2 mi |
Lake View High School 4015 North Ashland Avenue, Chicago, IL 60613 | 9-12 | 1.5 mi |
Disclaimer:
School attendance boundaries provided by ATTOM Data Solutions and are for reference only. Contact the school directly to verify enrollment eligibility.
Price & Sales History for 520 W Roscoe St #3E
Date
Details
Price
Change
Source
10/08/2026
Sold
$815,000
—
MLS
Disclaimer: Historical sales information is derived from public records provided by the county offices. Information is not guaranteed and should be independently verified.

520 W Roscoe Street #3E, Chicago, IL 60657 (MLS# 12763654) is a Condo property that was sold at $815,000 on October 08, 2026. Want to learn more about 520 W Roscoe Street #3E? Do you have questions about finding other Condo real estate for sale in LakeView? You can browse all LakeView real estate or contact a Coldwell Banker agent to request more information.