No photo available
$569,000 Just Listed
Property Description
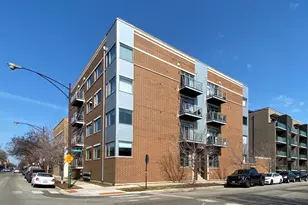
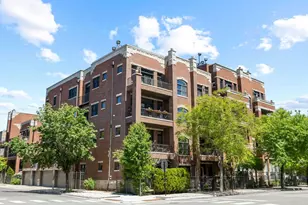
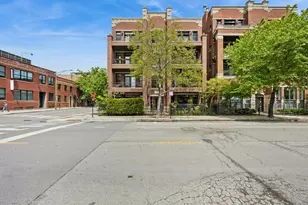
Stunning Extra-Wide Penthouse with Spectacular Skyline Views & Exclusive Roof Rights. Experience city living at its finest in this oversized penthouse condo, offering breathtaking, unobstructed skyline views from an expansive private rear terrace. Even better, the unit includes exclusive roof rights, providing a rare opportunity for the next owner to create a custom rooftop retreat with panoramic views of Chicago's iconic skyline. Spanning more than 1,500 square feet, this extra-wide residence is flooded with natural light thanks to its desirable two-exposure layout. Elegant arched windows in the front and two large sliding glass doors in the rear create a bright, airy atmosphere throughout the day. The spacious open-concept living and dining area is anchored by a custom built-in media center, making it ideal for both everyday living and entertaining. The recently updated kitchen features Samsung stainless steel appliances, crisp white cabinetry, a new sink backsplash, granite countertops, and an oversized island creates the perfect gathering space for family and friends. Both generously sized bedrooms are positioned at the rear of the home and enjoy skyline views with direct access to the terrace through sliding glass doors. The luxurious primary suite offers a true retreat, complete with dual vanities, a jetted soaking tub, separate walk-in shower, and abundant space to unwind. An exterior parking space is included. Ideally located in the heart of West Town, you'll be just steps from acclaimed restaurants, vibrant nightlife, the West Loop, and convenient Blue Line access for an easy downtown commute. A rare combination of space, outdoor living, and future rooftop potential in one of Chicago's most sought-after neighborhoods.
Full Property Details
Full Property Details for 523 N Racine Ave #4
General
- Price: $569,000
- HOA FEE: $197/month
- Taxes: $7,869 (2025)
- Status: Active
- Type: Condo
- Source: MRED
- MLS ID: 12782457
- Updated: Today (10/15/2026)
- Added to Site: Today
Interior
- Basement: None
- Interior Features: Walk-In Closet(s), High Ceilings, Open Floorplan, Dining Combo, Granite Counters
- Fireplace: Yes
- Number of Fireplaces: 1
- Fireplace(s): Living Room, Gas Log, Gas Starter
- Appliances: Range, Microwave, Dishwasher, Refrigerator, Washer, Dryer, Disposal, Stainless Steel Appliance(s)
- Flooring: Hardwood
Rooms
Bathrooms
- Total Bathrooms: 2
- Full Bathrooms: 2
- Bathroom Features: Whirlpool, Separate Shower, Double Sink, Soaking Tub
Bedrooms
- Total Bedrooms: 2
Parking
- Total Spaces: 1
- Parking Features: Yes, Owned
Location
- Area: CHI - West Town
- County: Cook
- Township: West Chicago
- Driving Directions: OGDEN TO RACINE MAKE A LEFT (SOUTH)
School Information
- School District: 299
- Elem School District: 299
- Midd School District: 299
- High School District: 299
Community
- Assoc. Fees Include: Water, Parking, Insurance, Exterior Maintenance, Lawn Care, Scavenger, Snow Removal
- Pets Allowed: Yes
- Pets: Cats OK, Dogs OK
- Pet Restrictions: Cats OK, Dogs OK, / 999lbs.
- Mgmt. Company: Self-Managed
Heating & Cooling
- Cooling Type: Central Air Conditioning
- Heating Type: Forced Air
Utilities
- Sewer: Public Sewer
- Water: Lake Michigan
Structural Information
- Structure Type: Condo
- Construction: Brick
- Exterior Const.: Brick
- Basement Desc.: None
- Windows: Window Treatments
- Sub-Flooring: Hardwood
- Entry Floor Number: 4
- Stories/Levels: 4
- Square Feet: 1,500
- Sq. Ft. Source: Estimated
- Year Built: 2004
Unit Information
- Units in Building: 4
Lot Features
- Lot Dimensions: COMMON
Animals
- Animals Allowed: Cats OK, Dogs OK
Financial Considerations
- Association Fee: $197
- Assoc Fee Freq.: Monthly
- Parking Included: Yes
- Assessment Year: 2004
- Tax Amount: $7,869
- Tax Year: 2025
- Pays Sewer: Public Sewer
Disclosures and Reports
- Ownership: Condo
- Special Conditions: List Broker Must Accompany
- Property ID: 17082370401004
Listed by Chicago Properties Firm

Get Pre-Approved Today
Get a Great Insurance Rate
Schools
Schools serving 523 N Racine Ave #4
School District:Chicago Public School District 299
| Name | Grades | Distance |
|---|---|---|
Otis Elementary School 525 North Armour Street, Chicago, IL 60642 | K-8 | 0.4 mi |
Wells Community Academy High School 936 North Ashland Avenue, Chicago, IL 60622 | 9-11 | 0.8 mi |
Disclaimer:
School attendance boundaries provided by ATTOM Data Solutions and are for reference only. Contact the school directly to verify enrollment eligibility.
Price & Sales History for 523 N Racine Ave #4
Date
Details
Price
Change
Source
10/15/2026
Listed
$569,000
20.42%
MLS
5/26/2023
Sold
$472,500
—
Public Record
Disclaimer: Historical sales information is derived from public records provided by the county offices. Information is not guaranteed and should be independently verified.
Tax History
Tax History for 523 N Racine Ave #4
Year
Property Taxes
Change
Tax Assessment
Change
2023
$6,750
—
$41,083
29%
2023
$6,750
15%
$31,896
—
2022
$5,857
2%
$31,896
—
2021
$5,744
-16%
$31,896
4%
2020
$6,858
1%
$30,783
-9%
2019
$6,811
2%
$33,900
—
2018
$6,696
5%
$33,900
14%
2017
$6,381
7%
$29,640
—
2016
$5,937
2%
$29,640
-7%
2015
$5,849
20%
$31,920
22%
2014
$4,859
2%
$26,186
—
2013
$4,763
1%
$26,186
—
2012
$4,699
—
$26,186
—
Disclaimer: Historical tax information is derived from public records provided by the county offices. Information is not guaranteed and should be independently verified.
Estimate the Cost
Estimate the Cost for 523 N Racine Ave #4
523 N Racine Avenue #4, Chicago, IL 60642 (MLS# 12782457) is a Condo property with 2 bedrooms and 2 full bathrooms. 523 N Racine Avenue #4 is currently listed for $569,000 and was received on October 15, 2026. Want to learn more about 523 N Racine Avenue #4? Do you have questions about finding other Condo real estate for sale in West Town? You can browse all West Town real estate or contact a Coldwell Banker agent to request more information.