

This is a carousel with tiles that activate property listing cards. Use the previous and next buttons to navigate.
1/24
$269,500 Just Listed
This is a carousel with tiles that activate property listing cards. Use the previous and next buttons to navigate.
1/24
Property Description
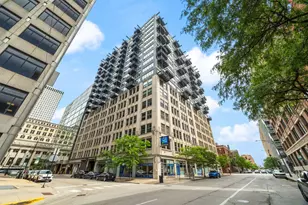
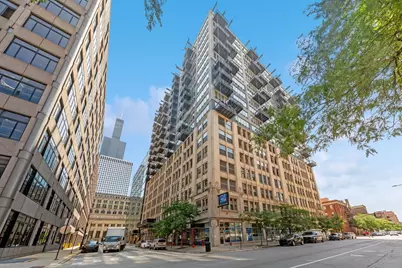
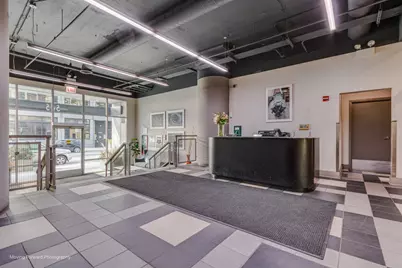
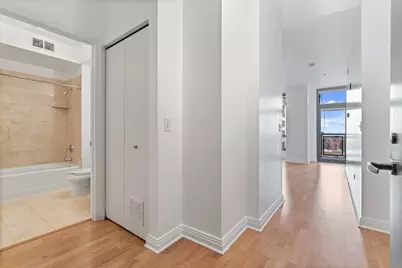
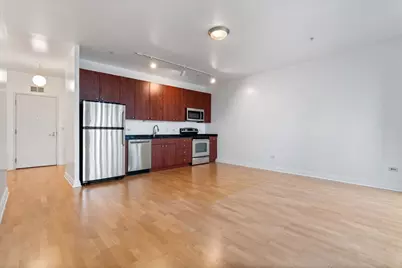
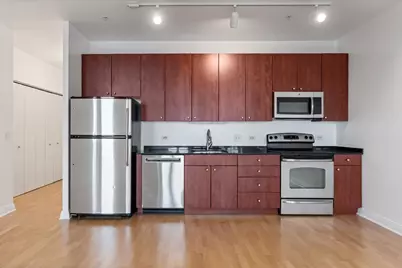
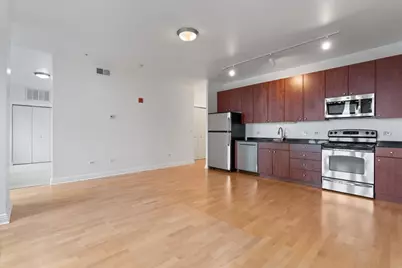
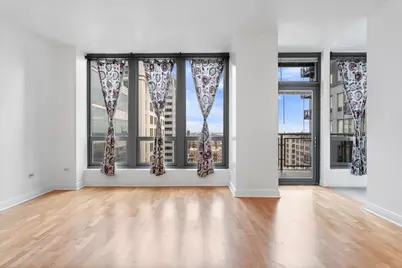
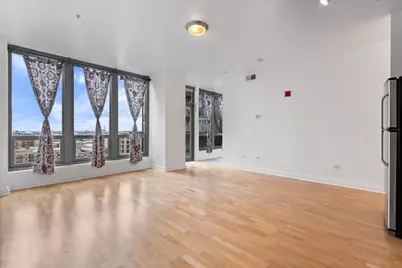
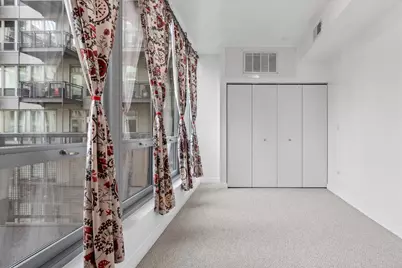
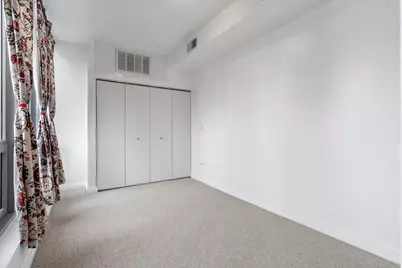
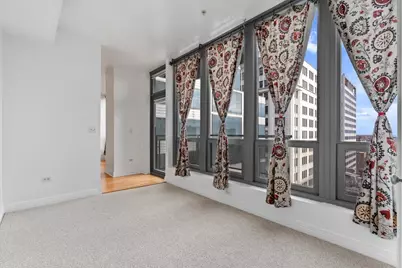
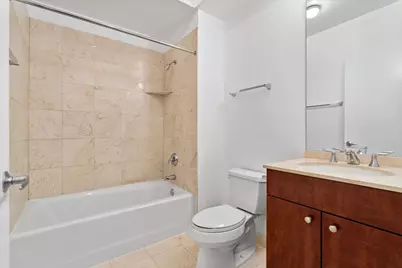
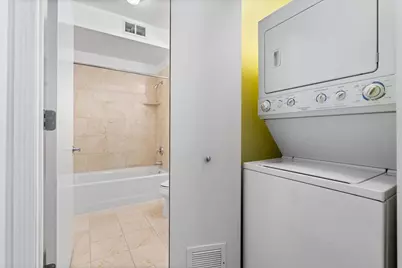
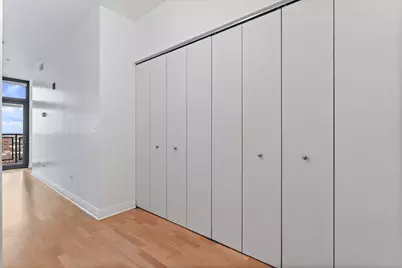
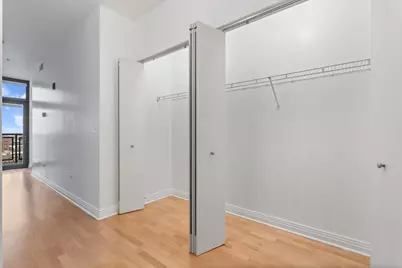
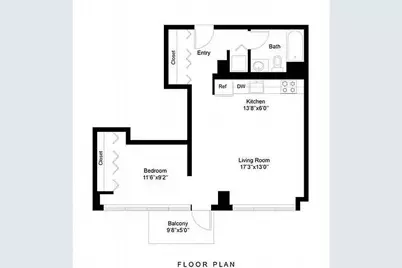
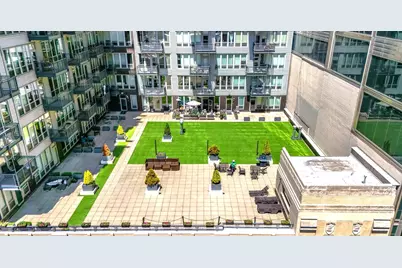
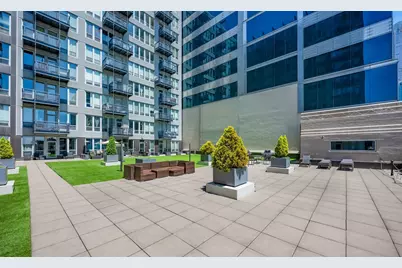
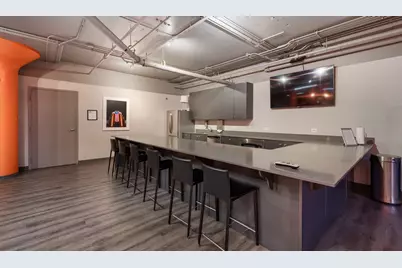
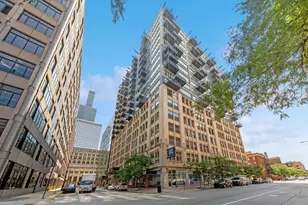
Welcome home to one of the West Loop's most sought-after Belgravia residences! Come see this elegant and sun-filled retreat nestled in one of the most convenient and vibrant neighborhoods in the city! This well-maintained 1-bedroom, 1-bathroom condo with south-facing, floor-to-ceiling windows offers an open concept floor plan with a huge balcony for calm mornings or peaceful nights, an in-unit washer/dryer, a 13' x 7' kitchen with granite countertops, 42" cabinets, stainless steel appliances (range, microwave, refrigerator/freezer, dishwasher) and a stainless sink. The foyer (with 2 large closets), the kitchen and the living areas all have hardwood floors while the big primary bedroom includes new carpeting, enough space for a king and ample closet space. The furnace was replaced 3 years ago! Do you like to entertain or be entertained? Your balcony with beautiful city views overlooks the expansive, 4-season sundeck on the 8th floor with grills, seating areas, green space and skyline views. The building's favorite gathering spot is the impressive 11K sq ft "Q Room" that offers a fitness center, bowling alley, movie theater, bar, lounge, putting green, billiards, ping-pong, darts, foosball and Tide Laundry Lockers. Additional conveniences include a storage unit, an oversized bike room and 24-hour door staff. Convenience? The building is a short walk to Union Station (4 min), Ogilvie Station (7 min) and the CTA Blue Line (6 min) and it's super close to everything: all major expressways, Fulton Market, downtown, Randolph Restaurant Row, Greektown, parks, dog runs, Whole Foods, Mariano's and more. See this move-in ready condo soon - it will go fast! Garage parking can be rented for about $200 per month!
Full Property Details
Full Property Details for 565 W Quincy St #1216
General
- Price: $269,500
- HOA FEE: $453/month
- Taxes: $4,957 (2025)
- Status: Active
- Type: Condo
- Source: MRED
- MLS ID: 12792873
- Updated: 10/26/2026
- Added to Site: 7 day(s) ago
Interior
- Basement: None
- Appliances: Range, Microwave, Dishwasher, Refrigerator, Washer, Dryer, Disposal, Stainless Steel Appliance(s), Range Hood
Rooms
Bathrooms
- Total Bathrooms: 1
- Full Bathrooms: 1
Bedrooms
- Total Bedrooms: 1
Additional Information
- Shared Amenities: Bike Room/Bike Trails, Door Person, Exercise Room, Storage, On-Site Manager/Engineer, Party Room, Sundeck, Receiving Room, Public Bus, Picnic Area, Security
Parking
- Garage: Yes
- Attached garage: Yes
- Parking Features: Yes, Other, Attached, Garage
Location
- Area: CHI - Near West Side
- County: Cook
- Township: West Chicago
- Driving Directions: Northeast corner of Jefferson & Jackson
School Information
- School District: 299
- Elem School District: 299
- Midd School District: 299
- High School District: 299
Community
- Assoc. Fees Include: Water, Insurance, Security, Doorman, Clubhouse, Exercise Facilities, Exterior Maintenance, Lawn Care, Scavenger, Snow Removal
- Pets Allowed: Yes
- Pets: Cats OK, Dogs OK, Number Limit
- Pet Restrictions: Cats OK, Dogs OK, Number Limit, / 999lbs.
- Mgmt. Company: Sudler Property Management
Heating & Cooling
- Cooling Type: Central Air Conditioning
- Heating Type: Electric
Utilities
- Sewer: Public Sewer
- Water: Public
Structural Information
- Structure Type: Condo
- Construction: Brick, Glass, Concrete
- Exterior Const.: Brick, Glass, Concrete
- Basement Desc.: None
- Entry Floor Number: 12
- Stories/Levels: 18
- Square Feet: 800
- Sq. Ft. Source: Estimated
- Year Built: 2009
Unit Information
- Units in Building: 241
Lot Features
- Lot Dimensions: Common
- Lot Features: Common Grounds
Animals
- Animals Allowed: Cats OK, Dogs OK, Number Limit
Financial Considerations
- Association Fee: $453
- Assoc Fee Freq.: Monthly
- Assessment Year: 2009
- Tax Amount: $4,957.76
- Tax Year: 2025
- Pays Sewer: Public Sewer
Disclosures and Reports
- Ownership: Condo
- Property ID: 17161130161138
Listed by Real Broker LLC
Get Pre-Approved Today
Get a Great Insurance Rate
Schools
Schools serving 565 W Quincy St #1216
School District:Chicago Public School District 299
| Name | Grades | Distance |
|---|---|---|
Skinner Elementary School 111 South Throop Street, Chicago, IL 60607 | PK-5 | 0.9 mi |
Brown W Elementary School 54 North Hermitage Avenue, Chicago, IL 60612 | K-5 | 1.5 mi |
Wells Community Academy High School 936 North Ashland Avenue, Chicago, IL 60622 | 9-11 | 2 mi |
Disclaimer:
School attendance boundaries provided by ATTOM Data Solutions and are for reference only. Contact the school directly to verify enrollment eligibility.
Price & Sales History for 565 W Quincy St #1216
Date
Details
Price
Change
Source
10/23/2026
Listed
$269,500
7.8%
MLS
12/19/2025
Sold
$250,000
—
Public Record
Disclaimer: Historical sales information is derived from public records provided by the county offices. Information is not guaranteed and should be independently verified.
Tax History
Tax History for 565 W Quincy St #1216
Year
Property Taxes
Change
Tax Assessment
Change
2023
$5,073
—
$23,786
-1%
2023
$5,073
-1%
$23,963
-4%
2022
$5,132
2%
$24,866
—
2021
$5,017
13%
$24,866
25%
2020
$4,446
1%
$19,894
-9%
2019
$4,389
—
$21,772
—
Disclaimer: Historical tax information is derived from public records provided by the county offices. Information is not guaranteed and should be independently verified.
Estimate the Cost
Estimate the Cost for 565 W Quincy St #1216
565 W Quincy Street #1216, Chicago, IL 60661 (MLS# 12792873) is a Condo property with 1 bedroom and 1 full bathroom. 565 W Quincy Street #1216 is currently listed for $269,500 and was received on October 23, 2026. Want to learn more about 565 W Quincy Street #1216? Do you have questions about finding other Condo real estate for sale in Near West Side? You can browse all Near West Side real estate or contact a Coldwell Banker agent to request more information.