This is a carousel with tiles that activate property listing cards. Use the previous and next buttons to navigate.
1/1
$438,927
This is a carousel with tiles that activate property listing cards. Use the previous and next buttons to navigate.
1/1
Property Description
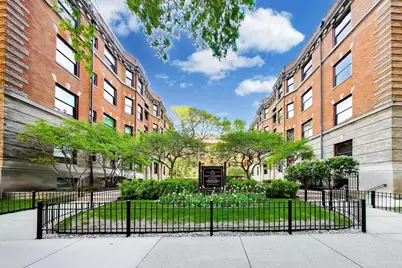
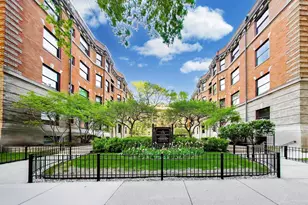
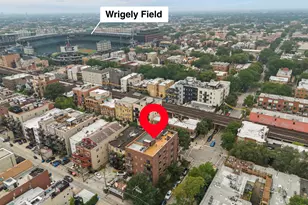
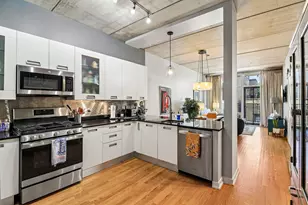
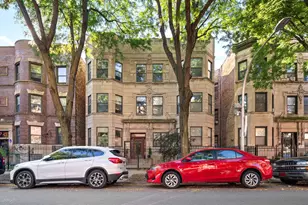
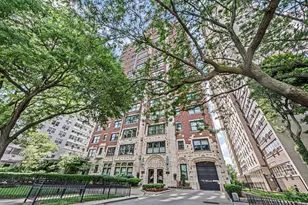
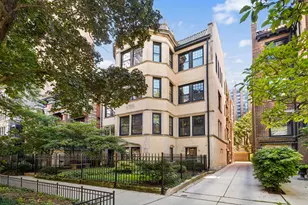
WELCOME TO PATTINGTON, built in 1904, is on the National Register of Historic Places. This elevator building is located in prime East Lakeview. This beautiful, incredibly bright, vintage, second-floor 2-bedroom, 1-full bath + 1 powder room, with washer/dryer in unit is spacious (approximately 1,600 sq. ft.) and has on-site parking. Upon entering the large foyer, which makes an incredible gallery perfect for artwork leading to a large separate dining room with a bay window overlooking the landscaped courtyard, beautiful moldings/original woodwork, and a stunning tiled fireplace. Adjacent to the dining room is an even larger space currently used as living room with an oversized vintage chandelier and custom built-in shelving. The spacious eat-in kitchen features a generous number of cabinets and room for a kitchen table. Both bedrooms are generously sized and have hardwood floors. Off the kitchen is access to a wide and spacious covered terrace, perfect for grilling or gardening. Extra-large storage in the basement. Assessments include water, common insurance, exterior maintenance, and window washing. The association charges a bulk rate internet/cable tv package for $75.67/month and gas/heat is $96.39/month. The Pattington is a lovingly maintained building, professionally managed, with an on-site engineering staff. Amenities include a large private lawn, patio with grills, playground, and community garden. The building also offers an electric vehicle (EV) charging station. This home is conveniently located minutes away from the lakefront, Wrigley Field, golf course, restaurants, bars/nightlife, coffee shops, and schools. You can't find a better place to live large in the city while still feeling the comfort and quaintness of the incredible community at The Pattington. It's a stunning example of Chicago's architectural heritage and a landmark building recognized as "Chicago's best courtyard building" by the American Institute of Architects. The association is rental friendly with a 6-unit rental cap. Convenient transportation with express buses in front of the building and close to the Sheridan CTA train stop, with proximity to the beautiful Lakefront beaches, parks, running paths, Belmont Harbor, Montrose Beach, you can effortlessly explore all that Chicago has to offer. Welcome Home to The Pattington, where vintage aesthetics meet contemporary comfort! You will LOVE where you live!
Full Property Details
Full Property Details for 674 W Irving Park Rd #F6
General
- Sold For: $438,927
- HOA FEE: $1,038/month
- Taxes: $6,489 (2024)
- Status: Closed
- Type: Condo
- Source: MRED
- MLS ID: 12648113
- Added to Site: 48 day(s) ago
Interior
- Interior Features: Storage
- Fireplace: Yes
- Fireplace(s): Living Room
- Appliances: Range, Microwave, Dishwasher, Refrigerator, Washer, Dryer
- Flooring: Hardwood
Rooms
Bathrooms
- Total Bathrooms: 2
- Full Bathrooms: 1
- Half Bathrooms: 1
Bedrooms
- Total Bedrooms: 2
Additional Information
- Shared Amenities: Coin Laundry, Storage, On-Site Manager/Engineer, Park, Party Room
Parking
- Garage: Yes
- Garage Spaces: 2
- Total Spaces: 2
- Parking Features: Yes, Leased, Detached, Garage
Location
- Area: CHI - Uptown
- County: Cook
- Subdivision: The Pattington
- Driving Directions: LAKESHORE DRIVE TO IRVING PARK WEST TO 674 IRVING PARK
School Information
- School District: 299
- Midd School District: 299
- Elementary School: Brenneman Elementary School
- Middle School: Brenneman Elementary School
- High School: Senn High School
- Private School: Senn High School
Community
- Assoc. Fees Include: Water, Insurance, Exterior Maintenance, Lawn Care, Scavenger, Snow Removal
- Pets Allowed: Yes
- Pet Restrictions: Cats OK, Dogs OK, / 999lbs.
- Mgmt. Company: Sudler Property Mgt
Heating & Cooling
- Cooling Type: Window Unit(s)
- Heating Type: Radiator(s)
Utilities
- Water: Public
Structural Information
- Structure Type: Condo, Vintage
- Construction: Brick
- Exterior Const.: Brick
- Basement Desc.: None
- Windows: Screens
- Sub-Flooring: Hardwood
- Entry Floor Number: 2
- Stories/Levels: 4
- Square Feet: 1,612
- Sq. Ft. Source: Plans
- Year Built: 1905
- Built Before 1978: Yes
Unit Information
- Units in Building: 84
Lot Features
- Lot Dimensions: COMMON
Financial Considerations
- Lease Price: $223
- Association Fee: $1,038
- Assoc Fee Freq.: Monthly
- Assessment Year: 1905
- Tax Amount: $6,489.68
- Tax Year: 2024
Disclosures and Reports
- Ownership: Condo
- Special Conditions: List Broker Must Accompany
- Property ID: 14163050211042
Listed by @properties Christie's International Real Estate
Sold by Compass

Get Pre-Approved Today
Schools
Schools serving 674 W Irving Park Rd #F6
School District:Chicago Public School District 299
| Name | Grades | Distance |
|---|---|---|
Brennemann Elementary School 4251 North Clarendon Avenue, Chicago, IL 60613 | PK-8 | 0.3 mi |
Senn High School 5900 North Glenwood Avenue, Chicago, IL 60660 | 9-12 | 2.5 mi |
Disclaimer:
School attendance boundaries provided by ATTOM Data Solutions and are for reference only. Contact the school directly to verify enrollment eligibility.
Price & Sales History for 674 W Irving Park Rd #F6
Date
Details
Price
Change
Source
6/09/2026
Sold
$438,927
-2.24%
MLS
5/19/2026
Listed
$449,000
—
MLS
Disclaimer: Historical sales information is derived from public records provided by the county offices. Information is not guaranteed and should be independently verified.
674 W Irving Park Road #F6, Chicago, IL 60613 (MLS# 12648113) is a Condo property that was sold at $438,927 on June 09, 2026. Want to learn more about 674 W Irving Park Road #F6? Do you have questions about finding other Condo real estate for sale in Uptown? You can browse all Uptown real estate or contact a Coldwell Banker agent to request more information.