This is a carousel with tiles that activate property listing cards. Use the previous and next buttons to navigate.
1/28
$1,000,000 Just Listed
This is a carousel with tiles that activate property listing cards. Use the previous and next buttons to navigate.
1/28
Property Description

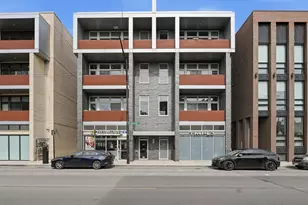
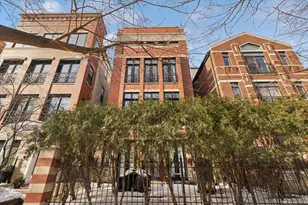
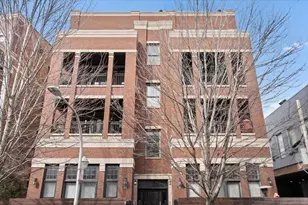
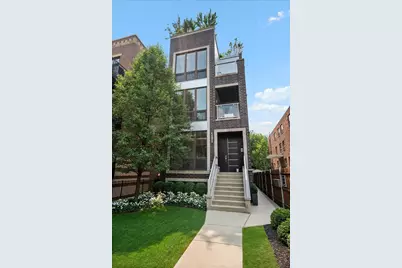
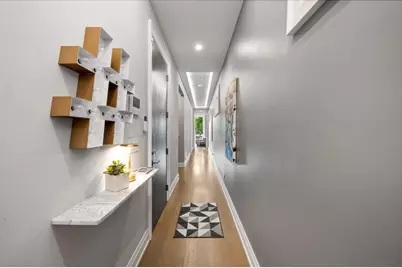
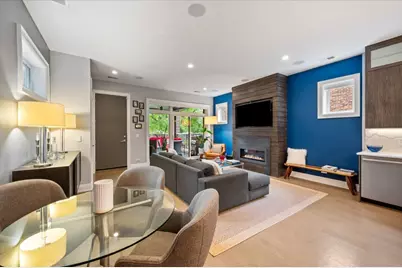
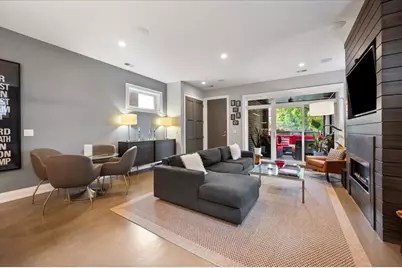
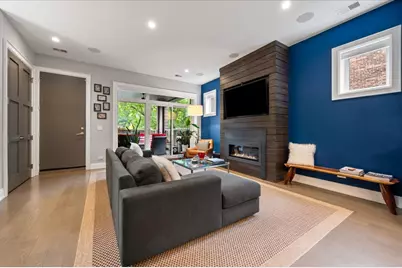
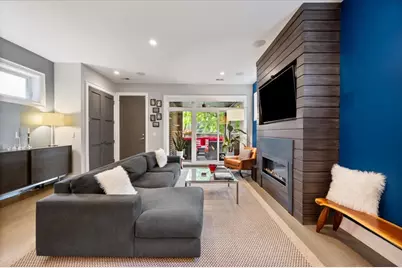
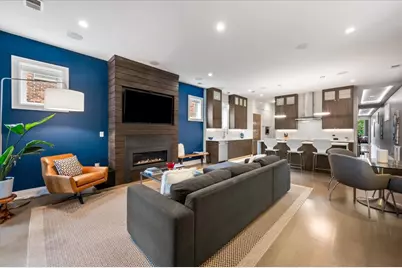
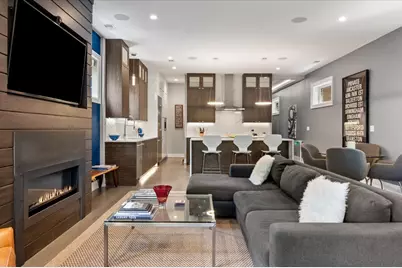
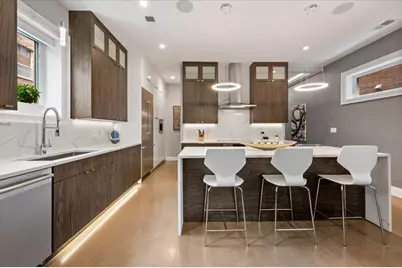
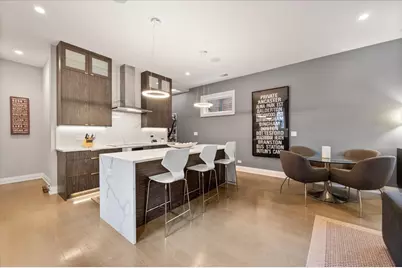
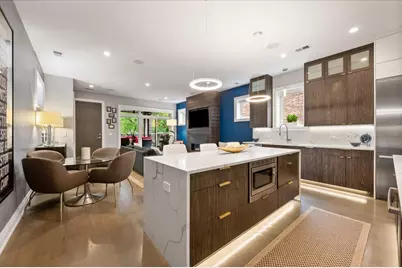
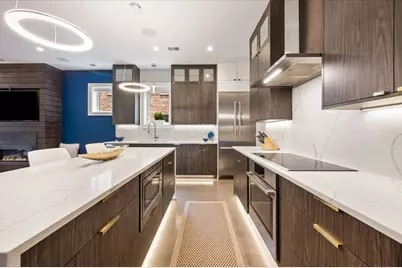
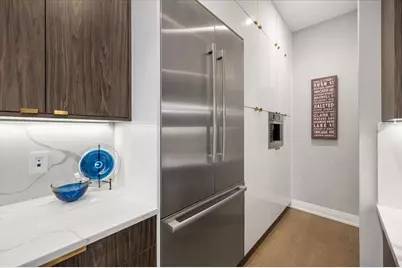
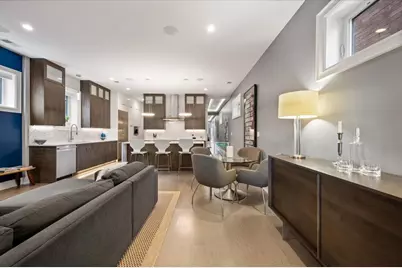
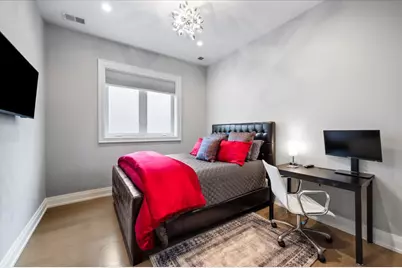
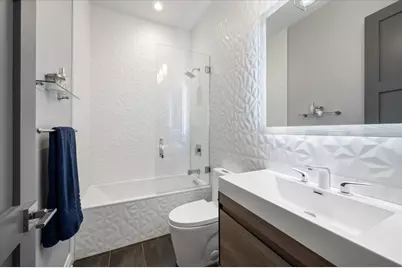
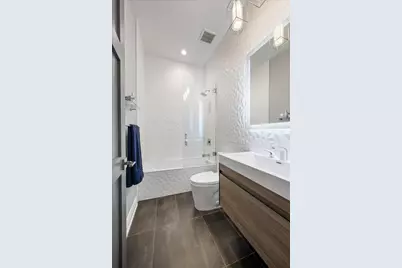
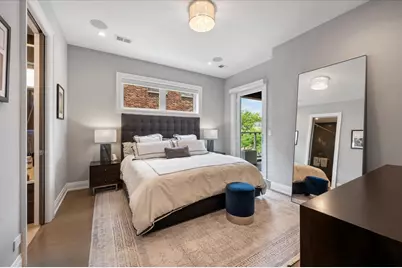

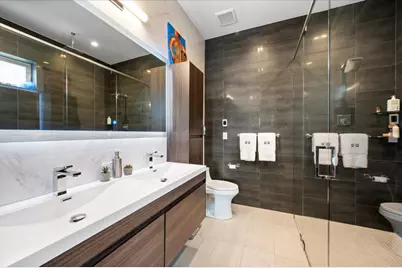
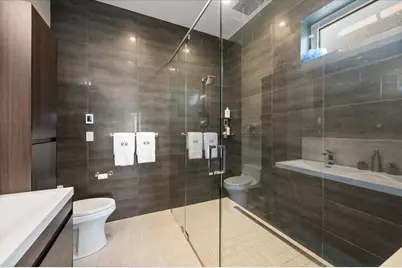
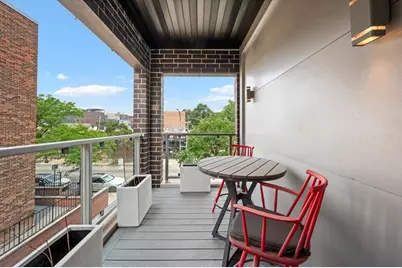
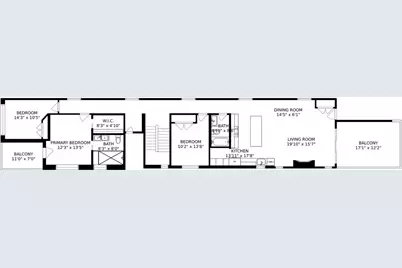
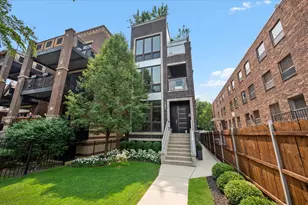
Nestled between Halsted and Clark St. in Lincoln Park, this newer-construction 3-bedroom, 2-bath residence showcases exceptional craftsmanship and thoughtfully curated finishes, bringing the quality and attention to detail typically found in luxury custom single-family homes. Featuring sophisticated contemporary design and ALL-MASONRY construction, the building is situated on an ultra rare, extra-deep 192-FOOT LOT, allowing for expansive floor plans and the rare convenience of TWO PARKING SPACES - one attached garage space and one outdoor space. The thoughtfully designed outdoor living spaces include a spacious 14' x 11' covered rear deck directly off the family room, as well as a private walk-out patio from the primary bedroom. Inside, the chef's kitchen features custom-designed cabinetry, elegant quartz countertops, polished chrome fixtures, and a premium integrated appliance package highlighted by a built-in stainless steel coffee machine. The spa-inspired primary bathroom includes radiant heated floors and beautifully appointed custom tile throughout. Designed from the ground up as a fully integrated smart home, this residence includes professionally installed Control4 home automation and a dedicated equipment closet with structured wiring. The home is prewired with enterprise-grade wireless access points (WAPs), in-ceiling speakers throughout, and all the infrastructure needed to seamlessly manage the home's technology. Using the Control4 app, included tablet, or two Wi-Fi universal remotes, you can conveniently control the home's wireless network, thermostats, interior and exterior lighting, televisions and cable, motorized shades, and whole-home audio system from virtually anywhere. Additional luxury features include integrated in-ceiling speakers throughout the home, custom RH lighting at the front windows, and motorized fabric shades, creating a sophisticated living experience where comfort, convenience, and technology come together effortlessly. This beautifully appointed three-bedroom simplex is truly move-in ready and offers a rare combination of modern luxury, premium finishes, and fully integrated smart home living.
Full Property Details
Full Property Details for 729 W Diversey Pkwy #2
General
- Price: $1,000,000
- HOA FEE: $270/month
- HOA FEE FREQ.: Annually
- Taxes: $15,261 (2024)
- Status: Active
- Type: Condo
- Source: MRED
- MLS ID: 12712822
- Updated: 7/23/2026
- Added to Site: 1 day(s) ago
Interior
- Basement: None
Rooms
Bathrooms
- Total Bathrooms: 2
- Full Bathrooms: 2
Bedrooms
- Total Bedrooms: 3
Parking
- Garage: Yes
- Garage Spaces: 1
- Total Spaces: 2
- Parking Features: Yes, Detached, Garage
Location
- Area: CHI - Lincoln Park
- County: Cook
- Township: Lake View
- Driving Directions: Just east of the Diversey and Halsted intersection
School Information
- School District: 299
- Elem School District: 299
- Midd School District: 299
- High School District: 299
- Elementary School: Alcott Elementary School
- Middle School: Alcott Elementary School
- High School: Lincoln Park High School
- Private School: Lincoln Park High School
Community
- Assoc. Fees Include: Insurance, Exterior Maintenance, Lawn Care, Scavenger, Snow Removal
- Pets Allowed: Yes
- Pets: Cats OK, Dogs OK
- Pet Restrictions: Cats OK, Dogs OK
Heating & Cooling
- Cooling Type: Central Air Conditioning
- Heating Type: Natural Gas, Forced Air
Utilities
- Sewer: Public Sewer
- Water: Lake Michigan, Public
Structural Information
- Structure Type: Condo
- Construction: Brick
- Exterior Const.: Brick
- Basement Desc.: None
- Entry Floor Number: 2
- Stories/Levels: 3
- Square Feet: 1,900
- Sq. Ft. Source: Builder
- Year Built: 2017
Unit Information
- Units in Building: 3
Lot Features
- Lot Dimensions: 25 x 192
Animals
- Animals Allowed: Cats OK, Dogs OK
Financial Considerations
- Association Fee: $3,234
- Assoc Fee Freq.: Annually
- Parking Included: Yes
- Assessment Year: 2017
- Tax Amount: $15,261
- Tax Year: 2024
- Pays Sewer: Public Sewer
Disclosures and Reports
- Ownership: Fee Simple
- Property ID: 14283000571002
Listed by Compass
Get Pre-Approved Today
Get a Great Insurance Rate
Schools
Schools serving 729 W Diversey Pkwy #2
School District:Chicago Public School District 299
| Name | Grades | Distance |
|---|---|---|
Alcott College Prep 2625 North Orchard Street, Chicago, IL 60614 | K-8 | 0.2 mi |
Lincoln Park High School, Chicago, IL 2001 North Orchard Street, Chicago, IL 60614 | 9-12 | 1 mi |
Disclaimer:
School attendance boundaries provided by ATTOM Data Solutions and are for reference only. Contact the school directly to verify enrollment eligibility.
Price & Sales History for 729 W Diversey Pkwy #2
Date
Details
Price
Change
Source
7/22/2026
Listed
$1,000,000
—
MLS
Disclaimer: Historical sales information is derived from public records provided by the county offices. Information is not guaranteed and should be independently verified.

Tax History
Tax History for 729 W Diversey Pkwy #2
Year
Property Taxes
Change
Tax Assessment
Change
2023
$10,272
—
$79,258
52%
2023
$10,272
3%
$51,999
—
2022
$9,992
2%
$51,999
—
2021
$9,787
-39%
$51,999
-31%
2020
$16,150
6%
$75,599
—
2019
$15,189
—
$75,599
—
Disclaimer: Historical tax information is derived from public records provided by the county offices. Information is not guaranteed and should be independently verified.
Estimate the Cost
Estimate the Cost for 729 W Diversey Pkwy #2
729 W Diversey Parkway #2, Chicago, IL 60614 (MLS# 12712822) is a Condo property with 3 bedrooms and 2 full bathrooms. 729 W Diversey Parkway #2 is currently listed for $1,000,000 and was received on July 22, 2026. Want to learn more about 729 W Diversey Parkway #2? Do you have questions about finding other Condo real estate for sale in Lincoln Park? You can browse all Lincoln Park real estate or contact a Coldwell Banker agent to request more information.