No photo available
$565,000
Property Description
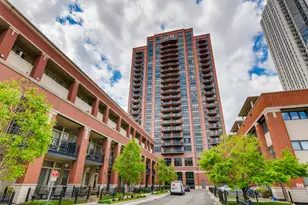
Premium high-floor concrete loft in the heart of trendy Fulton Market offering breathtaking 180-degree Chicago skyline views and soaring 11-foot ceilings! This stunning 2-bedroom, 2-bath residence combines modern style with exceptional functionality, featuring an open living, dining, and kitchen layout ideal for entertaining or everyday living. The recently renovated kitchen showcases a dramatic waterfall quartz island, Samsung black stainless steel appliances, custom two-tone 42" cabinetry, and a designer marble tile backsplash. Wide-plank flooring flows throughout the home, while floor-to-ceiling windows flood the space with natural light and frame spectacular city views. The spacious living room features a sleek custom built-in, designer lighting, and roller shades. Enjoy indoor-outdoor living from the long covered balcony, perfect for grilling, relaxing, and taking in the incredible skyline. The fully enclosed primary suite offers a custom wardrobe closet, direct balcony access, and a sizable ensuite bath with dual vanity and shower/tub combo surrounded by full-height granite tile. The versatile second bedroom is ideal as a guest room or home office and includes a deep organized closet and access to a second full stone-tile bath. Additional features include in-unit laundry, a tall storage locker, and an end garage parking space (4039) avail for $30k. Residents enjoy outstanding newly renovated amenities including an expanded fitness center, resident lounge, coffee bar, conference room, co-working space, and stylish new lobby plus dog run & bike room. Full-service building including doorman, on-site management, and maintenance, with cable TV & high-speed internet also included in HOAs. Located within the acclaimed Skinner School District and just steps from Fulton Market's renowned restaurants, nightlife, coffee shops, Whole Foods, Jewel-Osco, CTA transportation, and the Loop. Easy access to I-90. Stunning by day and absolutely unforgettable at night-this is city living at its finest.
Full Property Details
Full Property Details for 740 W Fulton St #1309
General
- Sold For: $565,000
- HOA FEE: $766/month
- Taxes: $9,204 (2024)
- Status: Closed
- Type: Condo
- Source: MRED
- MLS ID: 12687547
- Added to Site: 1 day(s) ago
Interior
- Interior Features: Storage, Built-in Features, Walk-In Closet(s), Open Floorplan, Quartz Counters
- Appliances: Range, Microwave, Dishwasher, Refrigerator, Washer, Dryer, Stainless Steel Appliance(s)
- Flooring: Hardwood, Laminate
Rooms
Bathrooms
- Total Bathrooms: 2
- Full Bathrooms: 2
- Bathroom Features: Double Sink, Soaking Tub
Bedrooms
- Total Bedrooms: 2
Additional Information
- Shared Amenities: Bike Room/Bike Trails, Door Person, Elevator in Residence, Exercise Room, Storage, Health Club, On-Site Manager/Engineer, Party Room, Receiving Room, Security Door Lock(s), Service Elevator(s), Business Center
- Equipment: Fire Sprinklers, Carbon Monoxide Detectors, Ceiling Fan(s)
Exterior
- Exterior Features: Balcony, Dog Run
Parking
- Garage: Yes
- Attached garage: Yes
- Garage Spaces: 1
- Total Spaces: 1
- Parking Features: Concrete, Side Driveway, Garage Door Opener, Heated Garage, Garage, Yes, Garage Owned, Attached
Location
- Area: CHI - Near West Side
- County: Cook
- Subdivision: West Loop Condominiums
- Driving Directions: North East Corner of Halsted/Fulton 1 Blk N of Lake St
School Information
- School District: 299
- Midd School District: 299
- Elementary School: Skinner Elementary School
- Middle School: Skinner Elementary School
Community
- Assoc. Fees Include: Water, Parking, Insurance, Doorman, TV/Cable, Exercise Facilities, Exterior Maintenance, Scavenger, Snow Removal, Internet
- Pets Allowed: Yes
- Pet Restrictions: Cats OK, Dogs OK, Number Limit, / 999lbs.
- Mgmt. Company: New Manager
Heating & Cooling
- Cooling Type: Central Air Conditioning
- Heating Type: Natural Gas, Forced Air
Utilities
- Water: Lake Michigan
Structural Information
- Structure Type: Condo, Condo/Loft, High-Rise (7 or More Stories)
- Construction: Glass, Concrete
- Exterior Const.: Glass, Concrete
- Basement Desc.: None
- Foundation: Concrete Perimeter
- Windows: Screens, Double Pane Windows
- Sub-Flooring: Hardwood, Laminate
- Entry Floor Number: 13
- Stories/Levels: 14
- Sq. Ft. Source: Not Reported
- Year Built: 2007
- Remodeled/Updated: 2020
Unit Information
- Units in Building: 132
Lot Features
- Lot Dimensions: COMMON
Financial Considerations
- Association Fee: $766
- Assoc Fee Freq.: Monthly
- Assessment Year: 2007
- Tax Amount: $9,204
- Tax Year: 2024
Disclosures and Reports
- Ownership: Condo
- Special Conditions: List Broker Must Accompany
- Property ID: 17093070121121
Listed by @properties Christie's International Real Estate
Sold by Fulton Grace Realty
Get Pre-Approved Today
Schools
Schools serving 740 W Fulton St #1309
School District:Chicago Public School District 299
| Name | Grades | Distance |
|---|---|---|
Skinner Elementary School 111 South Throop Street, Chicago, IL 60607 | PK-5 | 0.8 mi |
Brown W Elementary School 54 North Hermitage Avenue, Chicago, IL 60612 | K-5 | 1.3 mi |
Wells Community Academy High School 936 North Ashland Avenue, Chicago, IL 60622 | 9-11 | 1.4 mi |
Disclaimer:
School attendance boundaries provided by ATTOM Data Solutions and are for reference only. Contact the school directly to verify enrollment eligibility.
Price & Sales History for 740 W Fulton St #1309
Date
Details
Price
Change
Source
10/15/2026
Sold
$565,000
—
MLS
Disclaimer: Historical sales information is derived from public records provided by the county offices. Information is not guaranteed and should be independently verified.

740 W Fulton Street #1309, Chicago, IL 60661 (MLS# 12687547) is a Condo property that was sold at $565,000 on October 15, 2026. Want to learn more about 740 W Fulton Street #1309? Do you have questions about finding other Condo real estate for sale in Near West Side? You can browse all Near West Side real estate or contact a Coldwell Banker agent to request more information.