No photo available
$427,000 Just Listed
Property Description
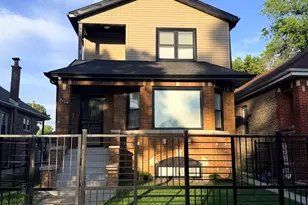
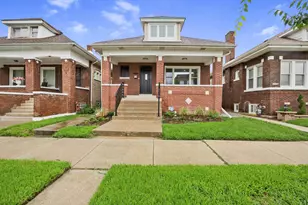
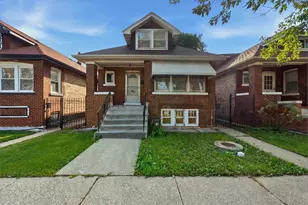
Beautifully updated and luxurious 5-Bed/4-Bth home offering over 4,500 sq ft of finished living space! Recently rehabbed, this stunning home combines sophisticated design with modern comfort and is truly move-in ready. Step inside to an expansive living and dining area featuring an elegant statement wall and coffered ceilings that create an elevated first impression. The gorgeous kitchen is the heart of the home, showcasing crisp white cabinetry, stainless steel appliances and an oversized island with breakfast bar. Two spacious bedrooms and full bath complete the main level. Upstairs, the luxurious Primary Suite offers a private retreat with generous living space, walk-in closets and a beautiful en-suite bath. Two additional bedrooms and another updated full bath provide plenty of space for family and guests. The finished basement expands the living space even further with a large recreation room, custom wet bar and the home's fourth full bath. No detail was overlooked in this comprehensive renovation, with updates including a new roof, windows, A/C, water heater, appliances, plumbing, electrical, ductwork and more. With its high-end finishes, thoughtful layout and impressive amount of living space, this exceptional home offers the perfect blend of luxury, style and functionality. Schedule your private tour today!
Full Property Details
Full Property Details for 7801 S Eberhart Ave
General
- Price: $427,000
- Taxes: $5,106 (2025)
- Status: Active
- Type: Single Family
- Source: MRED
- MLS ID: 12751858
Rental Information
- Complex Features: Curbs, Sidewalks, Street Lights, Street Paved
Interior
- Basement: Partially
- Interior Features: 1st-Floor Bedroom, 1st-Floor Bath, Walk-In Closet(s), Coffered Ceiling(s), Open Floorplan, Dining Combo
- Fireplace: Yes
- Number of Fireplaces: 1
- Fireplace(s): Living Room
- Appliances: Range, Microwave, Dishwasher, Refrigerator, Stainless Steel Appliance(s), Range Hood
- Flooring: Hardwood
Rooms
Bathrooms
- Total Bathrooms: 4
- Full Bathrooms: 4
- Basement Baths: Yes
- Bathroom Features: Separate Shower, Double Sink, European Shower
Bedrooms
- Total Bedrooms: 5
Additional Information
- Equipment: Ceiling Fan(s)
- Other Features: School Bus Service, Commuter Bus, Commuter Train, Interstate Access
Parking
- Garage: Yes
- Garage Spaces: 2
- Total Spaces: 2
- Parking Features: Garage Door Opener, Yes, Garage Owned, Detached, Garage
Location
- Area: CHI - Greater Grand Crossing
- County: Cook
- Township: Hyde Park
- Driving Directions: 79th St to Eberhart Ave
School Information
- School District: 299
- Elem School District: 299
- Midd School District: 299
- High School District: 299
Community
- Assoc. Fees Include: None
Heating & Cooling
- Cooling Type: Central Air Conditioning
- Heating Type: Natural Gas, Forced Air
Utilities
- Sewer: Public Sewer
- Water: Lake Michigan, Public
Structural Information
- Architectural Info: Bungalow
- Architectural Style: Bungalow
- Construction: Brick
- Exterior Const.: Brick
- Basement: Yes
- Basement Desc.: Partially Finished, Full
- Foundation: Concrete Perimeter
- Roof: Asphalt
- Doors: Lever Style Door Handles, Panel Door(s)
- Sub-Flooring: Hardwood
- Square Feet: 2,254
- Sq. Ft. Source: Assessor
- Year Built: 1920
- Built Before 1978: Yes
- Remodeled/Updated: 2025
Additional Structures
- Other Structures: None
Lot Features
- Lot Size (Acres): 0.08
- Lot Size Range: Less than .25 Acre
- Lot Dimensions: 29 x 124
- Fence: Yes
- Lot Features: Corner Lot
- Fencing (Description): Fenced
Financial Considerations
- Parking Included: Yes
- Assessment Year: 1920
- Tax Amount: $5,106.01
- Tax Year: 2025
- Pays Sewer: Public Sewer
Disclosures and Reports
- Ownership: Fee Simple
- Property ID: 20274260010000
Listed by Redfin Corporation

Get Pre-Approved Today
Get a Great Insurance Rate
Schools
Schools serving 7801 S Eberhart Ave
School District:Chicago Public School District 299
| Name | Grades | Distance |
|---|---|---|
Ruggles Elementary School 7831 South Prairie Avenue, Chicago, IL 60619 | K-8 | 0.3 mi |
Hirsch Metropolitan High School 7740 South Ingleside Avenue, Chicago, IL 60619 | 9-12 | 0.5 mi |
Disclaimer:
School attendance boundaries provided by ATTOM Data Solutions and are for reference only. Contact the school directly to verify enrollment eligibility.
Tax History
Tax History for 7801 S Eberhart Ave
Year
Property Taxes
Change
Tax Assessment
Change
2023
$6,223
—
$24,500
-17%
2023
$6,223
207%
$29,495
84%
2022
$2,025
100%
$16,000
—
2021
-100%
$16,000
2%
2020
$3,494
100%
$15,683
-10%
2019
-100%
$17,426
31%
2017
$2,860
3226%
$13,288
—
2016
$86
-96%
$13,288
—
2015
$2,435
6%
$13,288
8%
2014
$2,290
2693%
$12,342
—
2013
$82
-96%
$12,342
—
2012
$2,215
—
$12,342
—
Disclaimer: Historical tax information is derived from public records provided by the county offices. Information is not guaranteed and should be independently verified.
Estimate the Cost
Estimate the Cost for 7801 S Eberhart Ave
7801 S Eberhart Avenue, Chicago, IL 60619 (MLS# 12751858) is a Single Family property with 5 bedrooms and 4 full bathrooms. 7801 S Eberhart Avenue is currently listed for $427,000 and was received on September 04, 2026. Want to learn more about 7801 S Eberhart Avenue? Do you have questions about finding other Single Family real estate for sale in Greater Grand Crossing? You can browse all Greater Grand Crossing real estate or contact a Coldwell Banker agent to request more information.