
This is a carousel with tiles that activate property listing cards. Use the previous and next buttons to navigate.
![[Address not provided], Chicago, IL 60605 - Photo 1](https://m.cbhomes.com/p/155/12732438/347dC42D1c304AF/pds23tp.webp)
![[Address not provided], Chicago, IL 60605 - Photo 2](https://m1.cbhomes.com/p/155/12732438/5a3Ef7Db36db4aa/pds23tp.webp)
![[Address not provided], Chicago, IL 60605 - Photo 3](https://m.cbhomes.com/p/155/12732438/c2df0928a48d465/pds23tp.webp)
![[Address not provided], Chicago, IL 60605 - Photo 4](https://m1.cbhomes.com/p/155/12732438/04ddCCF9639947E/pds23tp.webp)
![[Address not provided], Chicago, IL 60605 - Photo 5](https://m.cbhomes.com/p/155/12732438/B71000257e08463/pds23tp.webp)
![[Address not provided], Chicago, IL 60605 - Photo 6](https://m1.cbhomes.com/p/155/12732438/582e55350DF74b3/pds23tp.webp)
![[Address not provided], Chicago, IL 60605 - Photo 7](https://m.cbhomes.com/p/155/12732438/4842574388AF403/pds23tp.webp)
![[Address not provided], Chicago, IL 60605 - Photo 8](https://m1.cbhomes.com/p/155/12732438/8e22fe61786C4A3/pds23tp.webp)
![[Address not provided], Chicago, IL 60605 - Photo 9](https://m.cbhomes.com/p/155/12732438/CA1870D3ca7645F/pds23tp.webp)
![[Address not provided], Chicago, IL 60605 - Photo 10](https://m1.cbhomes.com/p/155/12732438/BB6B2f2fb59845C/pds23tp.webp)
![[Address not provided], Chicago, IL 60605 - Photo 11](https://m.cbhomes.com/p/155/12732438/00AB84e0c598487/pds23tp.webp)
![[Address not provided], Chicago, IL 60605 - Photo 12](https://m1.cbhomes.com/p/155/12732438/89Ff7ADBf748419/pds23tp.webp)
![[Address not provided], Chicago, IL 60605 - Photo 13](https://m.cbhomes.com/p/155/12732438/a9FA7710F4f64bf/pds23tp.webp)
![[Address not provided], Chicago, IL 60605 - Photo 14](https://m1.cbhomes.com/p/155/12732438/Fa9A20C50faA430/pds23tp.webp)
![[Address not provided], Chicago, IL 60605 - Photo 15](https://m.cbhomes.com/p/155/12732438/272F1DdB9E3A4a6/pds23tp.webp)
![[Address not provided], Chicago, IL 60605 - Photo 16](https://m1.cbhomes.com/p/155/12732438/90e7b88C25904E4/pds23tp.webp)
![[Address not provided], Chicago, IL 60605 - Photo 17](https://m.cbhomes.com/p/155/12732438/12B521E428Fa48B/pds23tp.webp)
![[Address not provided], Chicago, IL 60605 - Photo 18](https://m1.cbhomes.com/p/155/12732438/057Bee8ECF4e4e0/pds23tp.webp)
![[Address not provided], Chicago, IL 60605 - Photo 19](https://m.cbhomes.com/p/155/12732438/09991C44f1De4e4/pds23tp.webp)
![[Address not provided], Chicago, IL 60605 - Photo 20](https://m1.cbhomes.com/p/155/12732438/C359462A5a3643B/pds23tp.webp)
![[Address not provided], Chicago, IL 60605 - Photo 21](https://m.cbhomes.com/p/155/12732438/582dbF6D582E471/pds23tp.webp)
$335,000 Just Listed
This is a carousel with tiles that activate property listing cards. Use the previous and next buttons to navigate.
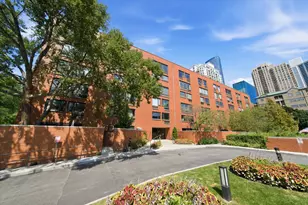

Full Property Details for MLS# 12732438
General
- Price: $335,000
- HOA FEE: $684/month
- Taxes: $5,113 (2024)
- Status: Active
- Type: Condo
- Source: MRED
- MLS ID: 12732438
Interior
- Basement: None
- Interior Features: Elevator, Storage, Built-in Features, Walk-In Closet(s), Open Floorplan, Dining Combo, Pantry
- Appliances: Range, Microwave, Dishwasher, Refrigerator, Washer, Dryer
- Flooring: Carpet
Rooms
Bathrooms
- Total Bathrooms: 2
- Full Bathrooms: 2
Bedrooms
- Total Bedrooms: 2
Additional Information
- Shared Amenities: Bike Room/Bike Trails, Coin Laundry, Elevator in Residence, Storage, Park, Party Room, Sundeck, Pool, Security Door Lock(s), Tennis Court(s), Laundry, Elevator(s)
- Equipment: Cable TV, Carbon Monoxide Detectors
Exterior
- Exterior Features: Outdoor Grill
Parking
- Garage: Yes
- Attached garage: Yes
- Garage Spaces: 1
- Total Spaces: 1
- Parking Features: Heated Garage, Yes, Leased, Attached, Garage
Location
- Area: CHI - Loop
- County: Cook
- Township: South Chicago
- Subdivision: Dearborn Park
- Driving Directions: State to 9th West to Plymouth, South to Property
School Information
- School District: 299
- Elem School District: 299
- Midd School District: 299
- High School District: 299
Community
- Assoc. Fees Include: Water, Insurance, Security, TV/Cable, Pool, Lawn Care, Scavenger, Snow Removal, Internet
- Pets Allowed: Yes
- Pets: Cats OK, Dogs OK
- Pet Restrictions: Cats OK, Dogs OK, / 999lbs.
- Mgmt. Company: GNP Realty
Heating & Cooling
- Cooling Type: Wall Unit(s)
- Heating Type: Electric, Sep Heating Systems - 2+
Utilities
- Sewer: Public Sewer
- Water: Lake Michigan
Structural Information
- Structure Type: Condo
- Construction: Brick
- Exterior Const.: Brick
- Basement Desc.: None
- Foundation: Concrete Perimeter
- Roof: Asphalt
- Sub-Flooring: Carpet
- Entry Floor Number: 4
- Stories/Levels: 6
- Square Feet: 1,250
- Sq. Ft. Source: Landlord/Tenant/Seller
- Year Built: 1982
- Remodeled/Updated: 2021
Unit Information
- Units in Building: 73
Lot Features
- Lot Dimensions: COMMON
Animals
- Animals Allowed: Cats OK, Dogs OK
Financial Considerations
- Lease Price: $200
- Association Fee: $684
- Assoc Fee Freq.: Monthly
- Assessment Year: 1982
- Tax Amount: $5,113.17
- Tax Year: 2024
- Pays Sewer: Public Sewer
Disclosures and Reports
- Ownership: Condo
- Property ID: 17164240071044
Listed by Compass
Listing agent
Compass
(847) 630-6023

 NMLS#: 1598647
Schools serving MLS# 12732438
| Name | Grades | Distance |
|---|---|---|
South Loop Elementary School 1212 South Plymouth Court, Chicago, IL 60605 | PK-8 | 0.1 mi |
Phillips Academy High School 244 East Pershing Road, Chicago, IL 60653 | 12-11 | 3 mi |
Estimate the Cost for MLS# 12732438
This is a carousel with tiles that activate property listing cards. Use the previous and next buttons to navigate.
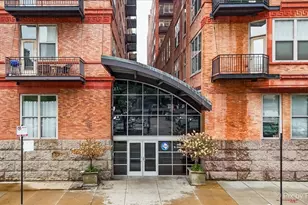
- Condo
- Active
- Updated 7 days ago
- 2Beds
- 2Total Baths
- 1,100Sq. Ft.



This is a carousel with tiles that activate property listing cards. Use the previous and next buttons to navigate.

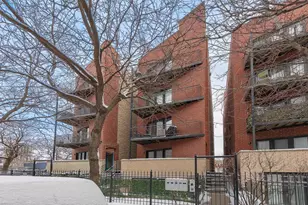
- Multi-Family
- Active
- Updated 1 day ago
- 6Total Beds

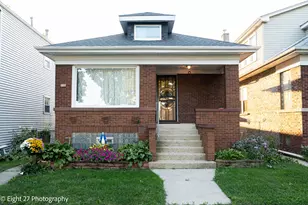
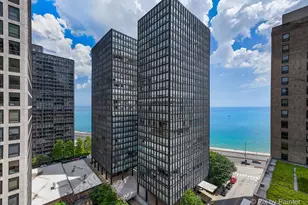
- Single Family
- Active
- Updated 5 hours ago
- 3Beds
- 2Total Baths
- 915Sq. Ft.

- Single Family
- Active
- Updated 3 days ago
- 5Beds
- 2Total Baths
- 1,141Sq. Ft.

- Single Family
- Active
- Updated 2 days ago
- 4Beds
- 2Total Baths
- 1,347Sq. Ft.
This is a carousel with tiles that activate property listing cards. Use the previous and next buttons to navigate.

- Single Family
- Active
- Updated 3 days ago
- 3Beds
- 3Total Baths
- 845Sq. Ft.

- Single Family
- Active
- Updated 1 day ago
- 6Beds
- 3Total Baths
- 3,750Sq. Ft.


- Single Family
- Active
- Updated 13 hours ago
- 3Beds
- 1Total Bath
- 1,172Sq. Ft.
This is a carousel with tiles that activate property listing cards. Use the previous and next buttons to navigate.
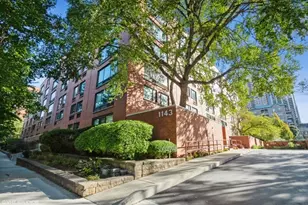


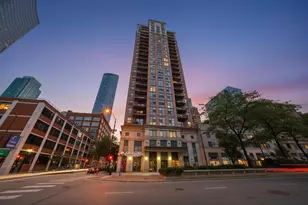
MLS# 12732438, Chicago, IL 60605 (MLS# 12732438) is a Condo property with 2 bedrooms and 2 full bathrooms. MLS# 12732438 is currently listed for $335,000 and was received on October 07, 2026. Want to learn more about MLS# 12732438? Do you have questions about finding other Condo real estate for sale in The Loop? You can browse all The Loop real estate or contact a Coldwell Banker agent to request more information.