
This is a carousel with tiles that activate property listing cards. Use the previous and next buttons to navigate.
1/1
$234,000
This is a carousel with tiles that activate property listing cards. Use the previous and next buttons to navigate.
1/1
Property Description
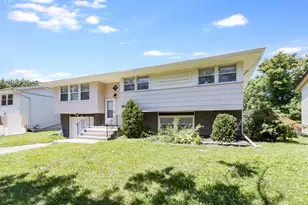
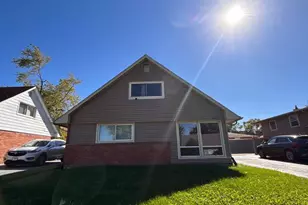
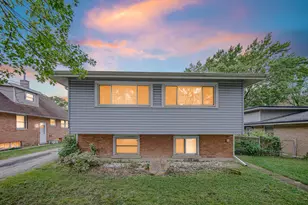
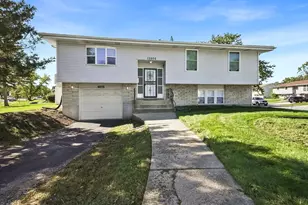
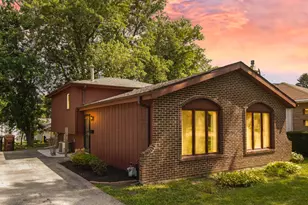
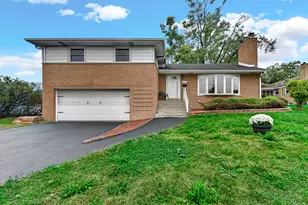
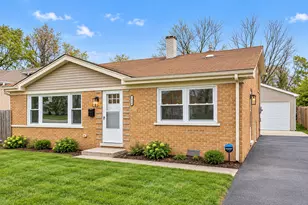
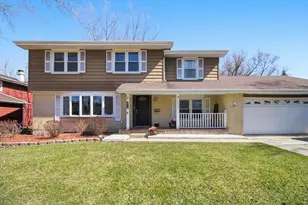
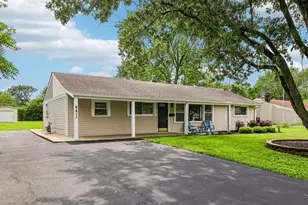
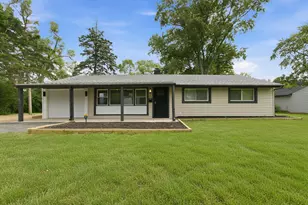
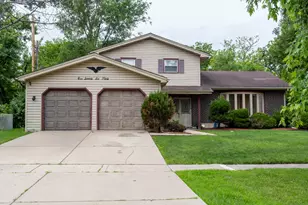
Don't miss this spacious 4-bedroom, 2-bath home offering over 2,300 square feet of comfortable living space! Features include hardwood floors, multiple living areas, an updated kitchen (2018) with white shaker cabinets, stainless steel appliances, and modern finishes, plus an updated bath (2018) with a dual-sink vanity and tiled walk-in shower. Relax by the wood-burning fireplace or enjoy the finished basement, perfect for a recreation room, home office, or gym. Step outside to a large backyard with a gazebo, ideal for entertaining. Complete with a 2-car attached garage and conveniently located near parks, shopping, dining, and major expressways. Schedule your showing today! Sold As-Is.
Full Property Details
Full Property Details for 17630 Mulberry St
General
- Sold For: $234,000
- Taxes: $7,314 (2023)
- Status: Closed
- Type: Single Family
- Source: MRED
- MLS ID: 12695473
- Added to Site: 98 day(s) ago
Interior
- Interior Features: 1st-Floor Bedroom, 1st-Floor Bath
- Fireplace: Yes
- Fireplace(s): Family Room
- Appliances: Microwave, Dishwasher, Refrigerator, Stainless Steel Appliance(s)
- Flooring: Hardwood
Rooms
Bathrooms
- Total Bathrooms: 2
- Full Bathrooms: 2
- Bathroom Features: Whirlpool, Separate Shower, Double Sink
Bedrooms
- Total Bedrooms: 5
- Bedrooms(Blw Grade): 1
Parking
- Garage: Yes
- Attached garage: Yes
- Garage Spaces: 2
- Total Spaces: 6
- Parking Features: Concrete, Garage Door Opener, Yes, Garage Owned, Attached, Driveway, Owned, Garage
Location
- Area: Country Club Hills
- County: Cook
- Driving Directions: 175th St. to Anthony south to 176th St. east 1 blk to Mulberry and south to address.
School Information
- School District: 160
- Midd School District: 160
Community
- Assoc. Fees Include: None
Heating & Cooling
- Cooling Type: Central Air Conditioning
- Heating Type: Natural Gas, Forced Air
Utilities
- Water: Public
Structural Information
- Construction: Brick
- Exterior Const.: Brick
- Basement Desc.: Finished, Full
- Windows: Screens
- Sub-Flooring: Hardwood
- Square Feet: 2,300
- Sq. Ft. Source: Assessor
- Year Built: 1968
- Built Before 1978: Yes
- Remodeled/Updated: 2018
Lot Features
- Lot Size (Acres): 0.2324
- Lot Size Range: .25 to .49 Acre
- Lot Dimensions: 60 x 160
Financial Considerations
- Assessment Year: 1968
- Tax Amount: $7,314
- Tax Year: 2023
Disclosures and Reports
- Ownership: Fee Simple
- Special Conditions: Home Warranty
- Property ID: 28341140140000
Get Pre-Approved Today
Schools
Schools serving 17630 Mulberry St
| Name | Grades | Distance |
|---|---|---|
Meadowview School 4701 179th Street, Country Club Hills, IL 60478 | 3-5 | 0.4 mi |
Zenon J Sykuta School 4301 180th Street, Country Club Hills, IL 60478 | PK-2 | 0.6 mi |
Southwood Middle School 18635 Lee Street, Country Club Hills, IL 60478 | 6-8 | 1.3 mi |
Hillcrest High School 17401 Pulaski Road, Country Club Hills, IL 60478 | 9-12 | 0.8 mi |
Disclaimer:
School attendance boundaries provided by ATTOM Data Solutions and are for reference only. Contact the school directly to verify enrollment eligibility.
Price & Sales History for 17630 Mulberry St
Date
Details
Price
Change
Source
9/18/2026
Sold
$234,000
-2.46%
MLS
7/06/2026
Listed
$239,900
—
MLS
Disclaimer: Historical sales information is derived from public records provided by the county offices. Information is not guaranteed and should be independently verified.
17630 Mulberry Street, Country Club Hills, IL 60478 (MLS# 12695473) is a Single Family property that was sold at $234,000 on September 18, 2026. This property was listed by Shaniece Byndom from our Gold Coast Office.Want to learn more about 17630 Mulberry Street? Do you have questions about finding other Single Family real estate for sale in Country Club Hills? You can browse all Country Club Hills real estate or contact a Coldwell Banker agent to request more information.