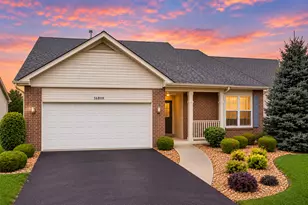
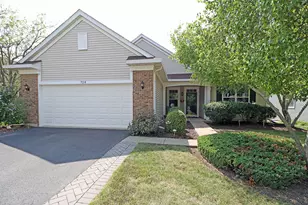
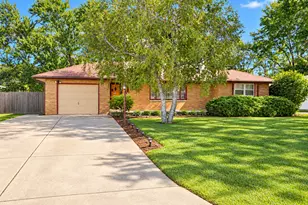
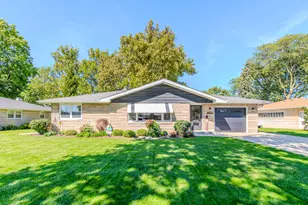
This is a carousel with tiles that activate property listing cards. Use the previous and next buttons to navigate.
1/1
$365,000
This is a carousel with tiles that activate property listing cards. Use the previous and next buttons to navigate.
1/1
Property Description
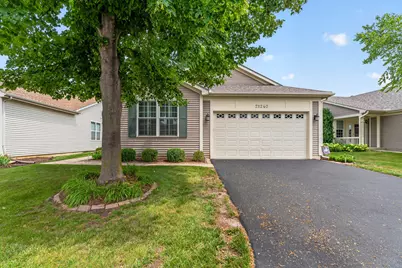
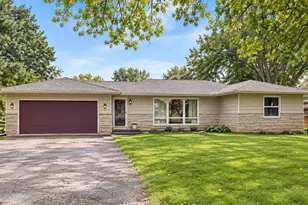
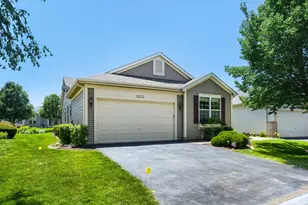
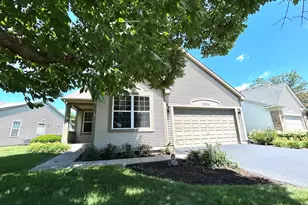
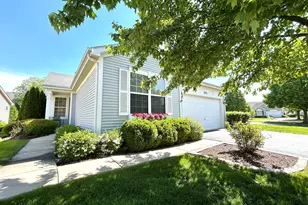
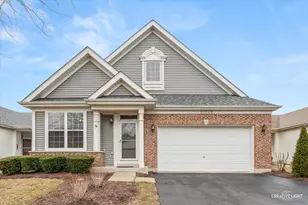
Welcome to this stunning, impeccably maintained ranch where timeless elegance and modern luxury blend seamlessly throughout. Richly appointed with exceptional upgrades, this remarkable residence offers a sun-filled family room featuring stylish plank flooring and an effortless flow into the beautifully updated kitchen, complete with 42-inch oak cabinetry, gleaming quartz countertops, breakfast bar, pantry, stainless steel appliances, and an inviting breakfast area with direct access to the private stamped concrete patio-perfect for relaxing or entertaining. The elegant formal living and dining rooms showcase beautiful plank flooring, while double doors open to a sophisticated den or home office. Unwind in the luxurious master suite featuring plantation shutters, a spacious walk-in closet, an additional closet, and a beautifully updated private bath with a quartz vanity and an oversized walk-in shower with built-in bench seating. Bedroom two offers plank flooring, a generous sized closet, and direct access to the updated full bath, making it ideal for guests or family. A spacious laundry room with utility sink, an attached two-car garage with an epoxy floor, a 5' 6" walkable, encapsulated crawl and numerous mechanical updates-including a furnace (2016), air conditioner (2016), hot water heater (2018), roof (2018), windows and patio door (2020) and newer stainless steel appliances-provide comfort and peace of mind. This exceptional home is the perfect combination of quality craftsmanship, luxurious finishes, and effortless single-level living.
Full Property Details
Full Property Details for 21240 Brush Lake Dr
General
- Sold For: $365,000
- HOA FEE: $309/month
- Taxes: $9,082 (2024)
- Status: Closed
- Type: Single Family
- Source: MRED
- MLS ID: 12722306
- Added to Site: 55 day(s) ago
Interior
- Interior Features: 1st-Floor Bedroom, 1st-Floor Bath, Quartz Counters
- Appliances: Range, Microwave, Dishwasher, Refrigerator, Washer, Dryer, Disposal
Rooms
Bathrooms
- Total Bathrooms: 2
- Full Bathrooms: 2
- Bathroom Features: Separate Shower
Bedrooms
- Total Bedrooms: 2
Additional Information
- Equipment: Water Softener (Owned), Carbon Monoxide Detectors, Ceiling Fan(s)
- Other Features: School Bus Service, Commuter Bus, Adult Community
Parking
- Garage: Yes
- Attached garage: Yes
- Garage Spaces: 2
- Total Spaces: 2
- Parking Features: Asphalt, Garage Door Opener, Yes, Garage Owned, Attached, Garage
Location
- Area: Crest Hill
- County: Will
- Subdivision: Carillon Lakes
- Driving Directions: Renwick W of Weber to Carillon Lakes Dr south to Guard Gate... guard will direct.....
School Information
- School District: 88
- Midd School District: 88
Community
- Assoc. Fees Include: Insurance, Security, Clubhouse, Exercise Facilities, Pool, Exterior Maintenance, Lawn Care, Snow Removal, Lake Rights
- Mgmt. Company: Carillon Lakes
Heating & Cooling
- Cooling Type: Central Air Conditioning
- Heating Type: Natural Gas, Forced Air
Utilities
- Water: Public
Structural Information
- Architectural Style: Ranch
- Construction: Vinyl Siding
- Exterior Const.: Vinyl Siding
- Basement Desc.: Crawl Space
- Foundation: Concrete Perimeter
- Roof: Asphalt
- Windows: Screens
- Square Feet: 2,177
- Sq. Ft. Source: Assessor
- Year Built: 2005
Manufactured Home
- Model: GREENBRIAR
Lot Features
- Lot Size Range: Less than .25 Acre
- Lot Dimensions: 141 x 51 x 129 x 52
- Lot Features: Common Grounds, Landscaped
Financial Considerations
- Association Fee: $309
- Assoc Fee Freq.: Monthly
- Parking Included: Yes
- Assessment Year: 2005
- Tax Amount: $9,082.6
- Tax Year: 2024
Disclosures and Reports
- Ownership: Fee Simple with Homeowners Association
- Property ID: 1104193130600000
Listed by Wirtz Real Estate Group Inc.
Sold by Baird & Warner

Get Pre-Approved Today
Schools
Schools serving 21240 Brush Lake Dr
School Districts:Richland School District 88a, Lockport Township High School District 205
| Name | Grades | Distance |
|---|---|---|
Richland Elementary School, Crest Hill, IL 1919 Caton Farm Road, Crest Hill, IL 60403 | PK-8 | 1.4 mi |
Lockport Township High School East 1333 East 7th Street, Lockport, IL 60441 | 9-12 | 5.3 mi |
Disclaimer:
School attendance boundaries provided by ATTOM Data Solutions and are for reference only. Contact the school directly to verify enrollment eligibility.
Price & Sales History for 21240 Brush Lake Dr
Date
Details
Price
Change
Source
9/16/2026
Sold
$365,000
-2.67%
MLS
8/07/2026
Listed
$375,000
—
MLS
Disclaimer: Historical sales information is derived from public records provided by the county offices. Information is not guaranteed and should be independently verified.
21240 Brush Lake Drive, Crest Hill, IL 60403 (MLS# 12722306) is a Single Family property that was sold at $365,000 on September 16, 2026. Want to learn more about 21240 Brush Lake Drive? Do you have questions about finding other Single Family real estate for sale in Crest Hill? You can browse all Crest Hill real estate or contact a Coldwell Banker agent to request more information.