This is a carousel with tiles that activate property listing cards. Use the previous and next buttons to navigate.
1/30
$369,500 Just Listed
This is a carousel with tiles that activate property listing cards. Use the previous and next buttons to navigate.
1/30
Property Description
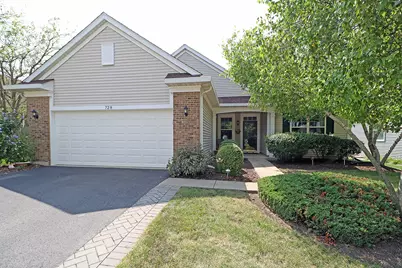
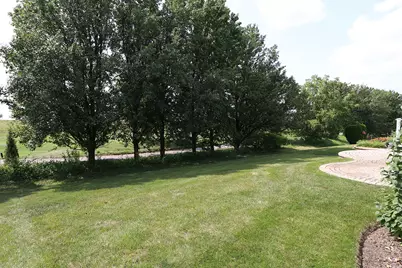
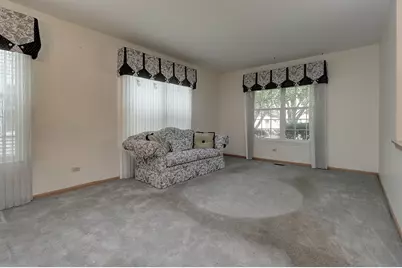
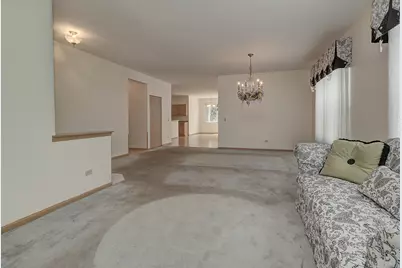
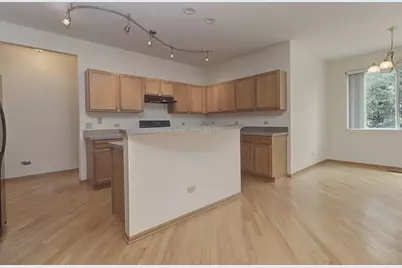
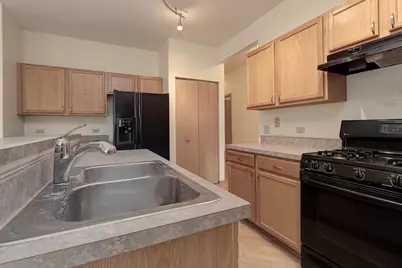
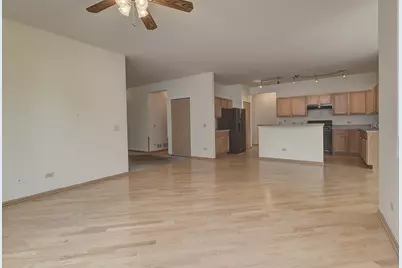
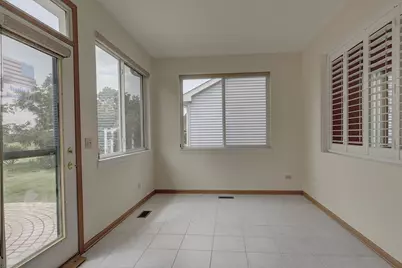
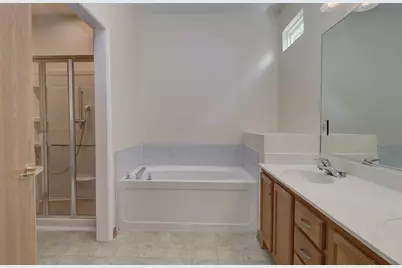
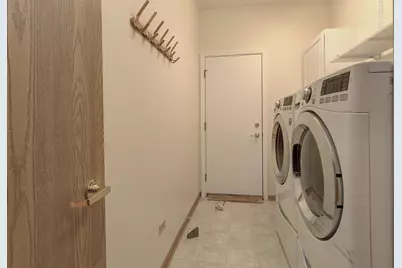
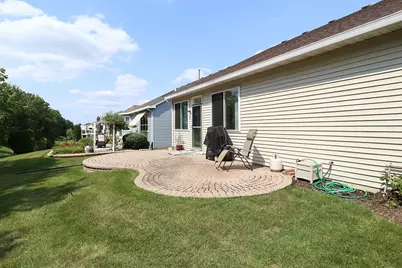
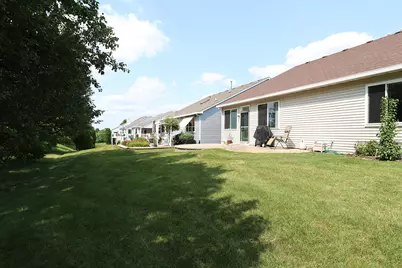
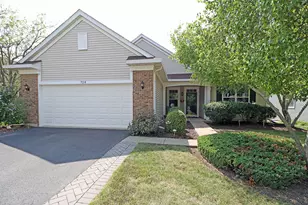
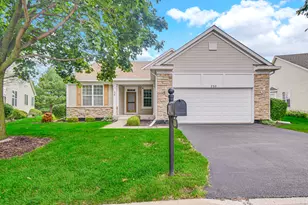
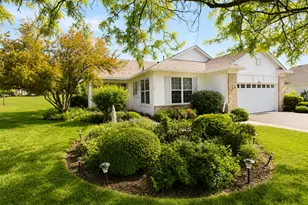
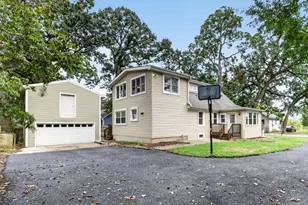
Don't miss out on this popular St Martin model with a prime golf course location on Mistwood Golf Club's 11th fairway! Inviting Covered Front Porch Entry! Spacious floor plan featuring large Living Room and Dining Room Combo-the custom couch and matching window valences stay! Comfortable Kitchen with pantry closet, center island breakfast bar and a Breakfast Room overlooking the golf course! PLUS the Kitchen opens to a Family Room with ceiling fan and the separate heated Sunroom offers even more living space and view of the 11th fairway! (Refrigerator does not cool evenly). With 3 bedrooms there are plenty of options for the 3rd Bedroom-Office, Crafts, Exercise space, and more! The Master Bedroom features a nice view of the golf course and includes a Walk-In Closet, Master Bath with double sink, soak tub, and Jacuzzi shower(diverter needs repair). Laundry Room with storage cabinet and shelving(washer has been leaking) and convenient access to the Garage. You'll love the oversize brick paver patio to enjoy the sunsets and golf course views. Weber gas gill and lounge chair stay! All exterior doors have handicap accessible ramps. Grand Haven offers a fabulous club house, indoor and outdoor pools, tennis courts, and year round activities in this gated active over 55 community with I-55 only minutes away and close to shopping and restaurants. This is an Estate Sale sold "AS IS". Make your appointment today!
Full Property Details
Full Property Details for 728 Holland Ln
General
- Price: $369,500
- HOA FEE: $331/month
- Taxes: $8,653 (2025)
- Status: Active
- Type: Single Family
- Source: MRED
- MLS ID: 12713170
- Updated: 7/25/2026
- Added to Site: 1 day(s) ago
Rental Information
- Complex Features: Clubhouse, Pool, Tennis Court(s), Lake, Curbs, Gated, Sidewalks, Street Lights, Street Paved
Interior
- Basement: Crawl Spac
- Interior Features: Vaulted Ceiling(s), 1st-Floor Bedroom, Walk-In Closet(s), High Ceilings
- Appliances: Range, Dishwasher, Refrigerator, Washer, Dryer, Disposal, Range Hood
- Flooring: Hardwood
Rooms
Bathrooms
- Total Bathrooms: 2
- Full Bathrooms: 2
- Bathroom Features: Separate Shower, Accessible Shower, Double Sink, Soaking Tub
Bedrooms
- Total Bedrooms: 3
Additional Information
- Equipment: Ceiling Fan(s)
- Other Features: Interstate Access, Adult Community
Parking
- Garage: Yes
- Attached garage: Yes
- Garage Spaces: 2
- Total Spaces: 2
- Parking Features: Asphalt, Garage Door Opener, Yes, Attached, Garage
Location
- Area: Romeoville
- County: Will
- Township: Lockport
- Subdivision: Grand Haven
- Driving Directions: Renwick Rd to Grand Haven Blvd to Grand Haven Rd(left) to Muskegon Way to Holland Lane(right). Check in at Gate with Business Card
School Information
- School District: 88
- Elem School District: 88
- Midd School District: 88
- High School District: 205
- High School: Lockport Township High School
- Private School: Lockport Township High School
Community
- Assoc. Fees Include: Insurance, Security, Clubhouse, Exercise Facilities, Pool, Lawn Care, Snow Removal
- Mgmt. Company: First Service
Heating & Cooling
- Cooling Type: Central Air Conditioning
- Heating Type: Natural Gas, Forced Air
Utilities
- Sewer: Public Sewer
- Water: Public
Structural Information
- Architectural Info: Ranch
- Architectural Style: Ranch
- Model: St Martin
- Construction: Vinyl Siding, Brick
- Exterior Const.: Vinyl Siding, Brick
- Basement: Yes
- Basement Desc.: Crawl Space
- Roof: Asphalt
- Windows: Screens
- Sub-Flooring: Hardwood
- Square Feet: 2,189
- Sq. Ft. Source: Other
- Year Built: 2002
Manufactured Home
- Model: St Martin
Lot Features
- Lot Size Range: Less than .25 Acre
- Lot Dimensions: 59 x 129
Financial Considerations
- Association Fee: $331
- Assoc Fee Freq.: Monthly
- Assessment Year: 2002
- Tax Amount: $8,653.68
- Tax Year: 2025
- Pays Sewer: Public Sewer
Disclosures and Reports
- Ownership: Fee Simple with Homeowners Association
- Property ID: 1104183080080000
Listed by Coldwell Banker Real Estate Group

Get Pre-Approved Today
Get a Great Insurance Rate
Schools
Schools serving 728 Holland Ln
School Districts:Richland School District 88a, Lockport Township High School District 205
| Name | Grades | Distance |
|---|---|---|
Richland Elementary School, Crest Hill, IL 1919 Caton Farm Road, Crest Hill, IL 60403 | PK-8 | 2.2 mi |
Lockport Township High School East 1333 East 7th Street, Lockport, IL 60441 | 9-12 | 5.6 mi |
Disclaimer:
School attendance boundaries provided by ATTOM Data Solutions and are for reference only. Contact the school directly to verify enrollment eligibility.
Price & Sales History for 728 Holland Ln
Date
Details
Price
Change
Source
7/25/2026
Listed
$369,500
52.69%
MLS
6/22/2015
Sold
$242,000
—
Public Record
Disclaimer: Historical sales information is derived from public records provided by the county offices. Information is not guaranteed and should be independently verified.
Tax History
Tax History for 728 Holland Ln
Year
Property Taxes
Change
Tax Assessment
Change
2025
$8,654
13%
$113,178
11%
2023
$7,672
1%
$101,605
6%
2022
$7,619
—
$95,716
6%
2022
$7,619
9%
$89,950
3%
2020
$6,985
6%
$86,992
5%
2019
$6,596
2%
$82,457
4%
2018
$6,479
6%
$79,263
6%
2017
$6,114
-3%
$74,826
7%
2016
$6,312
11%
$70,127
5%
2015
$5,664
3%
$66,724
4%
2014
$5,495
-1%
$64,158
-3%
2013
$5,550
-6%
$66,142
-11%
2012
$5,931
—
$74,317
—
Disclaimer: Historical tax information is derived from public records provided by the county offices. Information is not guaranteed and should be independently verified.
Estimate the Cost
Estimate the Cost for 728 Holland Ln
728 Holland Lane, Romeoville, IL 60446 (MLS# 12713170) is a Single Family property with 3 bedrooms and 2 full bathrooms. 728 Holland Lane is currently listed for $369,500 and was received on July 25, 2026. Want to learn more about 728 Holland Lane? Do you have questions about finding other Single Family real estate for sale in Romeoville? You can browse all Romeoville real estate or contact a Coldwell Banker agent to request more information.