This is a carousel with tiles that activate property listing cards. Use the previous and next buttons to navigate.
1/54
$980,000
This is a carousel with tiles that activate property listing cards. Use the previous and next buttons to navigate.
1/54
Property Description
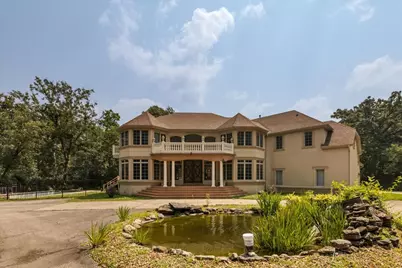

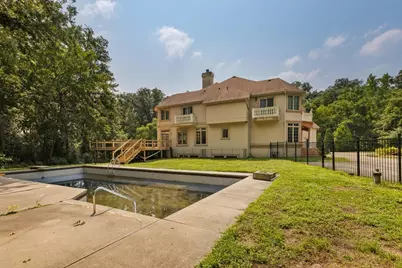
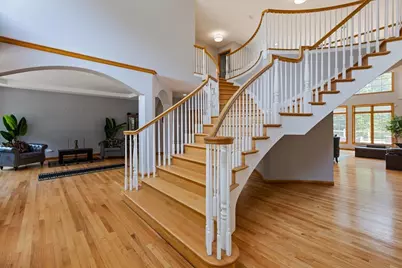
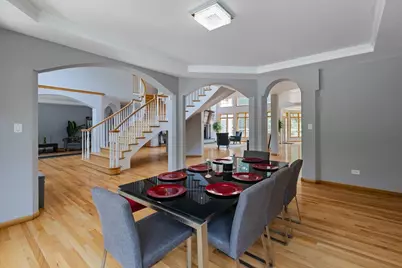

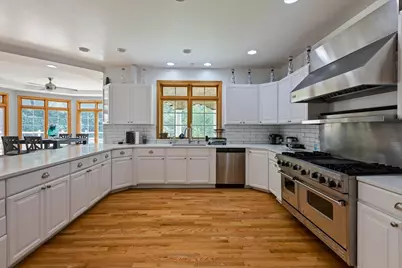
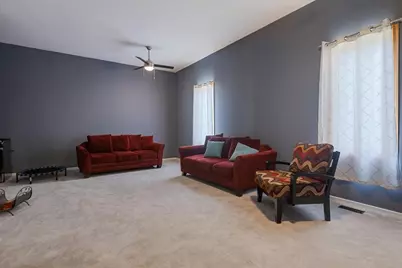
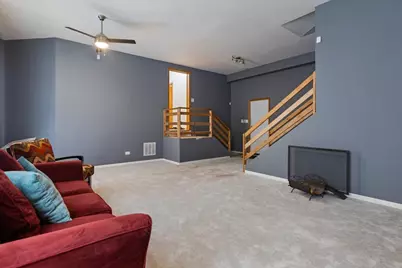
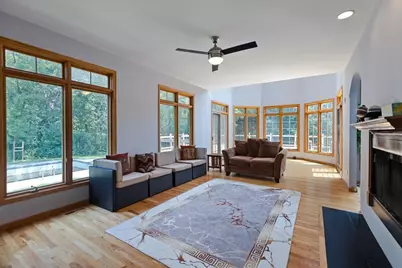
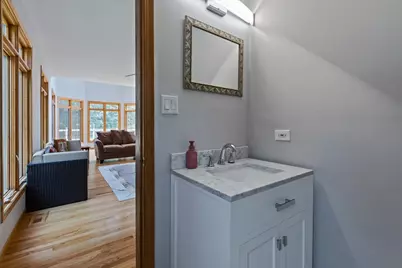
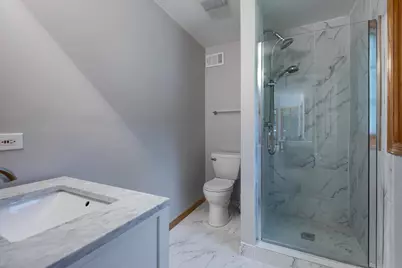
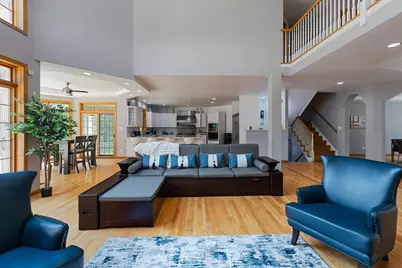
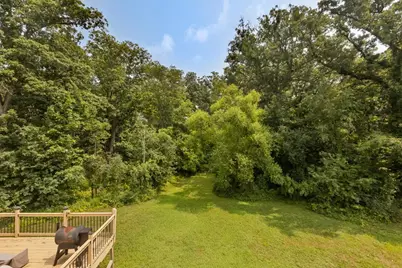
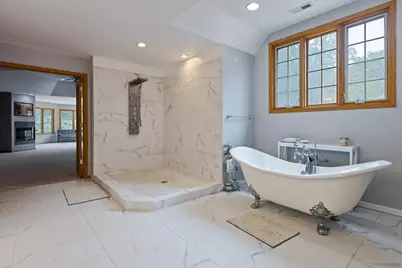
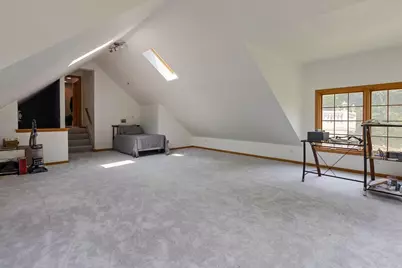
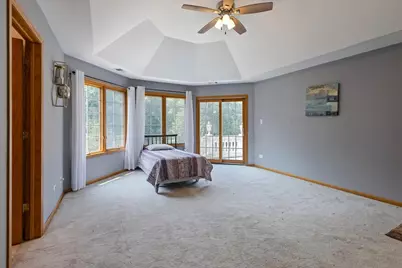
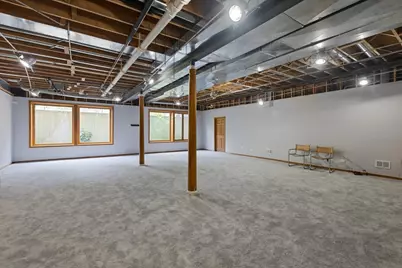
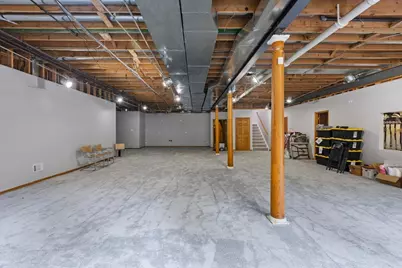
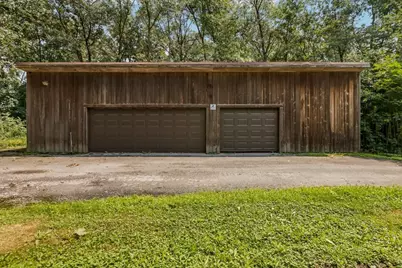
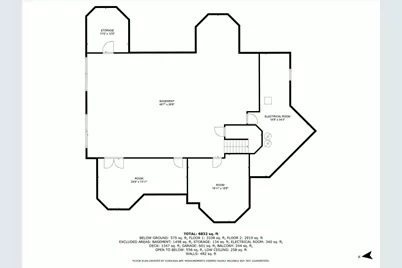
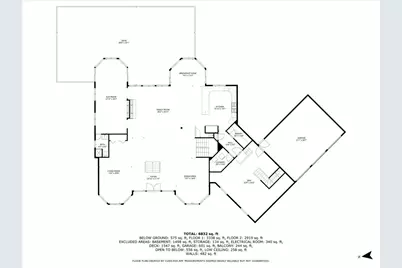
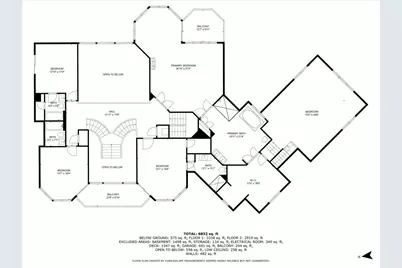

Escape the ordinary and discover a world of privacy and luxury with this exceptional 15-acre estate, tucked away a half-mile from the main road near the Lincoln Oaks Golf Course. This custom-built mansion offers over 12,000 square feet of living space, blending sophisticated design with comfortable family living. Step inside and be captivated by the sun-drenched, open-concept floor plan with towering 20-foot ceilings. The main level is an entertainer's dream, featuring a professional chef's kitchen with top-of-the-line appliances and a dual-sided fireplace that warms the entire space. A massive deck, accessible from multiple points on the main floor, provides the perfect setting for year-round entertaining. A stunning catwalk separates the main living areas from the luxurious three-level master suite, which features a fireplace, a custom clawfoot tub, a separate shower, and the potential to create a second kitchen or custom closet space. The four additional bedrooms each have their own custom bathroom and private balcony, offering ultimate comfort and privacy for guests. The finished basement, with its 11-foot ceilings, is a versatile space ready for your personal touch. It already features a rubber-floor gym, a designated room for a home theater, and room for an additional bathroom. Recent upgrades include a new roof, new Pella windows throughout, newly installed hardwood floors on the first level, and brand-new carpeting on the second level. The estate also boasts a private well and water softener system, so you'll never have a water bill. Outside, the possibilities are endless with 15 acres of land. Enjoy the Olympic-size 10-foot swimming pool, a peaceful koi pond, and enough space to build more homes or even cut lumber. Car enthusiasts will appreciate the two garages that can accommodate up to six vehicles, a boat, or other recreational toys. The sellers have priced this home with built-in equity, allowing a savvy buyer to complete a few minor repairs and customize the space to their heart's desire. The sellers are even offering a credit toward repairs for a buyer with a vision. This is a rare opportunity to own a private, expansive estate with endless potential. Are you ready to make it your own?
Full Property Details
Full Property Details for 872 Rosedale Terrace
General
- Price: $980,000
- Taxes: $28,317 (2024)
- Status: Active
- Type: Single Family
- Source: MRED
- MLS ID: 12533511
- Updated: 6/10/2026
- Added to Site: 209 day(s) ago
Rental Information
- Complex Features: Pool, Lake, Water Rights
Interior
- Basement: Finished, E
- Interior Features: Cathedral Ceiling(s), Wet Bar, 1st-Floor Bath, Built-in Features, Walk-In Closet(s), Open Floorplan, Granite Counters, Lobby, Separate Dining Room
- Fireplace: Yes
- Number of Fireplaces: 3
- Fireplace(s): Family Room, Living Room, Master Bedroom, Double Sided, Gas Starter
- Appliances: Double Oven, Microwave, Dishwasher, High-End Refrigerator, Stainless Steel Appliance(s), Cooktop, Water Softener, Gas Cooktop, Oven, Range, Refrigerator
- Flooring: Hardwood
Rooms
Bathrooms
- Total Bathrooms: 6
- Full Bathrooms: 5
- Half Bathrooms: 1
- Basement Baths: Yes
- Bathroom Features: Whirlpool, Separate Shower, Double Sink, Full Body Spray Shower, Soaking Tub
Bedrooms
- Total Bedrooms: 5
- Bedrooms(Blw Grade): 1
Additional Information
- Equipment: Ceiling Fan(s)
Exterior
- Exterior Features: Balcony, Roof Deck
Parking
- Garage: Yes
- Attached garage: Yes
- Garage Spaces: 6
- Total Spaces: 6
- Parking Features: Gravel, Circular Driveway, Other, Garage Door Opener, Garage, Yes, Garage Owned, Attached, Detached
Location
- Area: Crete
- County: Will
- Township: Crete
- Driving Directions: Richton Road to Beckwith to Rosedale Terrace off the golf course.
School Information
- School District: 201U
- Elem School District: 201U
- Midd School District: 201U
- High School District: 201U
Community
- Assoc. Fees Include: None
Heating & Cooling
- Cooling Type: Central Air Conditioning, Zoned
- Heating Type: Natural Gas
Utilities
- Sewer: Septic Tank
- Water: Well
Structural Information
- Architectural Info: Contemporary, Mediterranean
- Architectural Style: Contemporary, Mediterranean
- Construction: Masonite, Stone
- Exterior Const.: Masonite, Stone
- Basement: Yes
- Basement Desc.: Finished, Exterior Entry, Bath/Stubbed, Full, Daylight
- Windows: Skylight(s)
- Sub-Flooring: Hardwood
- Square Feet: 12,781
- Sq. Ft. Source: Assessor
- Year Built: 2000
- Remodeled/Updated: 2021
Additional Structures
- Other Structures: Second Garage, Shed(s)
Lot Features
- Lot Size (Acres): 15.03
- Lot Size Range: 10 or More Acres
- Lot Dimensions: 654707
- Fence: Yes
- Lot Features: Irregular Lot, Water Rights, Wooded, Mature Trees, Backs to Trees/Woods
- Potential Use: Horses
- Fencing (Description): Partial
Water Features
- Water Front Desc.: Pond
Financial Considerations
- Assessment Year: 2000
- Tax Amount: $28,317.66
- Tax Year: 2024
- Pays Sewer: Septic Tank
Disclosures and Reports
- Ownership: Fee Simple
- Property ID: 2315023000390000
Listed by Exit Strategy Realty

Get Pre-Approved Today
Get a Great Insurance Rate
Schools
Schools serving 872 Rosedale Terrace
School District:Crete-Monee Community Unit School District 201-U
| Name | Grades | Distance |
|---|---|---|
Crete Elementary School 435 North Street, Crete, IL 60417 | K-5 | 2.2 mi |
Crete-Monee Middle School 635 Olmstead Lane, University Park, IL 60484 | 7-8 | 5.1 mi |
Crete-Monee High School 1515 West Exchange Street, Crete, IL 60417 | 9-12 | 3.3 mi |
Disclaimer:
School attendance boundaries provided by ATTOM Data Solutions and are for reference only. Contact the school directly to verify enrollment eligibility.
Price & Sales History for 872 Rosedale Terrace
Date
Details
Price
Change
Source
6/04/2026
Price Increased
$980,000
5.38%
MLS
12/15/2025
Listed
$930,000
53.72%
MLS
8/19/2021
Sold
$605,000
—
Public Record
Disclaimer: Historical sales information is derived from public records provided by the county offices. Information is not guaranteed and should be independently verified.
Tax History
Tax History for 872 Rosedale Terrace
Year
Property Taxes
Change
Tax Assessment
Change
2025
$29,102
5%
$310,644
12%
2023
$27,623
7%
$277,385
13%
2022
$25,884
—
$246,521
9%
2022
$25,884
5%
$225,711
7%
2020
$24,604
35%
$211,538
34%
2019
$18,191
28%
$157,379
28%
2018
$14,247
-62%
$123,386
-59%
2017
$37,382
—
$303,707
1%
2016
$37,301
4%
$301,746
3%
2015
$35,933
-2%
$293,670
-1%
2014
$36,785
2%
$296,636
-5%
2013
$35,966
2%
$310,841
-8%
2012
$35,189
—
$337,871
—
Disclaimer: Historical tax information is derived from public records provided by the county offices. Information is not guaranteed and should be independently verified.
Estimate the Cost
Estimate the Cost for 872 Rosedale Terrace
872 Rosedale Terrace, Crete, IL 60417 (MLS# 12533511) is a Single Family property with 5 bedrooms, 5 full bathrooms and 1 partial bathroom. 872 Rosedale Terrace is currently listed for $980,000 and was received on December 15, 2025. Want to learn more about 872 Rosedale Terrace? Do you have questions about finding other Single Family real estate for sale in Crete? You can browse all Crete real estate or contact a Coldwell Banker agent to request more information.