

This is a carousel with tiles that activate property listing cards. Use the previous and next buttons to navigate.
1/60
$559,900 Just Listed
This is a carousel with tiles that activate property listing cards. Use the previous and next buttons to navigate.
1/60
Property Description
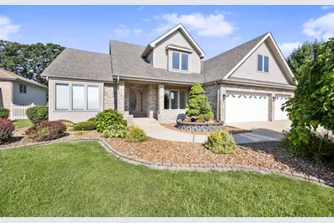
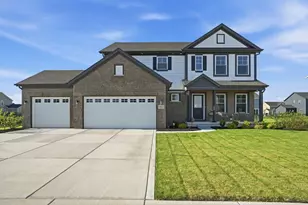
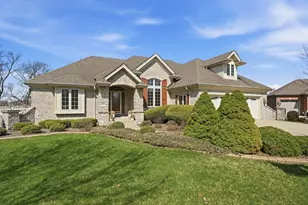
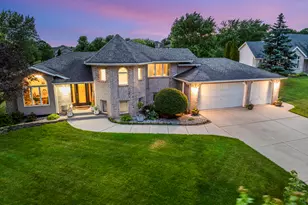
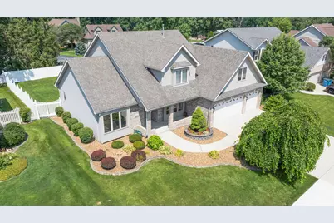
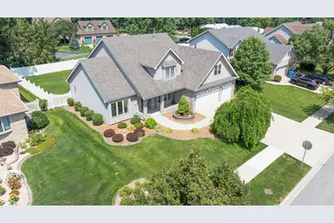
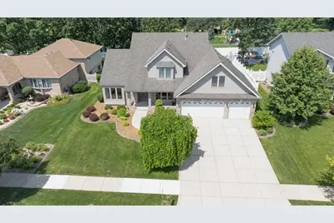
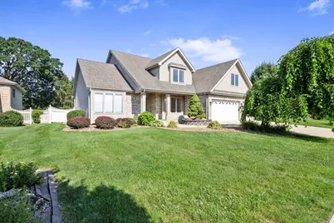
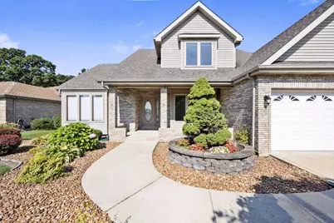
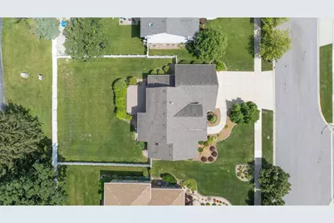
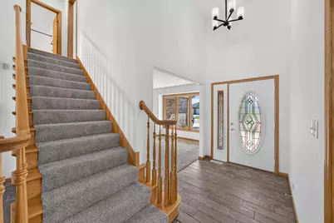
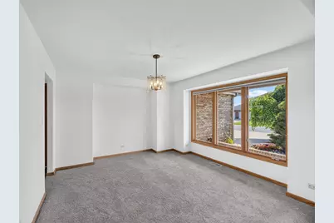
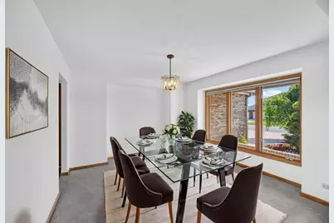
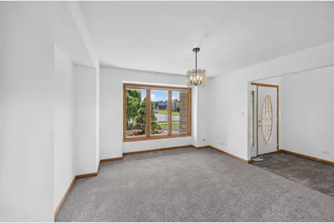
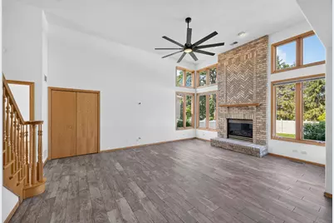
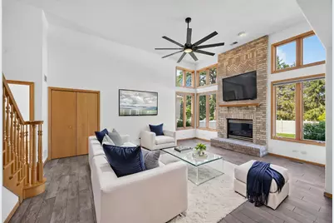
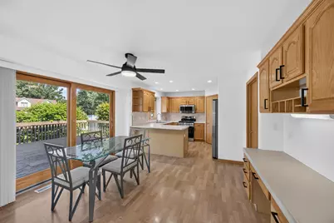
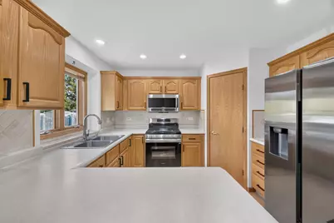
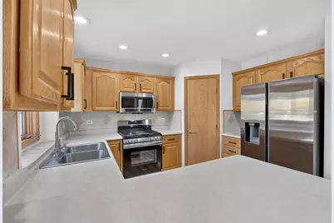
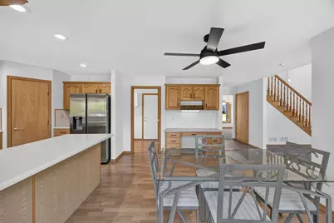
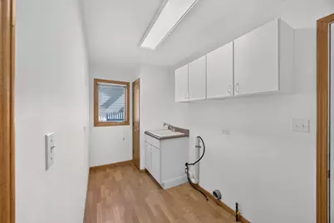
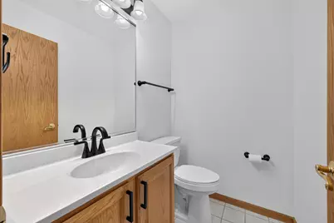
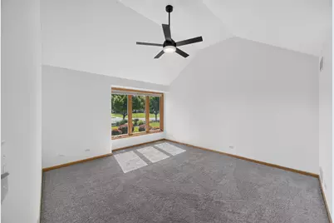
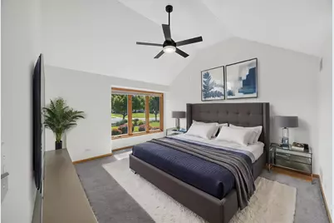
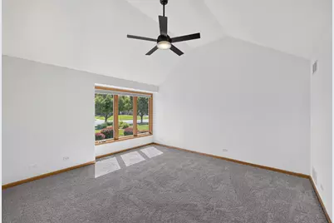
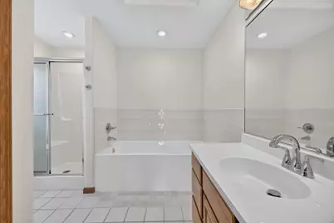
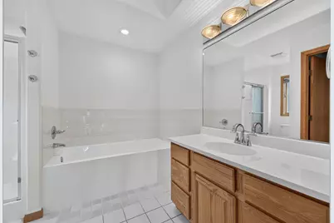
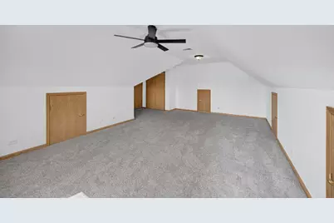
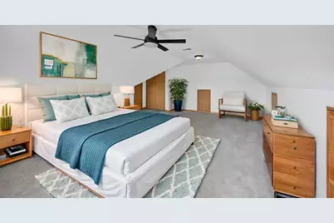
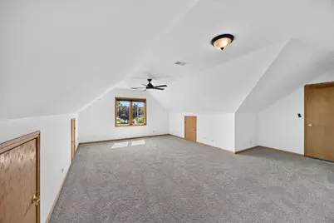
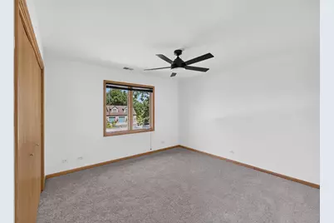
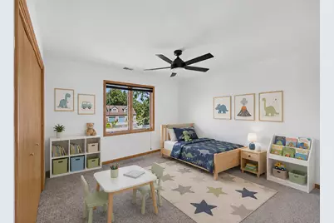
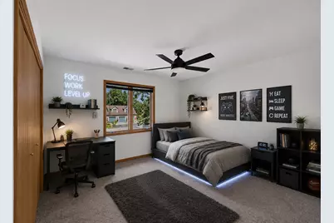
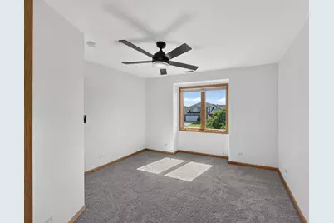
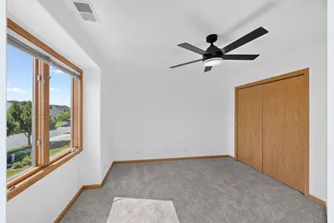
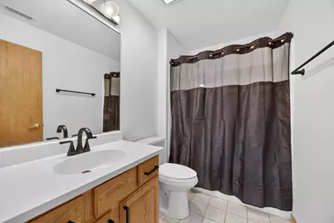
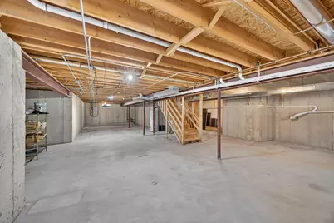
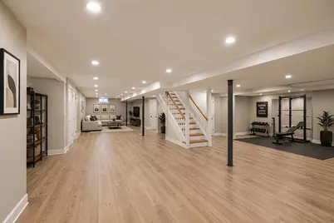
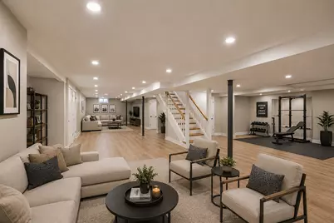
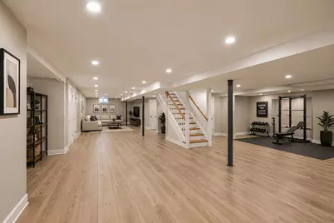
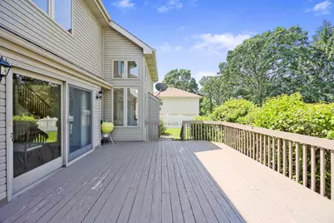
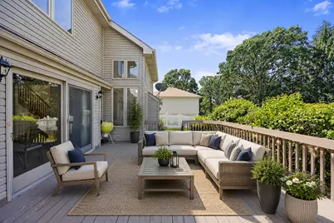
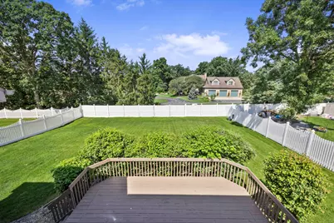
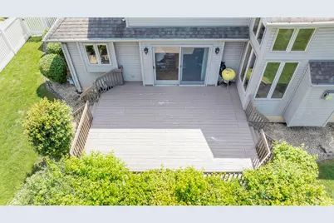
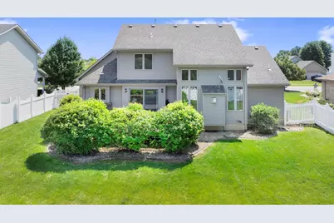
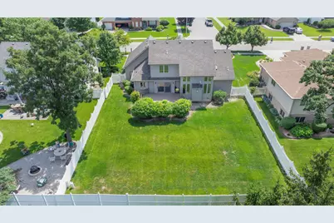
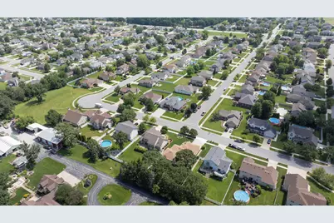
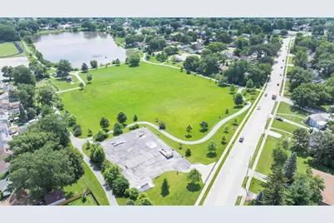
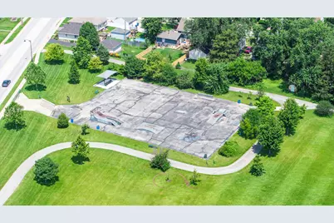
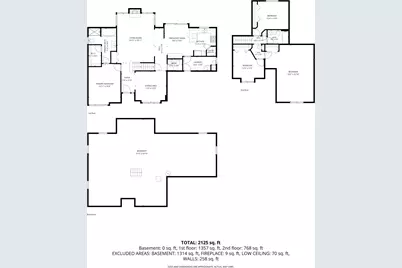
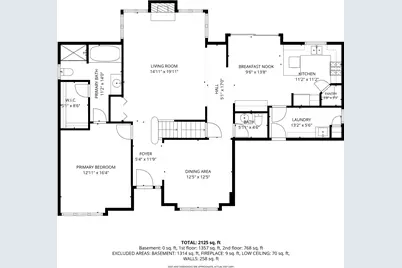
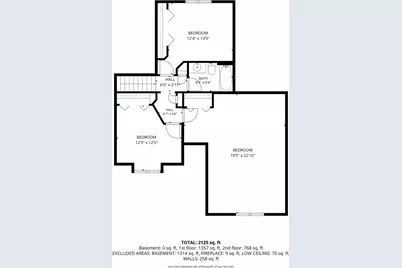
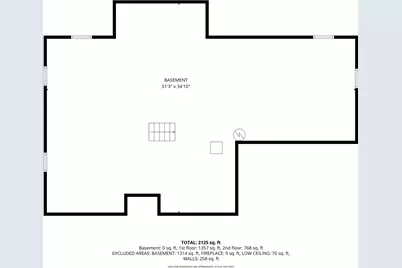
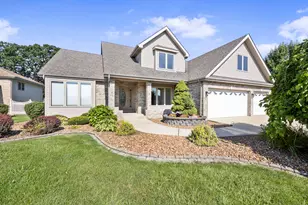
UPDATED PARTIAL BRICK 4 BEDROOM, 3 BATH 1 1/2 STORY HOME WITH 3 CAR GARAGE .... As you walk up to the Beautifully Landscaped Front Yard then to the 18x10 covered Front Porch where you can sit and enjoy that morning coffee or the quite evening breeze. Enter the Main Level of this Stunning open concept Home into the 2-story Foyer that leads into the Private Dining Rm. that could also be used for an Office or the 2-story Living Rm. with a fully Bricked Gas Fireplace from floor to ceiling and is sun drenched with an abondance of Windows. The Kitchen is off of the Living Rm. and has a walk-in Pantry, Breakfast Bar, Media Center/Desk, New Stainless-Steel Appliances, Eating Area and has an attached large Laundry Rm. w/ linen closet and Laundry Tub. The Main Level Oversized Primary Bedroom has vaulted ceilings, Big Walk-In Closet and Bath with a Soaking Tub and Separate Shower, The Upper Level has 3 Great sized Bedrooms with the 2nd Bedroom being Massive (23 x 19) with plenty of storage and endless possibilities. The Basement is open with a Rough-In Bath for a future finished Basement and with a full Finished Basement... you would have almost 4000 Sq. Ft. of Finished Living Space!! This Beautiful Home has an attached oversized 3 Car Garage with New Carriage Style Doors and Openers and opens to a full-sized 3 Car concrete Driveway. The Backyard has a 20x16 Deck and leads down to a spacious fully Fenced Yard. This Awesome Home has been updated with New Appliances, Carpet, Fixtures, Paint and much more!! Location is Everything and this Home has it!! Home is minutes from Expressway (394) possible half hour from downtown Chicago and is close to Parks, Splashpad, Schools, Shopping, Hospital and so much more!! Come and take a look today, you won't be disappointed!!
Full Property Details
Full Property Details for 3170 Maryann Ln
General
- Price: $559,900
- Taxes: $4,601 (2025)
- Status: Active
- Type: Single Family
- Source: GNIAR
- MLS ID: 842023
- Updated: 7/9/2026
- Added to Site: 1 day(s) ago
Interior
- Number of Rooms: 9
- Interior Features: Cathedral Ceiling(s), Country Kitchen, Walk-In Closet(s), Vaulted Ceiling(s), Soaking Tub, Recessed Lighting, Pantry, Open Floorplan, Laminate Counters, High Ceilings, Eat-in Kitchen, Entrance Foyer, Ceiling Fan(s)
- Fireplace: Yes
- Number of Fireplaces: 1
- Appliances: Dishwasher, Stainless Steel Appliance(s), Refrigerator, Microwave, Gas Water Heater, Gas Range, ENERGY STAR Qualified Appliances
Rooms
Bathrooms
- Total Bathrooms: 3
- Full Bathrooms: 2
- Half Bathrooms: 1
Bedrooms
- Total Bedrooms: 4
Exterior
- Exterior Features: Lighting, Rain Gutters, Private Yard
Parking
- Garage Spaces: 3.5
- Parking Features: Attached, Oversized, Kitchen Level, Garage Faces Front, Driveway, Concrete, Additional Parking, Off Street, Garage Door Opener
Location
- County: Lake
- Township: St. John
- Subdivision: Highpoint Trails 01
- Driving Directions: Route 30 to Sheffield Ave. South to High Point Trails Dr. West to Maryann Ln. just North ( High Point Trails Dr. will almost run right into Home ).
School Information
- High School District: Lake Central
Heating & Cooling
- Heating Type: Forced Air, Natural Gas
Structural Information
- Square Feet: 2,331
- Year Built: 1998
Lot Features
- Lot Size (Acres): 0.2428
- Lot Size (Sq. Ft.): 10,575
- Lot Features: Back Yard, Wooded, Landscaped, Front Yard, Few Trees
- Zoning: residential
Financial Considerations
- Tax Amount: $4,601.52
- Tax Year: 2025
- Terms: Cash, VA Loan, FHA, Conventional
Disclosures and Reports
- Legal Description: HIGH POINT TRAILS UNIT 1 LOT 43
- Property ID: 451024151010000034
Listed by @properties/Christie's Intl RE
Get Pre-Approved Today
Get a Great Insurance Rate
Schools
Schools serving 3170 Maryann Ln
School District:Lake Central School Corporation
| Name | Grades | Distance |
|---|---|---|
George Bibich Elementary School 14600 West 81st Avenue, Dyer, IN 46311 | K-4 | 0.7 mi |
Kahler Middle School 600 Joliet Street, Dyer, IN 46311 | 5-8 | 1.3 mi |
Lake Central High School 8400 Wicker Avenue, Saint John, IN 46373 | 9-12 | 2.7 mi |
Disclaimer:
School attendance boundaries provided by ATTOM Data Solutions and are for reference only. Contact the school directly to verify enrollment eligibility.
Price & Sales History for 3170 Maryann Ln
Date
Details
Price
Change
Source
7/09/2026
Listed
$559,900
—
MLS
Disclaimer: Historical sales information is derived from public records provided by the county offices. Information is not guaranteed and should be independently verified.

Tax History
Tax History for 3170 Maryann Ln
Year
Property Taxes
Change
Tax Assessment
Change
2024
$4,473
—
$411,300
—
2024
$4,473
-55%
$412,500
7%
2023
$9,834
111%
$386,700
2%
2022
$4,661
-1%
$380,900
14%
2020
$4,689
26%
$333,900
5%
2019
$3,730
—
$319,500
7%
2019
$3,730
3%
$298,400
2%
2018
$3,616
8%
$291,900
—
2017
$3,362
—
$291,800
5%
2017
$3,362
4%
$278,000
-4%
2016
$3,219
—
$290,200
1%
2015
$3,206
-11%
$287,900
2%
2013
$3,614
2%
$282,900
—
2012
$3,558
—
$283,200
—
Disclaimer: Historical tax information is derived from public records provided by the county offices. Information is not guaranteed and should be independently verified.
Estimate the Cost
Estimate the Cost for 3170 Maryann Ln
3170 Maryann Lane, Dyer, IN 46311 (MLS# 842023) is a Single Family property with 4 bedrooms, 2 full bathrooms and 1 partial bathroom. 3170 Maryann Lane is currently listed for $559,900 and was received on July 09, 2026. Want to learn more about 3170 Maryann Lane? Do you have questions about finding other Single Family real estate for sale in Dyer? You can browse all Dyer real estate or contact a Coldwell Banker agent to request more information.