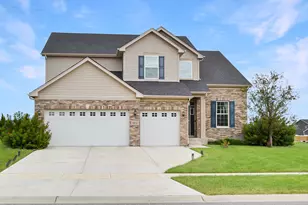
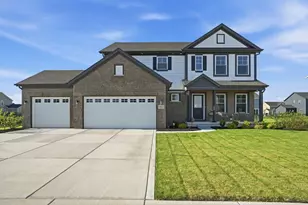
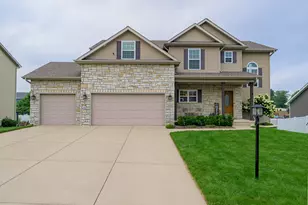
This is a carousel with tiles that activate property listing cards. Use the previous and next buttons to navigate.
1/1
$550,000
This is a carousel with tiles that activate property listing cards. Use the previous and next buttons to navigate.
1/1
Property Description
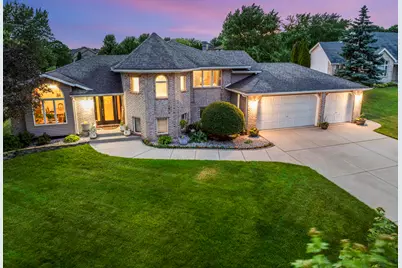
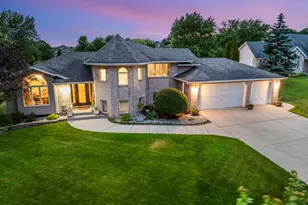
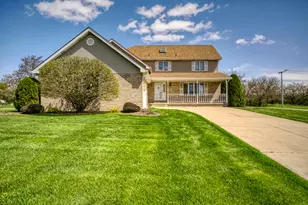
STUNNING 4 BEDROOM 3 BATH HOME WITH OVER 3000 SQ. FT. OF FINISHED LIVING AREA ON ALMOST A 1/2 ACRE, 3 CAR GARAGE AND IN-GROUND POOL IN ONE OF ST. JOHNS DESIRED WEST SUBDIVISIONS!! This Oversized Custom Quad-Level opens into the Main Level from the Foyer and Dining Rm. with vaulted ceiling and half-moon custom window then opens into a Massive Kitchen with plenty of Cabinets (soft close, pull-outs), Granite counters, Island w/ Butcher Block, Stainless Appliances, Coffee Bar and separate eat in counter. The Upper level has 3 large Bedrooms and Remodeled full Bathroom and the Primary Bedroom has Trayed ceiling w/ 2 closets (One is Walk-In) and a Breathtaking 13x12 Remodeled Bathroom w/ soaking tub, heated floors, double bowl vanity, Toto heated toilet/bidet, walk-in shower with separate rain feature that's tiled to ceiling and linen closet. The Lower Level is exposed from the Kitchen with an open Living Rm. that boosts a full Brick Gas/Woodburning Fireplace and a full wet Bar w/ Beverage Fridge, Remodeled Bath and 4th Bedroom (Den, Office, Playroom) with French Doors. The Basement is Completely Remodeled with an open Family Rm. and Laundry Rm with Cabinetry, Water softener, battery-back up sump pump. The Home has a 3 Car attached finished, heated Garage with an oversized Driveway. The Oasis of a Backyard is almost a 1/2 acre and has a two-tier Deck that leads to 17x33 rust proof in-ground pool w/ new liner and cinder block Pool house that is separately fenced .. The Massive Patio wraps the length of the back of House and has a sun awning opening to the oversized fully fenced Yard with Irrigation! New .. Dishwasher, 2 HW Tanks, Pool Liner and Furnace/Air, Roof are only 10 years old. Easy access to Chicago within 35-minute commute then fire up the BBQ and Firepit and enjoy the Oasis of a Backyard or charge that city approved Golf Cart and head over to our New Splashpad or many Parks, Golf Course, Ice Rink, Baseball/Softball Fields .. And take a look at those Taxes!!
Full Property Details
Full Property Details for 9102 Maplewood St
General
- Sold For: $550,000
- Taxes: $4,574 (2025)
- Status: Closed
- Type: Single Family
- Source: GNIAR
- MLS ID: 840459
- Added to Site: 47 day(s) ago
Interior
- Number of Rooms: 10
- Interior Features: Ceiling Fan(s), Country Kitchen, Walk-In Closet(s), Wet Bar, Vaulted Ceiling(s), Tray Ceiling(s), Soaking Tub, Recessed Lighting, Open Floorplan, Kitchen Island, His and Hers Closets, Granite Counters, Eat-in Kitchen, Entrance Foyer, Double Vanity
- Fireplace: Yes
- Number of Fireplaces: 1
- Appliances: Dryer, Water Softener Owned, Washer, Stainless Steel Appliance(s), Range Hood, Refrigerator, Microwave, Gas Water Heater, Gas Range, Dishwasher, Disposal
Rooms
Bathrooms
- Total Bathrooms: 3
- Full Bathrooms: 3
Bedrooms
- Total Bedrooms: 4
Exterior
- Exterior Features: Lighting, Rain Gutters, Private Yard
Parking
- Garage Spaces: 3
- Parking Features: Attached, Oversized, Kitchen Level, Heated Garage, Garage Faces Front, Driveway, Concrete, Additional Parking, Garage Door Opener
Location
- County: Lake
- Township: St. John
- Subdivision: Edgewood 02
- Driving Directions: W. 101st Ave. (Exchange) to Sheffield Ave. North to W 93rd Ave East to Calumet Ave North tow. 90th Ct. East to Maplewood St. South to Property on the West side of the Street.
School Information
- High School District: Lake Central
Heating & Cooling
- Heating Type: Forced Air, Natural Gas
Structural Information
- Square Feet: 3,114
- Year Built: 1994
Lot Features
- Lot Size (Acres): 0.466
- Lot Size (Sq. Ft.): 20,299
- Lot Features: Back Yard, Sprinklers In Rear, Sprinklers In Front, Rectangular Lot, Landscaped, Front Yard, Few Trees
- Zoning: residential
Financial Considerations
- Tax Amount: $4,574.98
- Tax Year: 2025
- Terms: Cash, VA Loan, FHA, Conventional
Disclosures and Reports
- Legal Description: EDGEWOOD UNIT TWO BL. ONE LOT 40
- Property ID: 451130355021000035
Listed by @properties/Christie's Intl RE

Get Pre-Approved Today
Schools
Schools serving 9102 Maplewood St
School District:Lake Central School Corporation
| Name | Grades | Distance |
|---|---|---|
Kolling Elementary School 8801 Wicker Avenue, Saint John, IN 46373 | K-4 | 1.9 mi |
Hal E Clark Middle School 8915 West 93rd Avenue, Saint John, IN 46373 | 5-8 | 3.2 mi |
Lake Central High School 8400 Wicker Avenue, Saint John, IN 46373 | 9-12 | 1.9 mi |
Disclaimer:
School attendance boundaries provided by ATTOM Data Solutions and are for reference only. Contact the school directly to verify enrollment eligibility.
Price & Sales History for 9102 Maplewood St
Date
Details
Price
Change
Source
7/02/2026
Sold
$550,000
3.79%
MLS
6/11/2026
Listed
$529,900
—
MLS
Disclaimer: Historical sales information is derived from public records provided by the county offices. Information is not guaranteed and should be independently verified.
9102 Maplewood Street, Saint John, IN 46373 (MLS# 840459) is a Single Family property that was sold at $550,000 on July 02, 2026. Want to learn more about 9102 Maplewood Street? Do you have questions about finding other Single Family real estate for sale in Saint John? You can browse all Saint John real estate or contact a Coldwell Banker agent to request more information.