This is a carousel with tiles that activate property listing cards. Use the previous and next buttons to navigate.
1/1
$511,000
This is a carousel with tiles that activate property listing cards. Use the previous and next buttons to navigate.
1/1
Property Description
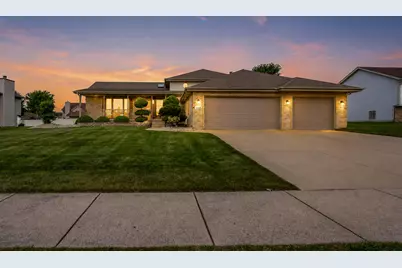
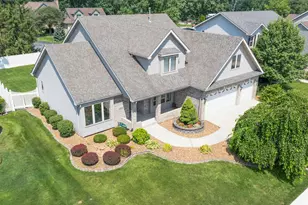
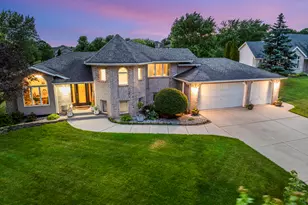
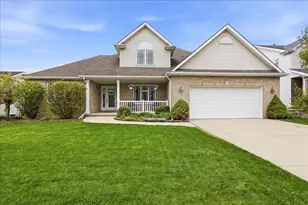
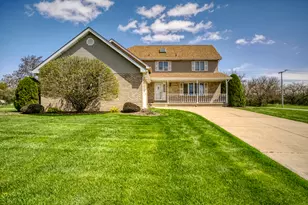
Welcome to this beautifully maintained, freshly painted 4-bedroom, 3-bath quad-level home in the desirable Edgewood subdivision. From the inviting covered front porch and welcoming foyer to the spacious main-level living room, formal dining room with French doors, and open-concept kitchen and dining area, This home offers the perfect blend of comfort and functionality. The kitchen features granite countertops, extensive oak cabinetry, stone backsplash, a center island, and all stainless steel appliances that remain with the home including the Washer and Dryer. Upstairs are three generously sized bedrooms, including a spacious primary suite with tray ceilings, dual closets, and a beautifully updated en-suite bathroom. An additional full bathroom on the upper level adds everyday convenience. The fourth bedroom is on the lower level, along with a family room featuring a full brick fireplace that can be enjoyed with gas or wood, a newly updated three-quarter bathroom, and a convenient laundry room. The finished basement with bar provides even more living space, perfect for entertaining. Situated on over a quarter-acre lot, the backyard serves as your private retreat with an in-ground heated pool, newer liner, newer heater, and a fenced pool area. Additional features include a 3-car attached garage and an electric dog fence. Thoughtful updates, generous living spaces, and a functional floor plan make this home as practical as it is inviting. Schedule your private viewing today to tour this exceptional home and make it yours.
Full Property Details
Full Property Details for 9188 Maple Dr
General
- Sold For: $511,000
- Taxes: $3,769 (2025)
- Status: Closed
- Type: Single Family
- Source: GNIAR
- MLS ID: 842986
- Added to Site: 58 day(s) ago
Interior
- Number of Rooms: 10
- Interior Features: Cathedral Ceiling(s), Wet Bar, Vaulted Ceiling(s), Tray Ceiling(s), Pantry, Kitchen Island, Granite Counters, Eat-in Kitchen, Entrance Foyer, Crown Molding, Ceiling Fan(s)
- Fireplace: Yes
- Number of Fireplaces: 1
- Appliances: Dryer, Water Softener Owned, Washer, Stainless Steel Appliance(s), Range Hood, Refrigerator, Microwave, Gas Water Heater, Gas Range, Dishwasher
Rooms
Bathrooms
- Total Bathrooms: 3
- Full Bathrooms: 1
- 3/4 Bathrooms: 2
Bedrooms
- Total Bedrooms: 4
Exterior
- Exterior Features: Other
Parking
- Garage Spaces: 3
- Parking Features: Attached, Driveway, Off Street, Garage Door Opener
Location
- County: Lake
- Township: St. John
- Subdivision: Edgewood
- Driving Directions: West on 93rd to Calumet. North on Calumet to 92nd Ln, East on 92nd Lane to Maple Dr. North on Maple Dr to property.
School Information
- High School District: Lake Central
Heating & Cooling
- Heating Type: Forced Air, Natural Gas
Structural Information
- Square Feet: 3,150
- Year Built: 1996
Lot Features
- Lot Size (Acres): 0.34
- Lot Size (Sq. Ft.): 14,810.4
- Lot Features: Back Yard, Front Yard, Few Trees, Cul-De-Sac
- Zoning: residential
Financial Considerations
- Tax Amount: $3,769.68
- Tax Year: 2025
- Terms: Cash, VA Loan, FHA, Conventional
Disclosures and Reports
- Legal Description: EDGEWOOD UNIT FIVE A LOT 90
- Property ID: 451130354010000035
Listed by Realty Executives Premier
Sold by @properties/Christie's Intl RE

Get Pre-Approved Today
Schools
Schools serving 9188 Maple Dr
School District:Lake Central School Corporation
| Name | Grades | Distance |
|---|---|---|
Kolling Elementary School 8801 Wicker Avenue, Saint John, IN 46373 | K-4 | 2 mi |
Hal E Clark Middle School 8915 West 93rd Avenue, Saint John, IN 46373 | 5-8 | 3.3 mi |
Lake Central High School 8400 Wicker Avenue, Saint John, IN 46373 | 9-12 | 2 mi |
Disclaimer:
School attendance boundaries provided by ATTOM Data Solutions and are for reference only. Contact the school directly to verify enrollment eligibility.
Price & Sales History for 9188 Maple Dr
Date
Details
Price
Change
Source
9/21/2026
Sold
$511,000
0.22%
MLS
7/27/2026
Listed
$509,900
—
MLS
Disclaimer: Historical sales information is derived from public records provided by the county offices. Information is not guaranteed and should be independently verified.
9188 Maple Drive, Saint John, IN 46373 (MLS# 842986) is a Single Family property that was sold at $511,000 on September 21, 2026. Want to learn more about 9188 Maple Drive? Do you have questions about finding other Single Family real estate for sale in Saint John? You can browse all Saint John real estate or contact a Coldwell Banker agent to request more information.