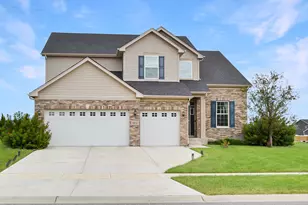
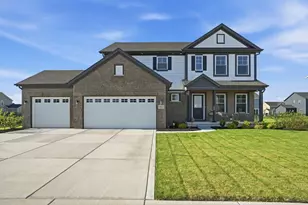
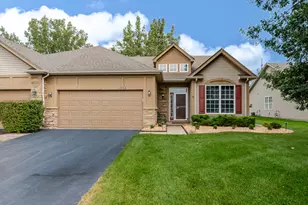
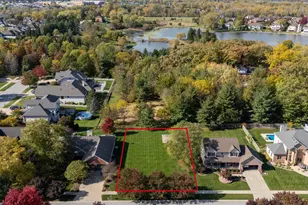
This is a carousel with tiles that activate property listing cards. Use the previous and next buttons to navigate.
1/1
$550,000
This is a carousel with tiles that activate property listing cards. Use the previous and next buttons to navigate.
1/1
Property Description
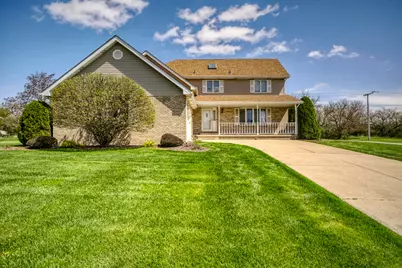
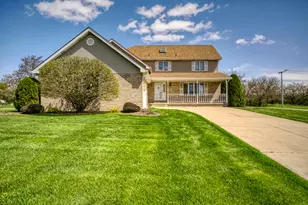
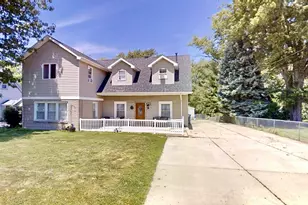
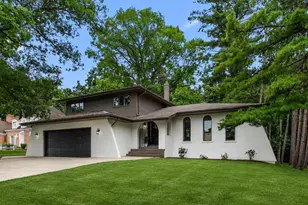
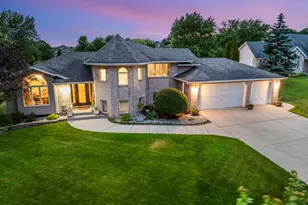
Welcome home to this beautifully custom-built residence, perfectly situated on a desirable corner lot in St. John! Proudly owned and meticulously maintained by its original owners, this spacious multi-level home offers 4 bedrooms, 3 bathrooms, and a thoughtfully designed layout ideal for both everyday living and entertaining. Step into a bright and inviting living room, complemented by a formal dining area perfect for hosting dinner parties and special occasions. The adjacent kitchen features a generous eat-in space, with newer appliances, creating a natural gathering spot for family and friends. Upstairs, you'll find four generously sized bedrooms, each offering ample closet space. The private primary suite occupies its own level, complete with an en-suite bath, balcony and dual walk-in closets for added comfort and convenience. The cozy family room showcases a charming brick fireplace, providing the perfect setting to relax & unwind. Plumbing roughed in for wet bar. Downstairs, the partially finished basement expands your living space with an additional family room, along with a dedicated workshop area and abundant storage. Out back, enjoy your own tranquil retreat with a spacious yard, a 3-season room, and a deck ideal for summer BBQs or peaceful evenings outdoors. Conveniently located near the vibrant retail corridor at Routes 41 and 30, you'll have easy access to a wide variety of restaurants, shopping, and everyday amenities. Features: Roof-2019; Granite Countertops with New SS Sink, SS Delta Faucet and Moen Garbage Disposal 2025. Appliances 2025 = GE Dishwasher, GE Gas Oven/Stove, GE Over the Range Microwave, and GE Refrigerator/Freezer; Fandelier Kitchen Light Fan 2025; Washer & Gas Dryer 2023; Concrete Driveway Apron and Slab Jacked/Leveled Driveway 2023; April Aire Humidifier 2022; Premium Insulated Garage door 2021; Premium Smart Garage Door Opener 2021; Trane Furnace 2021; Trane AC 2021; Rheem Premium Water Heater 2021; Sump Pump 2017; Gas BBBQ Grill.
Full Property Details
Full Property Details for 9179 Franklin Dr
General
- Sold For: $550,000
- Taxes: $4,146 (2024)
- Status: Closed
- Type: Single Family
- Source: GNIAR
- MLS ID: 837179
- Added to Site: 152 day(s) ago
Interior
- Number of Rooms: 12
- Interior Features: Cathedral Ceiling(s), Walk-In Closet(s), Vaulted Ceiling(s), Soaking Tub, His and Hers Closets, High Ceilings, Granite Counters, Eat-in Kitchen, Entrance Foyer, Ceiling Fan(s)
- Fireplace: Yes
- Number of Fireplaces: 1
- Appliances: Built-In Gas Range, Water Softener Owned, Washer, Range Hood, Refrigerator, Microwave, Dishwasher, Disposal, Dryer
Rooms
Bathrooms
- Total Bathrooms: 3
- Full Bathrooms: 2
- 3/4 Bathrooms: 1
Bedrooms
- Total Bedrooms: 4
Additional Information
- Spa Description: Bath
Exterior
- Exterior Features: Balcony, Storage, Rain Gutters, Private Yard, Fire Pit
Parking
- Garage Spaces: 2
- Parking Features: Attached, Driveway, Concrete, Garage Door Opener
Location
- County: Lake
- Township: St. John
- Subdivision: Schillton Hills Sub #2
- Driving Directions: South on Wicker Avenue (41). West on W. 9rd Avenue. North on Monix Drive. East on W. 9nd Avenue. Left on Franklin Drive. Home on Right Hand Side.
Heating & Cooling
- Heating Type: Forced Air
Structural Information
- Square Feet: 3,820
- Year Built: 1990
Lot Features
- Lot Size (Acres): 0.644
- Lot Size (Sq. Ft.): 28,053
- Lot Features: Back Yard, Sprinklers In Rear, Sprinklers In Front, Landscaped, Front Yard, Corner Lot
Financial Considerations
- Tax Amount: $4,146.56
- Tax Year: 2024
- Terms: Cash, VA Loan, FHA, Conventional
Disclosures and Reports
- Legal Description: SCHILLTON HILLS UNIT #2 LOT #222
- Property ID: 451130477004000035
Listed by Century 21 Circle
Sold by Keller Williams Preferred Real

Get Pre-Approved Today
Schools
Schools serving 9179 Franklin Dr
School District:Lake Central School Corporation
| Name | Grades | Distance |
|---|---|---|
Kolling Elementary School 8801 Wicker Avenue, Saint John, IN 46373 | K-4 | 1.2 mi |
Hal E Clark Middle School 8915 West 93rd Avenue, Saint John, IN 46373 | 5-8 | 2.4 mi |
Lake Central High School 8400 Wicker Avenue, Saint John, IN 46373 | 9-12 | 1.3 mi |
Disclaimer:
School attendance boundaries provided by ATTOM Data Solutions and are for reference only. Contact the school directly to verify enrollment eligibility.
Price & Sales History for 9179 Franklin Dr
Date
Details
Price
Change
Source
8/14/2026
Sold
$550,000
-1.79%
MLS
7/19/2026
Price Reduced
$560,000
-0.88%
MLS
6/04/2026
Price Reduced
$564,999
-0.88%
MLS
5/07/2026
Price Reduced
$570,000
-0.87%
MLS
4/16/2026
Listed
$575,000
—
MLS
Disclaimer: Historical sales information is derived from public records provided by the county offices. Information is not guaranteed and should be independently verified.
9179 Franklin Drive, Saint John, IN 46373 (MLS# 837179) is a Single Family property that was sold at $550,000 on August 14, 2026. Want to learn more about 9179 Franklin Drive? Do you have questions about finding other Single Family real estate for sale in Saint John? You can browse all Saint John real estate or contact a Coldwell Banker agent to request more information.