This is a carousel with tiles that activate property listing cards. Use the previous and next buttons to navigate.
1/1
$640,000
This is a carousel with tiles that activate property listing cards. Use the previous and next buttons to navigate.
1/1
Property Description
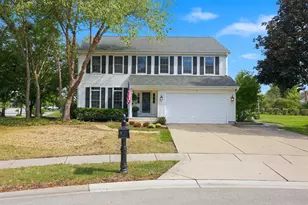
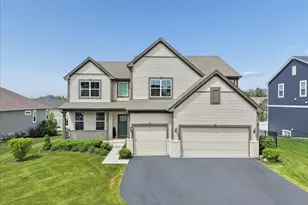
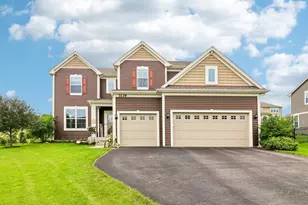
Welcome to this beautifully designed two-story home that blends luxury, functionality, and thoughtful custom details throughout. Step into a grand entryway with soaring 9-foot ceilings and an open layout filled with natural light. The heart of the home features a massive island with a single-basin sink, surrounded by tall cabinetry and complemented by a spacious walk-in pantry-perfect for both everyday living and entertaining. The main level also includes a private office with serene nature views, highlighted by custom 8-foot glass and white oak French doors. A thoughtfully designed mudroom offers custom-built cubbies, drawers, and additional counter space with extra cabinetry, providing exceptional organization. The living area showcases a stunning custom decorative fireplace, ready for an electric insert, complete with built-in cabinets, a white oak mantel, and matching white oak shelving. Upstairs, you'll find a versatile loft space ideal for a playroom or secondary living area, along with a guest bedroom featuring its own full bath. Every bedroom includes a walk-in closet, while the oversized primary suite boasts a luxurious bathroom with a large walk-in shower, private water closet, and an expansive walk-in closet. The second floor also offers a massive laundry room and an open-to-below hallway that enhances the home's airy feel. Engineered hardwood floors run throughout the main level, and additional upgrades include replacing the powder room pedestal sink with a vanity for added storage. Enjoy outdoor living with a large paver patio and a fully fenced backyard, offering breathtaking nature views and stunning sunsets. Situated on a quiet, low-traffic cul-de-sac, this home truly has it all-space, style, and comfort in every detail.
Full Property Details
Full Property Details for 1014 Persimmon Ct
General
- Sold For: $640,000
- HOA FEE: $37/month
- HOA FEE FREQ.: Annually
- Taxes: $15,457 (2024)
- Status: Closed
- Type: Single Family
- Source: MRED
- MLS ID: 12607286
- Added to Site: 49 day(s) ago
Interior
- Interior Features: Vaulted Ceiling(s), Built-in Features, Walk-In Closet(s)
- Fireplace: Yes
- Fireplace(s): Family Room, Decorative
- Appliances: Range, Microwave, Dishwasher, High-End Refrigerator, Washer, Dryer, Disposal, Stainless Steel Appliance(s), Cooktop, Oven, Range Hood, Humidifier
- Flooring: Hardwood
Rooms
Bathrooms
- Total Bathrooms: 4
- Full Bathrooms: 3
- Half Bathrooms: 1
- Bathroom Features: Separate Shower, Double Sink, Bidet, No Tub
Bedrooms
- Total Bedrooms: 4
Additional Information
- Equipment: Security System, Carbon Monoxide Detectors, Ceiling Fan(s), Sump Pump, Radon Mitigation System
- Other Features: School Bus Service, Commuter Train
Parking
- Garage: Yes
- Attached garage: Yes
- Garage Spaces: 3
- Total Spaces: 3
- Parking Features: Garage Door Opener, Yes, Garage Owned, Attached, Garage
Location
- Area: Crystal Lake / Lakewood / Prairie Grove
- County: McHenry
- Subdivision: Woodlore Estates
- Driving Directions: Rte 31 to Brighton Ln - Brighton to Sugar Maple Dr - Sugar Maple to Persimmon
School Information
- School District: 47
- Midd School District: 47
- Elementary School: Husmann Elementary School
- Middle School: Hannah Beardsley Middle School
- High School: Prairie Ridge High School
- Private School: Prairie Ridge High School
Community
- Assoc. Fees Include: Other
- Mgmt. Company: FS Residential
Heating & Cooling
- Cooling Type: Central Air Conditioning
- Heating Type: Natural Gas, Forced Air
Utilities
- Water: Public
Structural Information
- Construction: Vinyl Siding, Brick
- Exterior Const.: Vinyl Siding, Brick
- Basement Desc.: Unfinished, Full
- Windows: Blinds, Double Pane Windows, ENERGY STAR Qualified Windows, Low Emissivity Windows, Screens
- Doors: ENERGY STAR Qualified Doors, French Doors, Sliding Doors, 36" Minimum Entry Door, Lever Style Door Handles
- Sub-Flooring: Hardwood
- Square Feet: 3,276
- Sq. Ft. Source: Estimated
- Year Built: 2021
Lot Features
- Lot Size (Acres): 0.25
- Lot Size Range: .25 to .49 Acre
- Lot Dimensions: 102 x 127 x 69 x 125
Financial Considerations
- Association Fee: $448
- Assoc Fee Freq.: Annually
- Parking Included: Yes
- Assessment Year: 2021
- Tax Amount: $15,457
- Tax Year: 2024
Disclosures and Reports
- Ownership: Fee Simple with Homeowners Association
- Property ID: 1427252002
Listed by Redfin Corporation
Sold by Berkshire Hathaway HomeServices Starck Real Estate

Get Pre-Approved Today
Schools
Schools serving 1014 Persimmon Ct
School Districts:Community High School District 155, Crystal Lake Community Consolidated School District 47
| Name | Grades | Distance |
|---|---|---|
Husmann Elementary School 131 West Paddock Street, Crystal Lake, IL 60014 | K-5 | 2.9 mi |
Hannah Beardsley Middle School 515 East Crystal Lake Avenue, Crystal Lake, IL 60014 | 6-8 | 2 mi |
Prairie Ridge High School 6000 Dvorak Drive, Crystal Lake, IL 60012 | 9-12 | 1.6 mi |
Disclaimer:
School attendance boundaries provided by ATTOM Data Solutions and are for reference only. Contact the school directly to verify enrollment eligibility.
Price & Sales History for 1014 Persimmon Ct
Date
Details
Price
Change
Source
5/27/2026
Sold
$640,000
2.4%
MLS
4/08/2026
Listed
$625,000
—
MLS
Disclaimer: Historical sales information is derived from public records provided by the county offices. Information is not guaranteed and should be independently verified.
1014 Persimmon Court, Crystal Lake, IL 60012 (MLS# 12607286) is a Single Family property that was sold at $640,000 on May 27, 2026. Want to learn more about 1014 Persimmon Court? Do you have questions about finding other Single Family real estate for sale in Crystal Lake? You can browse all Crystal Lake real estate or contact a Coldwell Banker agent to request more information.