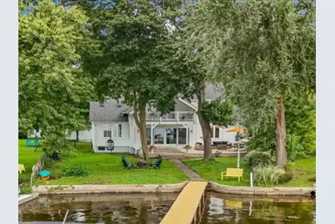
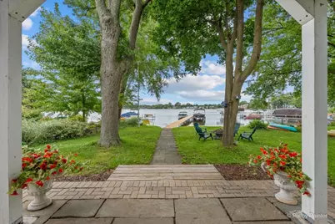
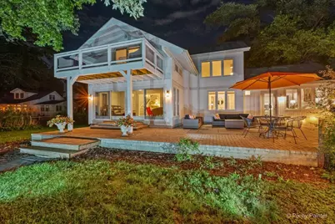
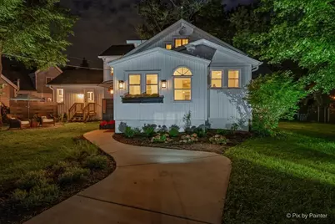
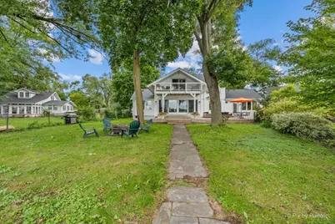
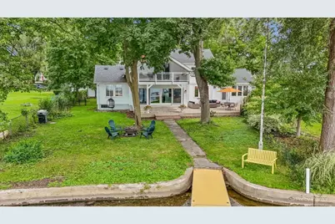
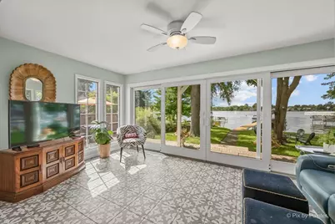
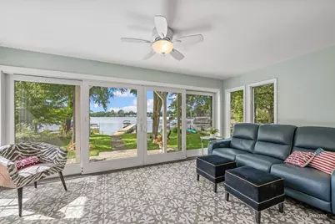
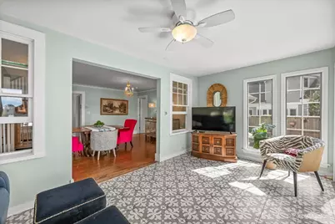
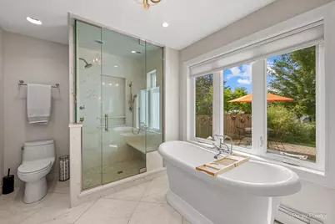
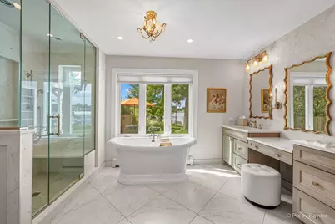
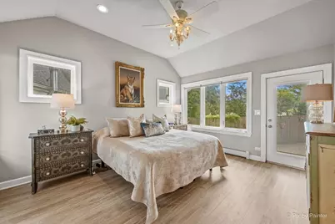
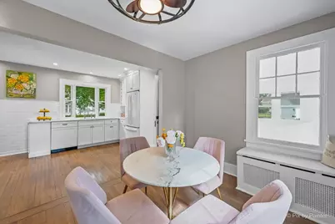
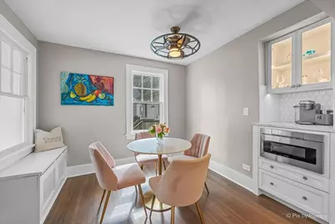
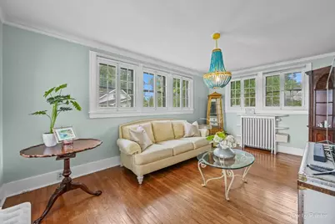
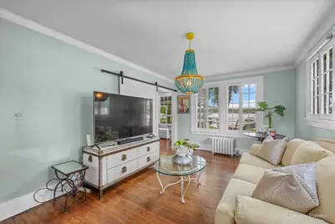
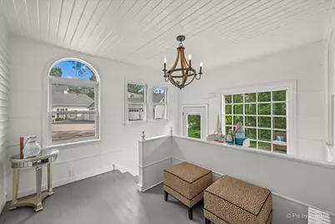
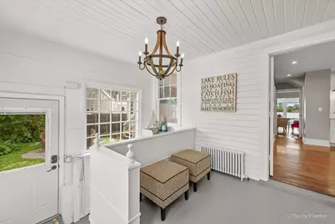
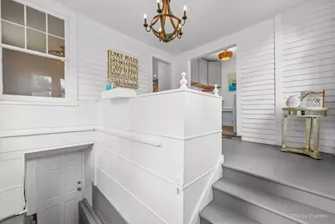
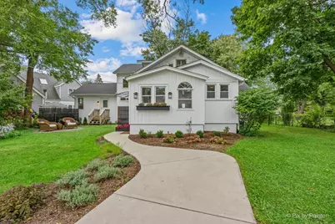
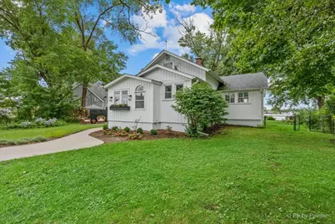
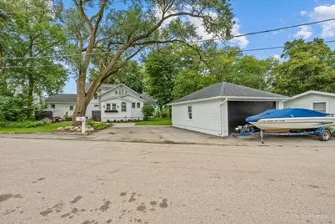
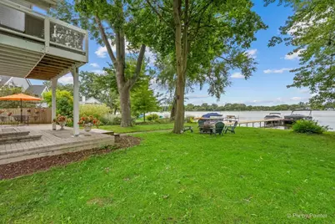
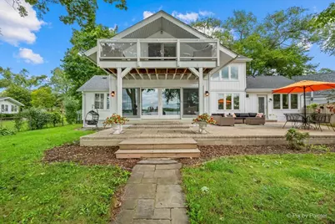
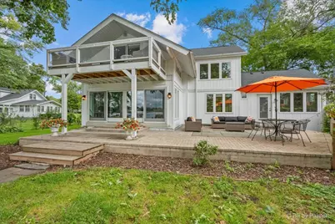
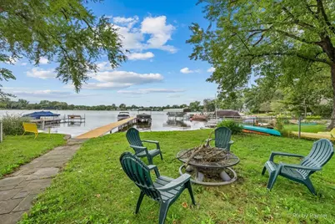
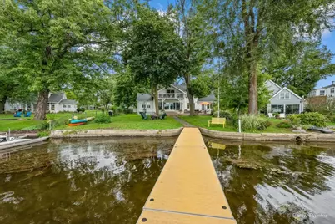
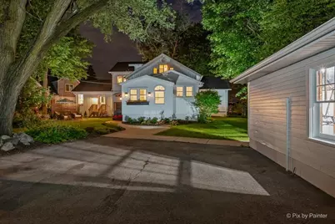
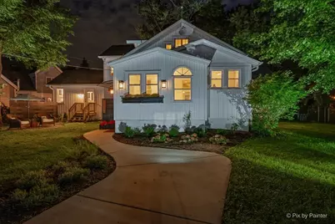
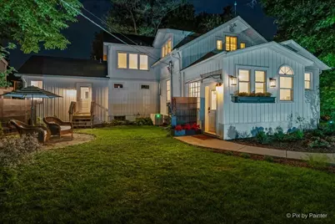
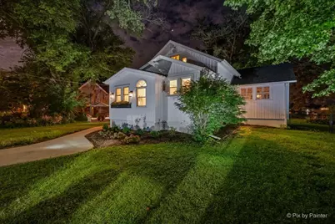
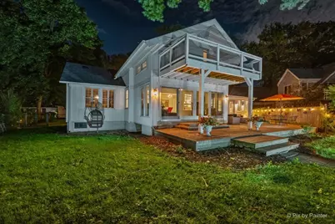
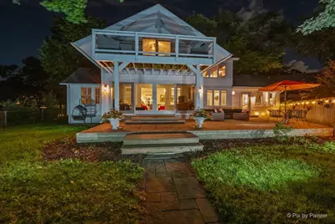
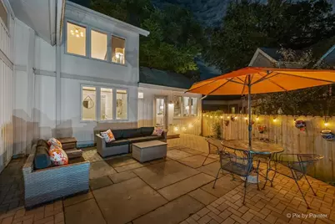
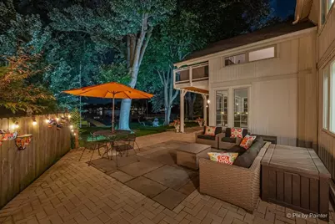
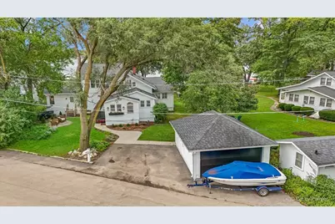
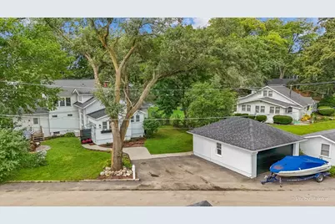
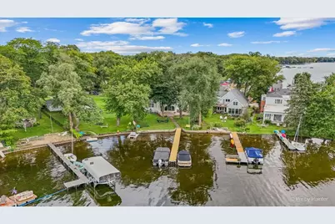
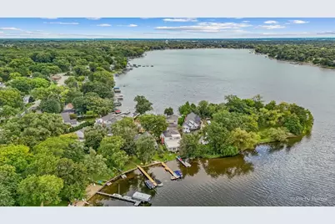
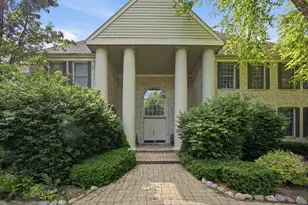
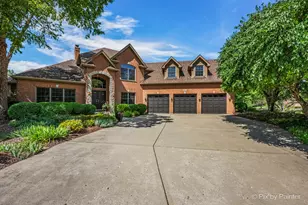
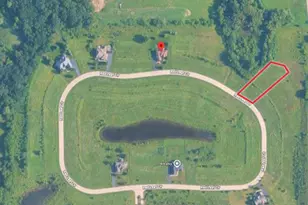
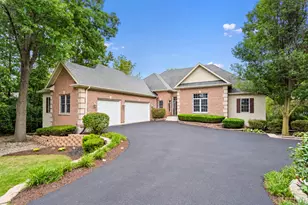
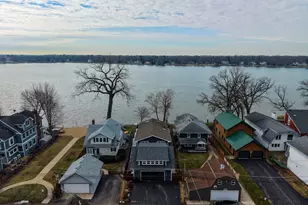
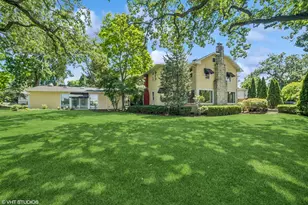
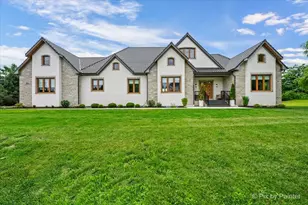
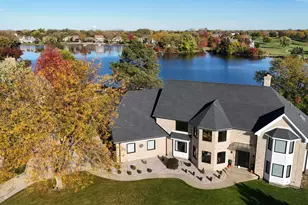
Full Property Details for 1153 N Shore Dr
General
- Price: $1,199,000
- Taxes: $15,163 (2025)
- Status: Active
- Type: Single Family
- Source: MRED
- MLS ID: 12774773
Rental Information
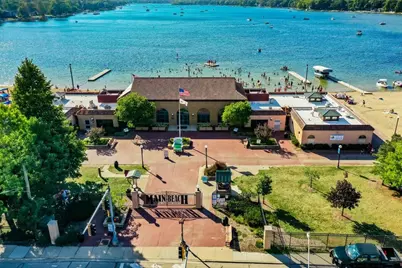
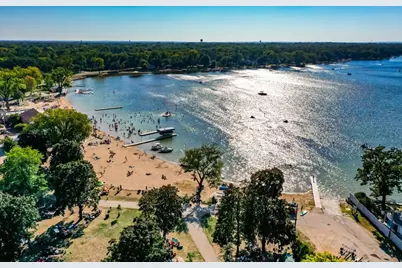
- Complex Features: Park, Lake, Water Rights, Street Lights, Street Paved
Interior
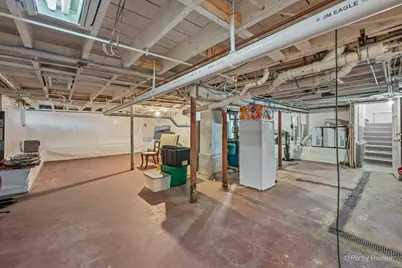
- Basement: Unfinished
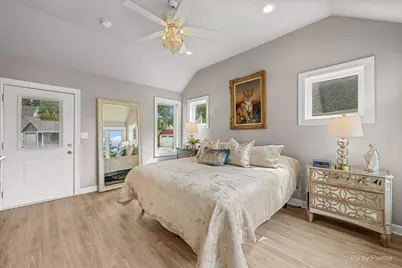
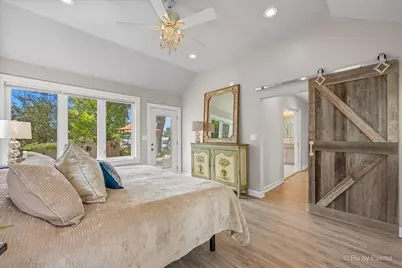
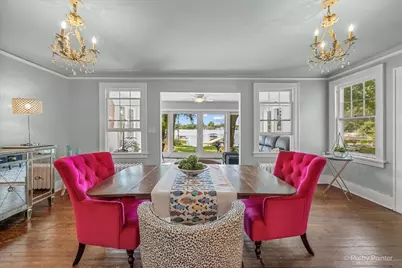
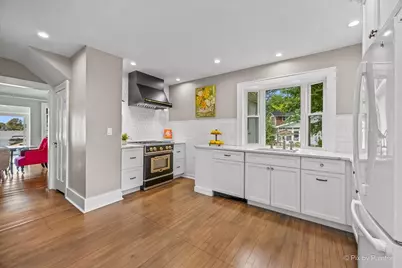
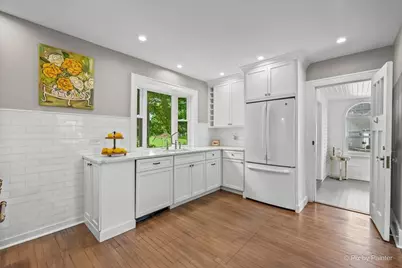
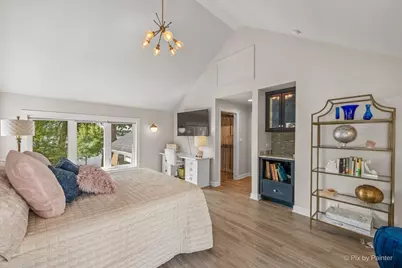
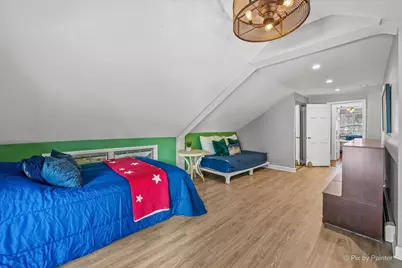
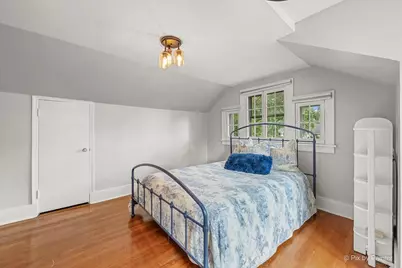
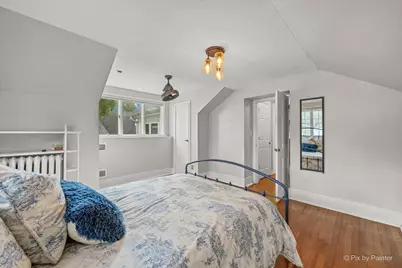
- Interior Features: Vaulted Ceiling(s), 1st-Floor Bedroom, In-Law Floorplan, 1st-Floor Bath, Walk-In Closet(s), Historic/Period Mlwk, Quartz Counters
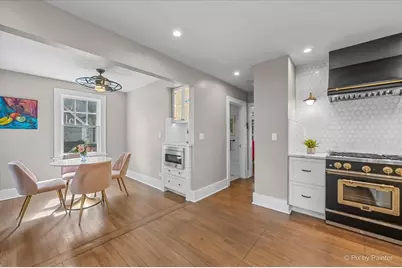
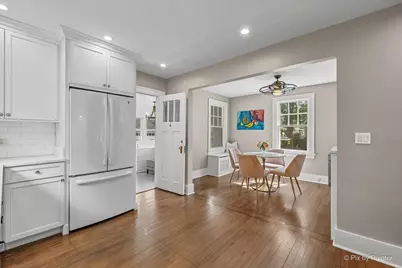
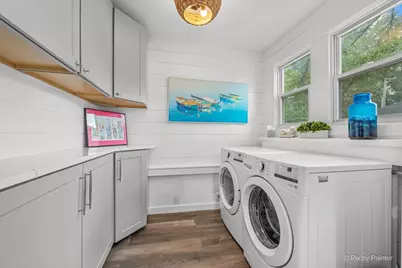
- Appliances: Range, Microwave, Refrigerator, Washer, Dryer, Disposal, Range Hood
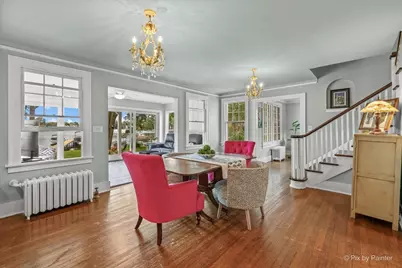
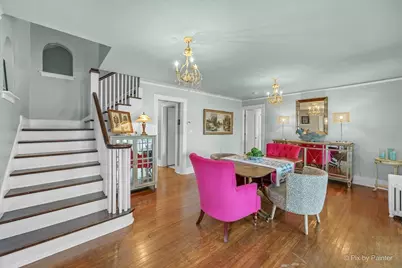
- Flooring: Hardwood
Rooms
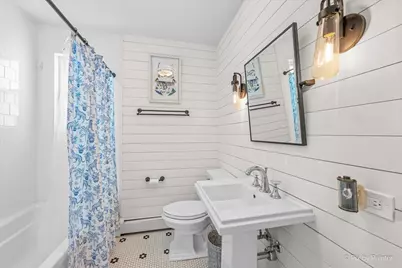
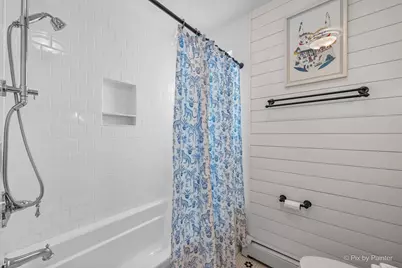
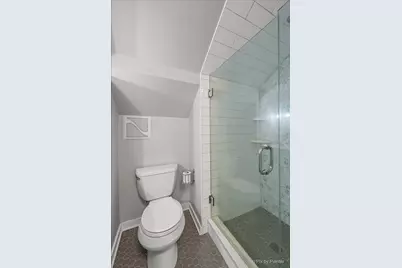
- Total Bathrooms: 3
- Full Bathrooms: 3
Additional Information
- Equipment: Carbon Monoxide Detectors, Ceiling Fan(s), Sump Pump, Generator, Water Heater-Gas
- Other Features: School Bus Service, Commuter Bus, Commuter Train
Exterior
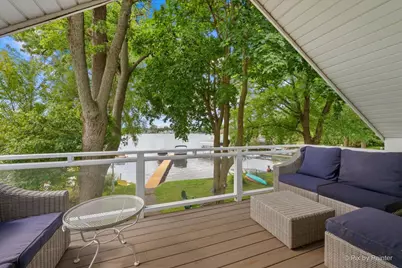
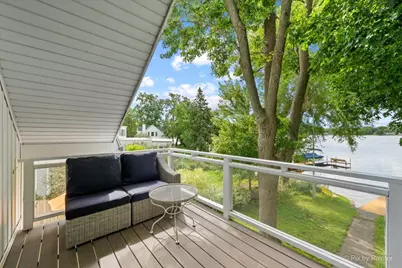
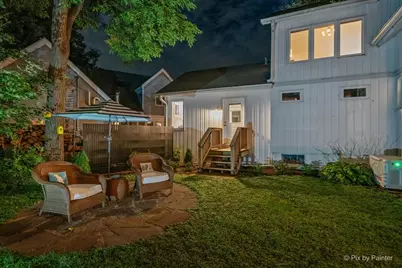
- Exterior Features: Balcony
Parking
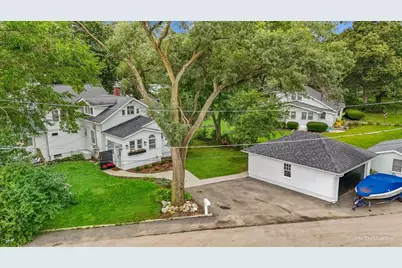
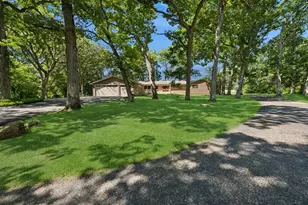
- Garage: Yes
- Garage Spaces: 2
- Total Spaces: 2
- Parking Features: Asphalt, Garage Door Opener, Electric Vehicle Charging Station(s), Yes, Garage Owned, Detached, Garage
Location
- Area: Crystal Lake / Lakewood / Prairie Grove
- County: McHenry
- Township: Grafton
- Driving Directions: Rt. 14 to N. Shore Drive. Take a left near road's end.
School Information
- School District: 47
- Elem School District: 47
- Midd School District: 47
- High School District: 155
- Elementary School: South Elementary School
- Middle School: Richard F Bernotas Middle School
- High School: Crystal Lake Central High School
- Private School: Crystal Lake Central High School
Community
- Assoc. Fees Include: None
Heating & Cooling
- Cooling Type: Window Unit(s)
- Heating Type: Steam, Radiant Floor
Utilities
- Sewer: Public Sewer
- Water: Public
Structural Information
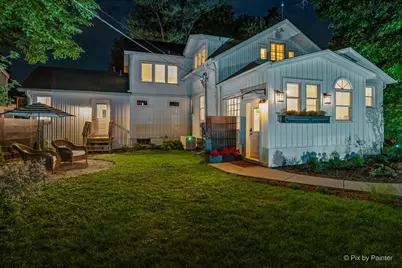
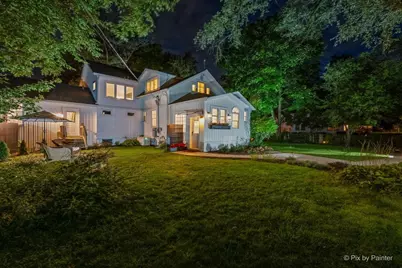
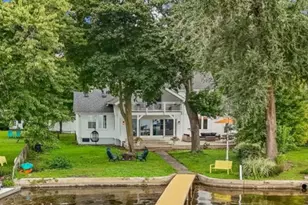
- Architectural Info: Cottage
- Architectural Style: Cottage
- Construction: Aluminum Siding
- Exterior Const.: Aluminum Siding
- Basement: Yes
- Basement Desc.: Unfinished, Partial
- Foundation: Concrete Perimeter
- Roof: Asphalt
- Windows: Screens
- Sub-Flooring: Hardwood
- Square Feet: 2,727
- Sq. Ft. Source: Landlord/Tenant/Seller
- Year Built: 1935
- Built Before 1978: Yes
- Remodeled/Updated: 2018
Additional Structures
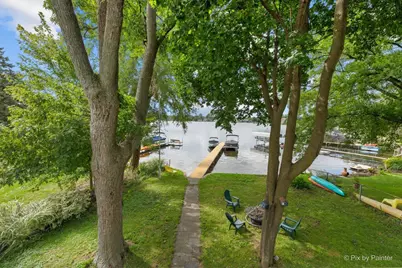
- Other Structures: Boat Dock
Lot Features
- Lot Size (Acres): 0.2333
- Lot Size Range: Less than .25 Acre
- Lot Dimensions: 61 x 120 x 61 x 108
- Lot Features: Legal Non-Conforming, Water Rights
Water Features
- Water Front: Yes
- Water Front Desc.: Lake Front
- Water Front View: Back of Property, Side(s) of Property
- Lake Front: Yes
Financial Considerations
- Parking Included: Yes
- Assessment Year: 1935
- Tax Amount: $15,163
- Tax Year: 2025
- Pays Sewer: Public Sewer
Disclosures and Reports
- Ownership: Fee Simple
- Property ID: 1801251013
Listed by Keller Williams Success Realty