This is a carousel with tiles that activate property listing cards. Use the previous and next buttons to navigate.
1/1
$1,216,000
This is a carousel with tiles that activate property listing cards. Use the previous and next buttons to navigate.
1/1
Property Description
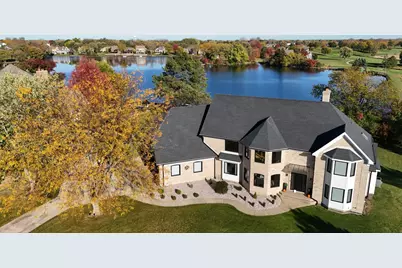
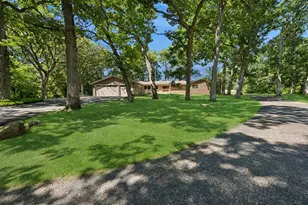
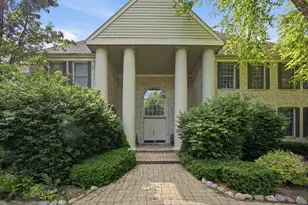
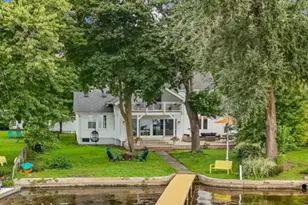
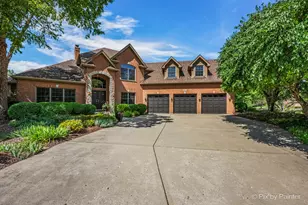
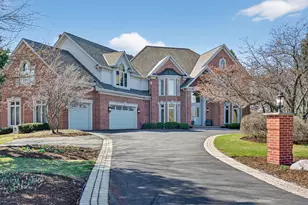
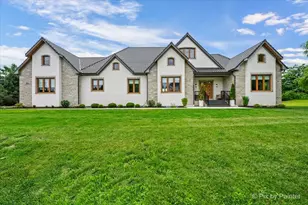
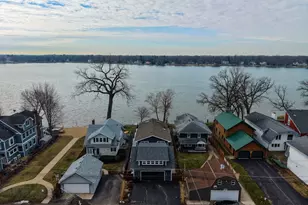
A truly one-of-a-kind lakefront custom home on a private 1.3-acre. Fully renovated in 2025 and in pristine, move-in-ready condition, this home offers top-of-the-line finishes throughout. Updates include a new roof, siding, all-new European windows and doors, new hardwood floors, a new furnace, A/C, and more, allowing the next owner to move in and enjoy immediately with complete peace of mind. The modern kitchen is both stylish and functional, featuring quartz countertops, a large island, a custom buffet and bar, and high-end Thermador stainless steel appliances. A cozy sunroom off the kitchen adds additional living space and enhances the seamless indoor-outdoor connection. The open-concept layout features a dramatic two-story foyer and a striking two-story fireplace in the family room, filled with natural light from oversized windows throughout the home. The first-floor primary suite is a true retreat, offering a spa-inspired bathroom with a freestanding soaking tub, separate shower, and a large walk-in dressing room/closet. Upstairs, two spacious bedrooms are connected by a Jack-and-Jill bathroom, while an additional oversized bonus room offers exceptional flexibility and can easily serve as a media room, playroom, home office, or guest suite. The second floor also features a large bedroom with a private en-suite bathroom and walk-in closet, making it ideal as a second primary suite or a private guest retreat. The huge finished walk-out basement features new carpet and an impressive see-through fireplace, ideal for entertaining or relaxing. Two staircases provide convenient access to both the second floor and the basement. Additional highlights include a heated 3-car garage with epoxy flooring, new garage doors, private road access, and an expansive yard. The outdoor living space is equally impressive, featuring a spacious composite deck, perfect for entertaining or enjoying lake views. The walk-out basement opens directly to a newly installed modern paver patio, creating a beautifully designed multi-level outdoor retreat. The private lake allows electric-motor boats only and offers catch-and-release fishing, ensuring a peaceful and serene environment. A rare opportunity to own a beautifully updated lakefront home that blends modern elegance with privacy and tranquility.
Full Property Details
Full Property Details for 9605 S Muirfield Dr
General
- Sold For: $1,216,000
- Taxes: $17,919 (2024)
- Status: Closed
- Type: Single Family
- Source: MRED
- MLS ID: 12596848
- Added to Site: 66 day(s) ago
Interior
- Interior Features: Vaulted Ceiling(s), Dry Bar, Built-in Features, Walk-In Closet(s), High Ceilings
- Fireplace: Yes
- Fireplace(s): Family Room, Basement, Wood-Burning, Gas Starter
- Flooring: Laminate
Rooms
Bathrooms
- Total Bathrooms: 4
- Full Bathrooms: 3
- Half Bathrooms: 1
- Bathroom Features: Separate Shower, Soaking Tub
Bedrooms
- Total Bedrooms: 6
- Bedrooms(Blw Grade): 1
Additional Information
- Other Features: School Bus Service
Parking
- Garage: Yes
- Attached garage: Yes
- Garage Spaces: 3
- Total Spaces: 6
- Parking Features: Concrete, Garage Door Opener, Heated Garage, Yes, Garage Owned, Attached, Garage
Location
- Area: Crystal Lake / Lakewood / Prairie Grove
- County: McHenry
- Driving Directions: Route 47 to Ackman Rd, east to Muirfield Dr, then south to the property
School Information
- School District: 47
- Midd School District: 47
- Elementary School: West Elementary School
- Middle School: Richard F Bernotas Middle School
- High School: Crystal Lake Central High School
- Private School: Crystal Lake Central High School
Community
- Assoc. Fees Include: None
Heating & Cooling
- Cooling Type: Central Air Conditioning
- Heating Type: Natural Gas
Utilities
- Water: Public
Structural Information
- Construction: Brick, Cedar
- Exterior Const.: Brick, Cedar
- Basement Desc.: Finished, Walk-Out Access
- Windows: Skylight(s), Blinds
- Doors: Panel Door(s)
- Sub-Flooring: Laminate
- Square Feet: 8,646
- Sq. Ft. Source: Appraiser
- Year Built: 1992
Lot Features
- Lot Size (Acres): 1.3
- Lot Size Range: 1.0 to 1.99 Acres
- Lot Dimensions: 116 x 297 x 76 x 33 x 181 x 350
- Lot Features: Landscaped, Mature Trees
Water Features
- Water Front: Yes
- Water Front Desc.: Lake Privileges
- Water Front View: Back of Property
- Lake Front: Yes
Financial Considerations
- Parking Included: Yes
- Assessment Year: 1992
- Tax Amount: $17,919
- Tax Year: 2024
Disclosures and Reports
- Ownership: Fee Simple
- Property ID: 1811451002
Listed by North Shore Prestige Realty
Sold by eXp Realty

Get Pre-Approved Today
Schools
Schools serving 9605 S Muirfield Dr
School Districts:Crystal Lake Community Consolidated School District 47, Community High School District 155
| Name | Grades | Distance |
|---|---|---|
West Elementary School, Crystal Lake, IL 100 Briarwood Drive, Crystal Lake, IL 60014 | K-5 | 1.7 mi |
Richard F Bernotas Middle School 170 North Oak Street, Crystal Lake, IL 60014 | 6-8 | 3.3 mi |
Crystal Lake Central High School 45 West Franklin Street, Crystal Lake, IL 60014 | 9-12 | 3.5 mi |
Disclaimer:
School attendance boundaries provided by ATTOM Data Solutions and are for reference only. Contact the school directly to verify enrollment eligibility.
Price & Sales History for 9605 S Muirfield Dr
Date
Details
Price
Change
Source
5/07/2026
Sold
$1,216,000
-9.85%
MLS
3/19/2026
Listed
$1,348,900
—
MLS
Disclaimer: Historical sales information is derived from public records provided by the county offices. Information is not guaranteed and should be independently verified.
9605 S Muirfield Drive, Crystal Lake, IL 60014 (MLS# 12596848) is a Single Family property that was sold at $1,216,000 on May 07, 2026. Want to learn more about 9605 S Muirfield Drive? Do you have questions about finding other Single Family real estate for sale in Crystal Lake? You can browse all Crystal Lake real estate or contact a Coldwell Banker agent to request more information.