This is a carousel with tiles that activate property listing cards. Use the previous and next buttons to navigate.
1/1
$1,226,999
This is a carousel with tiles that activate property listing cards. Use the previous and next buttons to navigate.
1/1
Property Description
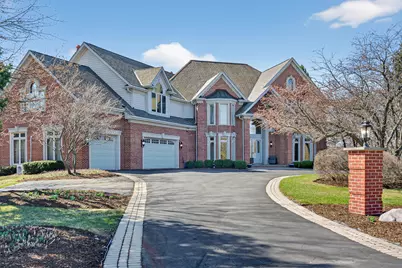
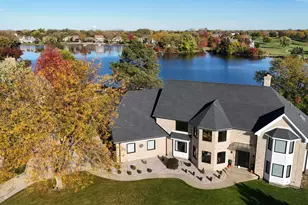
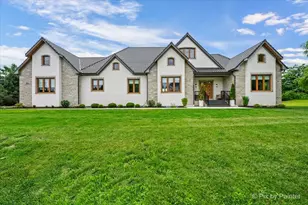
Experience timeless sophistication & contemporary convenience in this stunning 10,000+ square ft 2-story residence, ideally located in the serene community of Turnberry in the Village of Lakewood. This recently remodeled & predominantly brick 2 story home offers five bdrms, 4 full bathrms, 3 half bathrms, seamlessly blending refined design w/everyday functionality. Step inside the impressive foyer, where a grand staircase, soaring 2-story ceilings, & a custom motorized chandelier welcome you. To the right of the foyer is a game rm or a music rm, take your pick. Beautiful oak hardwood flooring w/custom inlays flows seamlessly throughout the entire main floor & help set the tone for this special homes' elegance. This spectacular home features a great rm layout which is an entertainer's dream come true. The gourmet kitchen features a brkfst bar, lrg food prep island, walk-in pantry, new quartzite counters, new high end SS appliances including a wine fridge, Subzero fridge & beverage fridge, Wolf professional gas range, & a Cove dishwasher. This spectacular kitchen & adjacent brkfst rm w/access to the expansive composite deck seamlessly flow into the expensive 2-story living rm, centered around a magnificent solid masonry brick-wd burning fireplace, creating an inviting space for both relaxation & entertaining. Speaking of entertaining, the formal dining rm comfortably seats 10+ friends & family w/ease no matter what the occasion. Off the great rm there is an idyllic library/office w/custom-built ins & beautiful views of the serene back yard. Working from home does not get any better than this. Moving upstairs, the primary suite offers a pvt sanctuary/get away w/a double-sided gas log fireplace, coffee bar station, expansive walk-in closets w/built-in closet organizers, & a brand-new spa like bathrm. You will love & never want to leave the curb less walk-in 2-person shower w/gorgeous glass enclosure & six valve smart Kohler multi headed shower. If taking baths is your idea of relaxing, then you will surely appreciate the separate soaker tub, perfect for those long bubble baths. Even the toilet is a smart Multifunction Kohler toilet making the go even more pleasurable. In addition to the primary suite on the upper level, there is a full-sized laundry rm w/sink & new washer/dryer, 3 additional generously sized bdrms w exceptional closet space & 2 full bathrms, both completely remodeled. Just in case there's not enough rm for you in the 6184 ft.2 of finished living space on the first & 2nd floor flrs, there is a full finished WO basement offering nearly another 4000 ft.2 of finished living space. This space features a rec rm, a second fully remodeled kitchen w/walk-in pantry, a fifth/guest bdrm or In law suite, a 4th full bathrm & 2nd laundry area, conveniently located for those who are using the inground pool or working outside. Yes, there is an in ground (approximately 45,000 gallons) pool that is 3 feet at both ends & 6 feet in the middle (perfect for pool volleyball) w/ a new motorized pool cover. Immediately adjacent to the inground pool is a screened cabana area to enjoy bug free meals, entertaining, or relaxation. Watch all your favorite sports/shows on the outdoor TV located in the cabana area. This is the place all your friends, family & children will want to be, especially during the summer. On this lower level, there is also another garage area w/an overhead door so that you can drive the lawn tractor straight out into the backyard as well as store all your pool furniture, equipment & deck furniture & even have space for an awesome workshop. This space is so convenient & thoughtful, it even has its own half bathrm. Completing this spectacular estate, is a fully heated & air-conditioned 3+ car-attached garage w/ extra storage space & stairs to the walkout lower level. This is the place you will definitely want to make your next home!!! The list of features & improvements to this home are extensive!!!
Full Property Details
Full Property Details for 9315 N Muirfield Dr
General
- Sold For: $1,226,999
- Taxes: $29,032 (2024)
- Status: Closed
- Type: Single Family
- Source: MRED
- MLS ID: 12589415
- Added to Site: 59 day(s) ago
Interior
- Interior Features: Vaulted Ceiling(s), Cathedral Ceiling(s), In-Law Floorplan, Built-in Features, Walk-In Closet(s), Bookcases, High Ceilings, Coffered Ceiling(s), Open Floorplan, Separate Dining Room
- Fireplace: Yes
- Fireplace(s): Family Room, Living Room, Master Bedroom, Double Sided, Wood-Burning, Attached Fireplace Doors/Screen, Gas Log, Gas Starter, Masonry
- Appliances: Double Oven, Microwave, Dishwasher, Refrigerator, High-End Refrigerator, Washer, Dryer, Disposal, Stainless Steel Appliance(s), Wine Refrigerator, Range Hood, Water Purifier Owned, Water Softener Owned, Humidifier
- Flooring: Hardwood, Carpet
Rooms
Bathrooms
- Total Bathrooms: 7
- Full Bathrooms: 4
- Half Bathrooms: 3
- Basement Baths: Yes
- Bathroom Features: Separate Shower, Double Sink, Full Body Spray Shower, Double Shower, Soaking Tub
Bedrooms
- Total Bedrooms: 5
Additional Information
- Equipment: Water Softener (Owned), Central Vacuum, Cable TV, Security System, Carbon Monoxide Detectors, Ceiling Fan(s), Sump Pump, Multiple Water Heaters, Water Heater-Gas
- Other Features: School Bus Service, Commuter Train
Exterior
- Exterior Features: Fire Pit
Parking
- Garage: Yes
- Attached garage: Yes
- Garage Spaces: 3
- Total Spaces: 3
- Parking Features: Asphalt, Brick Driveway, Circular Driveway, Garage Door Opener, Heated Garage, Garage, Yes, Garage Owned, Attached
Location
- Area: Crystal Lake / Lakewood / Prairie Grove
- County: McHenry
- Subdivision: Turnberry
- Driving Directions: Lakewood north to Muirfield on the corner
School Information
- School District: 47
- Midd School District: 47
- Elementary School: West Elementary School
- Middle School: Richard F Bernotas Middle School
- High School: Crystal Lake Central High School
- Private School: Crystal Lake Central High School
Community
- Assoc. Fees Include: None
Heating & Cooling
- Cooling Type: Central Air Conditioning, Small Duct High Velocity, Zoned
- Heating Type: Natural Gas, Forced Air, Steam, Radiant, Sep Heating Systems - 2+, Individual Controls, Zoned, Radiant Floor
Utilities
- Water: Shared Well
- Onsite: Cable Available
Structural Information
- Architectural Style: Traditional
- Construction: Brick, Cedar
- Exterior Const.: Brick, Cedar
- Basement Desc.: Finished, Exterior Entry, 9 ft + pour, Concrete, Rec/Family Area, Storage Space, Walk-Up Access, Full, Walk-Out Access
- Foundation: Concrete Perimeter
- Roof: Asphalt
- Windows: Screens, Skylight(s)
- Sub-Flooring: Hardwood, Carpet
- Square Feet: 10,067
- Sq. Ft. Source: Assessor
- Year Built: 1999
- Remodeled/Updated: 2024
Manufactured Home
- Model: CUSTOM BRICK 2 STORY
Additional Structures
- Other Structures: Pool House
Lot Features
- Lot Size (Acres): 1.35
- Lot Size Range: 1.0 to 1.99 Acres
- Lot Dimensions: 145 x 23.56 x 366.28 x 186.09 x 318.96
- Lot Features: Corner Lot, Landscaped, Level
Financial Considerations
- Assessment Year: 1999
- Tax Amount: $29,032.88
- Tax Year: 2024
Disclosures and Reports
- Ownership: Fee Simple
- Property ID: 1811377001
Listed by Realty Executives Cornerstone
Sold by Compass

Get Pre-Approved Today
Schools
Schools serving 9315 N Muirfield Dr
School Districts:Crystal Lake Community Consolidated School District 47, Community High School District 155
| Name | Grades | Distance |
|---|---|---|
West Elementary School, Crystal Lake, IL 100 Briarwood Drive, Crystal Lake, IL 60014 | K-5 | 1.8 mi |
Richard F Bernotas Middle School 170 North Oak Street, Crystal Lake, IL 60014 | 6-8 | 3.4 mi |
Crystal Lake Central High School 45 West Franklin Street, Crystal Lake, IL 60014 | 9-12 | 3.7 mi |
Disclaimer:
School attendance boundaries provided by ATTOM Data Solutions and are for reference only. Contact the school directly to verify enrollment eligibility.
Price & Sales History for 9315 N Muirfield Dr
Date
Details
Price
Change
Source
5/20/2026
Sold
$1,226,999
2.68%
MLS
3/26/2026
Listed
$1,195,000
—
MLS
Disclaimer: Historical sales information is derived from public records provided by the county offices. Information is not guaranteed and should be independently verified.
9315 N Muirfield Drive, Lakewood, IL 60014 (MLS# 12589415) is a Single Family property that was sold at $1,226,999 on May 20, 2026. Want to learn more about 9315 N Muirfield Drive? Do you have questions about finding other Single Family real estate for sale in Lakewood? You can browse all Lakewood real estate or contact a Coldwell Banker agent to request more information.