No photo available
$499,900 Just Listed
Property Description
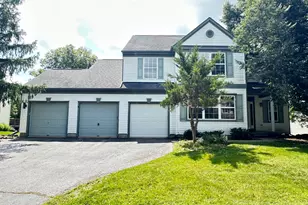
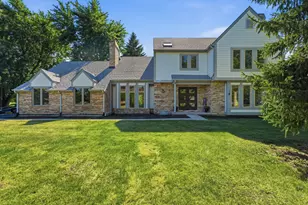
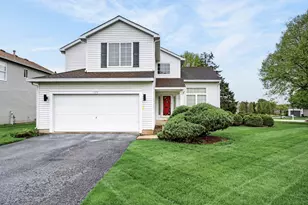
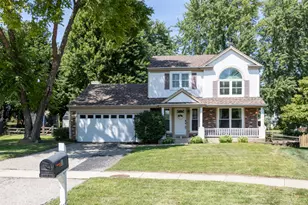
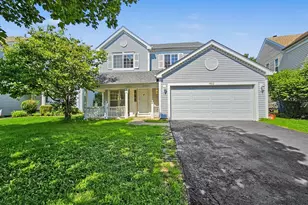
Welcome to this beautiful 5-bedroom, 3.1-bath home in the desirable Walk-Up at the Park neighborhood! Newer flooring throughout the main and second levels creates a fresh, modern feel. A grand two-story foyer welcomes you into the spacious living room, which flows seamlessly into the formal dining room-perfect for entertaining and everyday gatherings. The updated kitchen features brand-new quartz countertops, a center island, refinished white cabinetry with convenient pull-out storage, and stainless steel appliances. The bright and airy eating area offers direct access to the patio and backyard. The impressive two-story family room features a cozy fireplace and an abundance of windows, filling the space with natural light. A powder room and convenient laundry room complete the main level. Upstairs, retreat to the spacious primary suite featuring a vaulted ceiling, walk-in closet, and ensuite bath with dual vanities, soaking tub, and separate shower. Three additional generously sized bedrooms and a full bath complete the second level. The full English basement offers exceptional flexibility with abundant space for a recreation room, home theater, fitness area, or playroom. A fifth bedroom and full bathroom make the lower level ideal for guests, extended family, or a private home office. Brand-new A/C in 2026. Ideally located near Veterans Acres Park with easy access to downtown Crystal Lake shopping and dining, the Metra station, and highly regarded Crystal Lake schools. This is a wonderful opportunity to own a spacious, move-in-ready home in a fantastic location!
Full Property Details
Full Property Details for 124 Carmella Dr
General
- Price: $499,900
- HOA FEE: $12/month
- HOA FEE FREQ.: Annually
- Taxes: $10,030 (2024)
- Status: Active
- Type: Single Family
- Source: MRED
- MLS ID: 12712616
Rental Information
- Complex Features: Curbs, Sidewalks, Street Lights, Street Paved
Interior
- Basement: Finished, F
- Interior Features: Vaulted Ceiling(s), Built-in Features, Walk-In Closet(s)
- Fireplace: Yes
- Number of Fireplaces: 1
- Fireplace(s): Family Room, Wood-Burning, Attached Fireplace Doors/Screen, Gas Log, Gas Starter
- Appliances: Range, Microwave, Dishwasher, Freezer, Washer, Dryer, Disposal, Stainless Steel Appliance(s), Humidifier
Rooms
Bathrooms
- Total Bathrooms: 4
- Full Bathrooms: 3
- Half Bathrooms: 1
- Basement Baths: Yes
- Bathroom Features: Separate Shower, Double Sink, Soaking Tub
Bedrooms
- Total Bedrooms: 5
- Bedrooms(Blw Grade): 1
Additional Information
- Equipment: Carbon Monoxide Detectors, Ceiling Fan(s), Sump Pump
- Other Features: School Bus Service, Commuter Train
Parking
- Garage: Yes
- Attached garage: Yes
- Garage Spaces: 2
- Total Spaces: 2
- Parking Features: Concrete, Garage Door Opener, Yes, Garage Owned, Attached, Garage
Location
- Area: Crystal Lake / Lakewood / Prairie Grove
- County: McHenry
- Township: Nunda
- Subdivision: Walk Up at the Park
- Driving Directions: RT 31/RT 176, W on RT 176, R onto Walkup Rd, L onto Parkview Ct, R onto Carmella Dr
School Information
- School District: 47
- Elem School District: 47
- Midd School District: 47
- High School District: 155
- Elementary School: Husmann Elementary School
- Middle School: Hannah Beardsley Middle School
- High School: Prairie Ridge High School
- Private School: Prairie Ridge High School
Community
- Assoc. Fees Include: Other
- Mgmt. Company: Foster Premier
Heating & Cooling
- Cooling Type: Central Air Conditioning
- Heating Type: Natural Gas, Forced Air
Utilities
- Sewer: Public Sewer
- Water: Public
Structural Information
- Construction: Vinyl Siding, Brick
- Exterior Const.: Vinyl Siding, Brick
- Basement: Yes
- Basement Desc.: Finished, Full, Daylight
- Roof: Asphalt
- Windows: Screens
- Square Feet: 2,687
- Sq. Ft. Source: Assessor
- Year Built: 2001
Additional Structures
- Other Structures: Shed(s)
Lot Features
- Lot Size (Acres): 0.34
- Lot Size Range: .25 to .49 Acre
- Lot Dimensions: 168 x 161 x 22 x 161
- Lot Features: Landscaped
Financial Considerations
- Association Fee: $145
- Assoc Fee Freq.: Annually
- Parking Included: Yes
- Assessment Year: 2001
- Tax Amount: $10,030.76
- Tax Year: 2024
- Pays Sewer: Public Sewer
Disclosures and Reports
- Ownership: Fee Simple with Homeowners Association
- Property ID: 1432179014
Listed by RE/MAX Top Performers

Get Pre-Approved Today
Get a Great Insurance Rate
Schools
Schools serving 124 Carmella Dr
School Districts:Crystal Lake Community Consolidated School District 47, Community High School District 155
| Name | Grades | Distance |
|---|---|---|
Husmann Elementary School 131 West Paddock Street, Crystal Lake, IL 60014 | K-5 | 0.9 mi |
Hannah Beardsley Middle School 515 East Crystal Lake Avenue, Crystal Lake, IL 60014 | 6-8 | 1.5 mi |
Prairie Ridge High School 6000 Dvorak Drive, Crystal Lake, IL 60012 | 9-12 | 1.5 mi |
Disclaimer:
School attendance boundaries provided by ATTOM Data Solutions and are for reference only. Contact the school directly to verify enrollment eligibility.
Tax History
Tax History for 124 Carmella Dr
Year
Property Taxes
Change
Tax Assessment
Change
2024
$10,031
4%
$133,081
12%
2023
$9,638
100%
$119,344
9%
2022
-100%
$109,947
7%
2021
$9,515
—
$103,082
3%
2021
$9,515
5%
$99,993
5%
2019
$9,039
-7%
$95,068
—
2017
$9,744
1%
$94,896
-4%
2018
$9,627
—
$99,052
9%
2016
$9,665
2%
$90,541
7%
2015
$9,513
-10%
$84,943
-8%
2014
$10,593
6%
$91,869
1%
2013
$10,009
3%
$91,140
-6%
2012
$9,742
—
$96,824
—
Disclaimer: Historical tax information is derived from public records provided by the county offices. Information is not guaranteed and should be independently verified.
Estimate the Cost
Estimate the Cost for 124 Carmella Dr
124 Carmella Drive, Crystal Lake, IL 60012 (MLS# 12712616) is a Single Family property with 5 bedrooms, 3 full bathrooms and 1 partial bathroom. 124 Carmella Drive is currently listed for $499,900 and was received on August 25, 2026. Want to learn more about 124 Carmella Drive? Do you have questions about finding other Single Family real estate for sale in Crystal Lake? You can browse all Crystal Lake real estate or contact a Coldwell Banker agent to request more information.