This is a carousel with tiles that activate property listing cards. Use the previous and next buttons to navigate.
1/1
$825,000
This is a carousel with tiles that activate property listing cards. Use the previous and next buttons to navigate.
1/1
Property Description
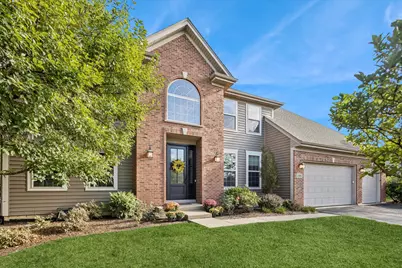
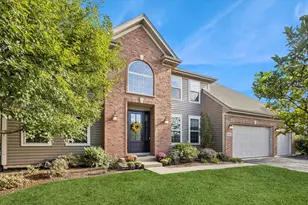

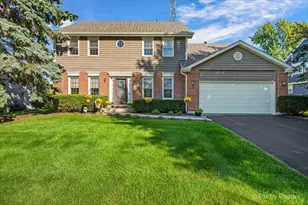
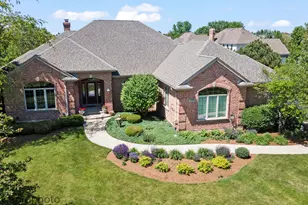
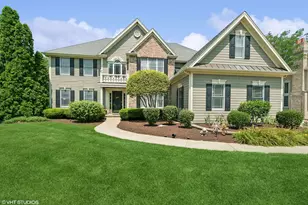
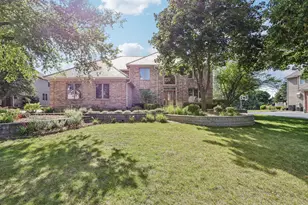
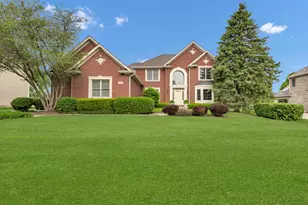
When you want simply the best! Quality home offers stellar finishes and contemporary ambiance! Stately facade with an acre FENCED yard this home has it all. Basically brand new with meticulous touches from top to bottom! Two story foyer greats you upon entry with large staircase and formal office/living room and dinning room. Stunning floors run cohesively throughout the main level and ground the space. Walking into the home, a large family room with warm fireplace make a statement in a bright family room! Open to a gourmet kitchen the large island, top of the line appliances, amazing cabinetry and views of the 33,000 gallon saltwater pool oasis in the backyard! Proceeding deeper in to the main level, you will find a beautiful bathroom, office/flex space and a large laundry room perfect for keeping everything tidy! Garage is 3 cars, epoxied and provides EV charging for todays high tech cars! Basement is built for fun with rec area, media tv seating, movie theater, wet auxiliary bar, full bath and storage room. 2nd floor provides lots of nice space to stretch out. Primary suite has hardwood flooring, nice size custom closets and a brand new spa like bathroom with large shower, tall vanities and water closet. 3 other bedrooms offer brand new carpeting, walk in closets and share a hall bath that is fresh! If this home did not have enough for you, the backyard with exceed your wants list! A large salt water pool with hot tub, pebble tech flooring and special features with lighting and fountains will entertain you and guests all summer! Sit by the outdoor kitchen and grill your favorite meals poolside! The lot is immense, even after the pool and outdoor patio areas, there is plenty of green lawn and pretty trees gives a nice sense of privacy! Located near the Randall Road corridor, close to shopping, schools and I-90. Sidewalks and parks throughout the area!
Full Property Details
Full Property Details for 1581 Grouse Way
General
- Sold For: $825,000
- HOA FEE: $29/month
- HOA FEE FREQ.: Annually
- Taxes: $13,494 (2024)
- Status: Closed
- Type: Single Family
- Source: MRED
- MLS ID: 12603495
- Added to Site: 97 day(s) ago
Interior
- Interior Features: Cathedral Ceiling(s), Wet Bar, 1st-Floor Bath, Built-in Features, Walk-In Closet(s), Open Floorplan, Granite Counters, Separate Dining Room
- Fireplace: Yes
- Fireplace(s): Family Room, Gas Starter
- Appliances: Range, Microwave, Dishwasher, High-End Refrigerator, Washer, Dryer, Disposal, Wine Refrigerator, Water Purifier, Water Purifier Owned, Other, Gas Oven
- Flooring: Hardwood, Carpet
Rooms
Bathrooms
- Total Bathrooms: 4
- Full Bathrooms: 3
- Half Bathrooms: 1
- Basement Baths: Yes
- Bathroom Features: Separate Shower, Double Sink, Bidet
Bedrooms
- Total Bedrooms: 5
Additional Information
- Equipment: Carbon Monoxide Detectors, Ceiling Fan(s), Sump Pump, Water Heater-Gas
- Other Features: School Bus Service
Parking
- Garage: Yes
- Attached garage: Yes
- Garage Spaces: 3
- Total Spaces: 3
- Parking Features: Asphalt, Garage Door Opener, Yes, Garage Owned, Attached, Garage
Location
- Area: Crystal Lake / Lakewood / Prairie Grove
- County: McHenry
- Subdivision: Summit Glen
- Driving Directions: Randall to Ackman to Grouse to Home
School Information
- School District: 47
- Midd School District: 47
- Elementary School: Woods Creek Elementary School
- Middle School: Richard F Bernotas Middle School
- High School: Crystal Lake Central High School
- Private School: Crystal Lake Central High School
Community
- Assoc. Fees Include: Other
- Mgmt. Company: Summit Glen Property HOA
Heating & Cooling
- Cooling Type: Central Air Conditioning
- Heating Type: Natural Gas
Utilities
- Water: Public
Structural Information
- Architectural Style: Traditional
- Construction: Vinyl Siding, Brick
- Exterior Const.: Vinyl Siding, Brick
- Basement Desc.: Finished, Rec/Family Area, Storage Space, Full
- Roof: Asphalt
- Windows: Screens, Drapes
- Sub-Flooring: Hardwood, Carpet
- Square Feet: 4,517
- Sq. Ft. Source: Assessor
- Year Built: 2002
Lot Features
- Lot Size (Acres): 0.971
- Lot Size Range: .50 to .99 Acre
- Lot Dimensions: 350 x 263 x 203 x 80
- Fence: Yes
- Fencing (Description): Fenced
Financial Considerations
- Association Fee: $350
- Assoc Fee Freq.: Annually
- Parking Included: Yes
- Assessment Year: 2002
- Tax Amount: $13,494
- Tax Year: 2024
Disclosures and Reports
- Ownership: Fee Simple with Homeowners Association
- Property ID: 1824103005
Listed by Berkshire Hathaway Homeservices Chicago

Get Pre-Approved Today
Schools
Schools serving 1581 Grouse Way
School Districts:Crystal Lake Community Consolidated School District 47, Community High School District 155
| Name | Grades | Distance |
|---|---|---|
Woods Creek Elementary School 1100 Alexandra Boulevard, Crystal Lake, IL 60014 | K-5 | 0.6 mi |
Richard F Bernotas Middle School 170 North Oak Street, Crystal Lake, IL 60014 | 6-8 | 3.8 mi |
Crystal Lake Central High School 45 West Franklin Street, Crystal Lake, IL 60014 | 9-12 | 3.8 mi |
Disclaimer:
School attendance boundaries provided by ATTOM Data Solutions and are for reference only. Contact the school directly to verify enrollment eligibility.
Price & Sales History for 1581 Grouse Way
Date
Details
Price
Change
Source
6/03/2026
Sold
$825,000
6.45%
MLS
4/07/2026
Listed
$775,000
—
MLS
Disclaimer: Historical sales information is derived from public records provided by the county offices. Information is not guaranteed and should be independently verified.
1581 Grouse Way, Crystal Lake, IL 60014 (MLS# 12603495) is a Single Family property that was sold at $825,000 on June 03, 2026. Want to learn more about 1581 Grouse Way? Do you have questions about finding other Single Family real estate for sale in Crystal Lake? You can browse all Crystal Lake real estate or contact a Coldwell Banker agent to request more information.