This is a carousel with tiles that activate property listing cards. Use the previous and next buttons to navigate.
1/1
$595,000
This is a carousel with tiles that activate property listing cards. Use the previous and next buttons to navigate.
1/1
Property Description
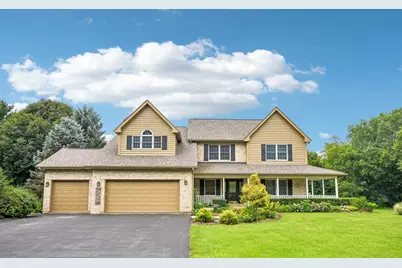
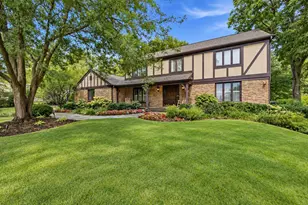
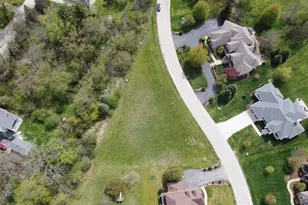
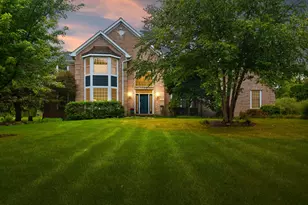
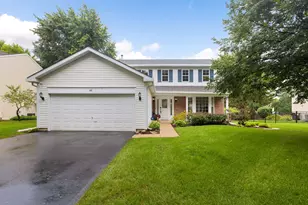
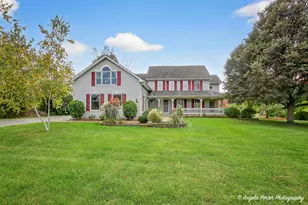
Beautiful custom built home nestled on a serene 1.25-acre lot in quiet Deer Run. This spacious 4 bedroom, 2.5 bath residence offers timeless design and numerous recent updates. The light filled family room features a stunning brick fireplace and flows seamlessly into the beautifully updated kitchen, complete with an island with breakfast bar, tiled backsplash, pantry cabinet, breakfast area with a window seat, and newer stainless steel appliances (2023). Formal living and dining rooms provide the perfect setting for entertaining, while a convenient main-level powder room completes the first floor. All four bedrooms are on the second floor including an expansive primary suite with a sitting area, two walk-in closets, and a luxurious ensuite bath featuring dual vanities, a large whirlpool tub, and a separate walk-in shower. Three additional bedrooms share a spacious hall bath with dual vanity and a soaking tub. The unfinished basement offers endless possibilities to create additional living space tailored to your needs. Outside, relax on the covered front porch or enjoy the peaceful backyard from the newly refinished two-tier deck and brick paver patio, surrounded by mature greenery and frequent visits from deer, wild turkey, and foxes. Recent improvements include a new roof, new furnaces (2) and new AC condensers (2) all in 2021 plus the interior and exterior of the home have been recently painted. Easy access to shopping and dining, Crystal Lake Metra and the Fox River. Zoned to highly rated District 46 schools and Prairie Ridge High School. A rare opportunity to enjoy peaceful living while being minutes away from modern comforts.
Full Property Details
Full Property Details for 3013 Fawn Trail
General
- Sold For: $595,000
- HOA FEE: $13/month
- HOA FEE FREQ.: Annually
- Taxes: $11,901 (2025)
- Status: Closed
- Type: Single Family
- Source: MRED
- MLS ID: 12720291
- Added to Site: 48 day(s) ago
Interior
- Interior Features: Separate Dining Room
- Fireplace: Yes
- Fireplace(s): Family Room, Wood-Burning
- Appliances: Range, Microwave, Dishwasher, Refrigerator, Washer, Dryer, Stainless Steel Appliance(s)
- Flooring: Hardwood, Carpet
Rooms
Bathrooms
- Total Bathrooms: 3
- Full Bathrooms: 2
- Half Bathrooms: 1
- Bathroom Features: Whirlpool, Separate Shower, Double Sink, Soaking Tub
Bedrooms
- Total Bedrooms: 4
Additional Information
- Equipment: Water Softener (Owned), Carbon Monoxide Detectors, Sump Pump
- Other Features: School Bus Service
Parking
- Garage: Yes
- Attached garage: Yes
- Garage Spaces: 3
- Total Spaces: 3
- Parking Features: Asphalt, Garage Door Opener, Yes, Garage Owned, Attached, Garage
Location
- Area: Crystal Lake / Lakewood / Prairie Grove
- County: McHenry
- Subdivision: Deer Run
- Driving Directions: From Barreville Rd and Nish Rd - East on Nish, South on Fawn Trail, follow to property.
School Information
- School District: 46
- Midd School District: 46
- Elementary School: Prairie Grove Elementary School
- Middle School: Prairie Grove Junior High School
- High School: Prairie Ridge High School
- Private School: Prairie Ridge High School
Community
- Assoc. Fees Include: Other
- Mgmt. Company: Self Managed
Heating & Cooling
- Cooling Type: Central Air Conditioning
- Heating Type: Natural Gas, Forced Air, Sep Heating Systems - 2+
Utilities
- Water: Well
Structural Information
- Construction: Brick, Cedar
- Exterior Const.: Brick, Cedar
- Basement Desc.: Unfinished, Full
- Windows: Screens, Skylight(s), Aluminum Frames, Bay Window(s)
- Doors: French Doors, Lever Style Door Handles
- Sub-Flooring: Hardwood, Carpet
- Square Feet: 2,907
- Sq. Ft. Source: Assessor
- Year Built: 1995
Lot Features
- Lot Size Range: 1.0 to 1.99 Acres
- Lot Dimensions: 50094
- Lot Features: Cul-De-Sac
Financial Considerations
- Association Fee: $150
- Assoc Fee Freq.: Annually
- Assessment Year: 1995
- Tax Amount: $11,901
- Tax Year: 2025
Disclosures and Reports
- Ownership: Fee Simple with Homeowners Association
- Property ID: 1424351004
Listed by Redfin Corporation
Sold by Redfin Corporation

Get Pre-Approved Today
Schools
Schools serving 3013 Fawn Trail
School Districts:Prairie Grove Community School District 46, Community High School District 155
| Name | Grades | Distance |
|---|---|---|
Prairie Grove Elementary School 3223 Illinois 176, Crystal Lake, IL 60014 | PK-5 | 1 mi |
Prairie Grove Junior High School 3225 IL Route 176, Crystal Lake, IL 60014 | 6-8 | 1.1 mi |
Prairie Ridge High School 6000 Dvorak Drive, Crystal Lake, IL 60012 | 9-12 | 3 mi |
Disclaimer:
School attendance boundaries provided by ATTOM Data Solutions and are for reference only. Contact the school directly to verify enrollment eligibility.
Price & Sales History for 3013 Fawn Trail
Date
Details
Price
Change
Source
9/14/2026
Sold
$595,000
-0.83%
MLS
8/12/2026
Price Reduced
$600,000
-3.23%
MLS
8/06/2026
Listed
$620,000
—
MLS
Disclaimer: Historical sales information is derived from public records provided by the county offices. Information is not guaranteed and should be independently verified.
3013 Fawn Trail, Crystal Lake, IL 60012 (MLS# 12720291) is a Single Family property that was sold at $595,000 on September 14, 2026. Want to learn more about 3013 Fawn Trail? Do you have questions about finding other Single Family real estate for sale in Crystal Lake? You can browse all Crystal Lake real estate or contact a Coldwell Banker agent to request more information.