This is a carousel with tiles that activate property listing cards. Use the previous and next buttons to navigate.
1/22
$494,900 Contingent
This is a carousel with tiles that activate property listing cards. Use the previous and next buttons to navigate.
1/22
Property Description
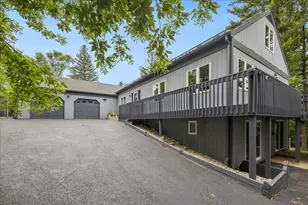
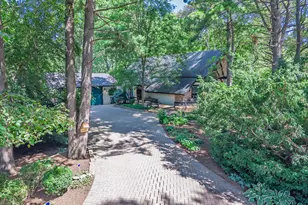
Secluded and Private 2 Story on 1.07 acre nestled alongside a prestigious Custom community. Unique layout and endless possibilities surround this quaint home with 5 bedrooms/3 full Baths, Family Room with a 2 way Fireplace through to the Formal Dining Room and Slider to the outdoor Deck space. Formal Living Room or Open Office/Media Room. Bright Spacious Updated Eat in Kitchen with Breakfast Bar. Separate access to the attached 2.5 car Garage, Laundry & Mud Room. First Floor Primary Bedroom and Updated Full Bath, 2nd Bedroom, Office or Study area. Upstairs are 2 very Spacious Bedrooms, a Full Bath with separate addl. Air units to "Super Cool" the upstairs. "Additional income property possible" or use for more needed Family space in the Finished Walk out Basement! Separate Slider entrance from the outside or Deadbolted Inside Door to unit, along with its own Parking space! This area of the home boasts a 2nd Full working Kitchen, Living Room, One Bedroom, Huge Walk in Closet, Full Bath and Laundry Closet with Washer & Dryer. Separate Fenced yard with addl grassy area and Concrete Patio area could be used as a pet kennel area or Big Toy Storage. New Carpeting, Water Heater, Flooring, Fresh Paint, and Light Fixtures. Whole house fan, Security Ring Cameras around perimeter of home, Motion Sensor lighting, Key less entry locks, Radon System, Ceiling Fans, Solar Panels, and more! School, Park and Shopping all within minutes. Total Privacy and Surrounded by Mature Trees! This is one to see! (Whole House Generator is as is).
Full Property Details
Full Property Details for 4402 Barreville Rd
General
- Price: $494,900
- Taxes: $10,228 (2024)
- Status: Contingent
- Type: Single Family
- Source: MRED
- MLS ID: 12631162
- Updated: 6/15/2026
- Added to Site: 75 day(s) ago
Interior
- Basement: Finished, F
- Interior Features: 1st-Floor Bedroom, In-Law Floorplan, 1st-Floor Bath
- Fireplace: Yes
- Number of Fireplaces: 1
- Fireplace(s): Family Room, Dining Room, Double Sided
- Appliances: Double Oven, Range, Microwave, Dishwasher, Refrigerator, Washer, Dryer
- Flooring: Laminate, Carpet
Rooms
Bathrooms
- Total Bathrooms: 3
- Full Bathrooms: 3
- Basement Baths: Yes
- Bathroom Features: Separate Shower
Bedrooms
- Total Bedrooms: 5
Additional Information
- Other Features: School Bus Service, Commuter Train
Exterior
- Exterior Features: Other
Parking
- Garage: Yes
- Attached garage: Yes
- Garage Spaces: 2.1
- Total Spaces: 2
- Parking Features: Asphalt, Garage Door Opener, Yes, Garage Owned, Attached, Garage
Location
- Area: Crystal Lake / Lakewood / Prairie Grove
- County: McHenry
- Township: Nunda
- Driving Directions: Rte. 31 N to Rte. 176 E to Barreville Rd N to home on Right.
School Information
- School District: 46
- Elem School District: 46
- Midd School District: 46
- High School District: 155
- Elementary School: Prairie Grove Elementary School
- Middle School: Prairie Grove Junior High School
- High School: Prairie Ridge High School
- Private School: Prairie Ridge High School
Community
- Assoc. Fees Include: None
Heating & Cooling
- Cooling Type: Central Air Conditioning
- Heating Type: Steam
Utilities
- Sewer: Septic Tank
- Water: Well
Structural Information
- Construction: Cedar
- Exterior Const.: Cedar
- Basement: Yes
- Basement Desc.: Finished, Full, Walk-Out Access
- Foundation: Concrete Perimeter
- Roof: Asphalt
- Sub-Flooring: Laminate, Carpet
- Square Feet: 3,719
- Sq. Ft. Source: Assessor
- Year Built: 1986
Lot Features
- Lot Size (Acres): 1.07
- Lot Size Range: 1.0 to 1.99 Acres
- Lot Dimensions: 480 x 218 x 426
- Lot Features: Dimensions to Center of Road, Wooded, Mature Trees
Financial Considerations
- Parking Included: Yes
- Assessment Year: 1986
- Tax Amount: $10,228
- Tax Year: 2024
- Pays Sewer: Septic Tank
Disclosures and Reports
- Ownership: Fee Simple
- Property ID: 1426177002
Listed by Baird & Warner
Get Pre-Approved Today
Get a Great Insurance Rate
Schools
Schools serving 4402 Barreville Rd
School Districts:Prairie Grove Community School District 46, Community High School District 155
| Name | Grades | Distance |
|---|---|---|
Prairie Grove Elementary School 3223 Illinois 176, Crystal Lake, IL 60014 | PK-5 | 0.6 mi |
Prairie Grove Junior High School 3225 IL Route 176, Crystal Lake, IL 60014 | 6-8 | 0.6 mi |
Prairie Ridge High School 6000 Dvorak Drive, Crystal Lake, IL 60012 | 9-12 | 2.4 mi |
Disclaimer:
School attendance boundaries provided by ATTOM Data Solutions and are for reference only. Contact the school directly to verify enrollment eligibility.
Price & Sales History for 4402 Barreville Rd
Date
Details
Price
Change
Source
4/27/2026
Listed
$494,900
97.96%
MLS
5/25/2017
Sold
$250,000
—
Public Record
Disclaimer: Historical sales information is derived from public records provided by the county offices. Information is not guaranteed and should be independently verified.
Tax History
Tax History for 4402 Barreville Rd
Year
Property Taxes
Change
Tax Assessment
Change
2024
$10,228
1%
$130,782
12%
2023
$10,087
100%
$117,283
9%
2022
-100%
$107,255
7%
2021
$9,100
—
$100,558
3%
2021
$9,100
4%
$97,544
5%
2019
$8,729
6%
$92,594
6%
2018
$8,225
-5%
$86,975
4%
2017
$8,660
-22%
$83,325
-19%
2016
$11,154
1%
$103,462
7%
2015
$11,047
—
$97,065
2%
2014
$11,054
2%
$95,461
-3%
2013
$10,840
3%
$98,465
-6%
2012
$10,543
—
$104,605
—
Disclaimer: Historical tax information is derived from public records provided by the county offices. Information is not guaranteed and should be independently verified.
Estimate the Cost
Estimate the Cost for 4402 Barreville Rd
4402 Barreville Road, Crystal Lake, IL 60012 (MLS# 12631162) is a Single Family property with 5 bedrooms and 3 full bathrooms. 4402 Barreville Road is currently listed for $494,900 and was received on April 27, 2026. Want to learn more about 4402 Barreville Road? Do you have questions about finding other Single Family real estate for sale in Crystal Lake? You can browse all Crystal Lake real estate or contact a Coldwell Banker agent to request more information.