This is a carousel with tiles that activate property listing cards. Use the previous and next buttons to navigate.
1/41
$525,000
This is a carousel with tiles that activate property listing cards. Use the previous and next buttons to navigate.
1/41
Property Description
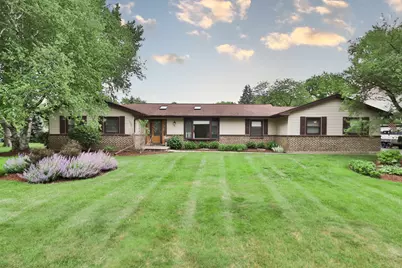
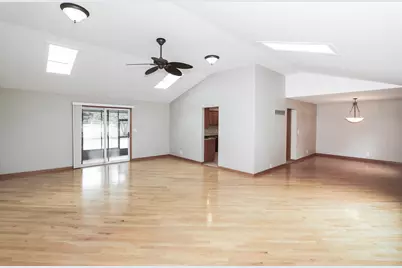
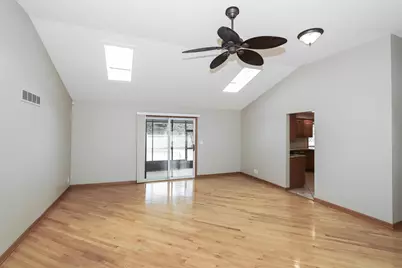
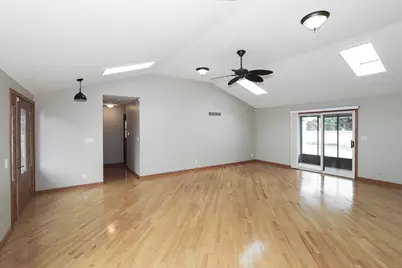
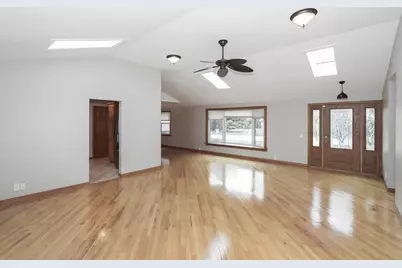
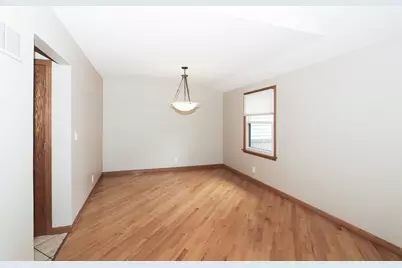
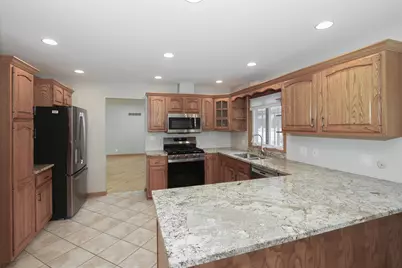
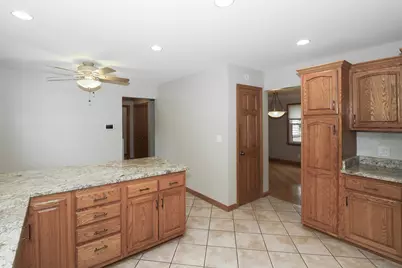
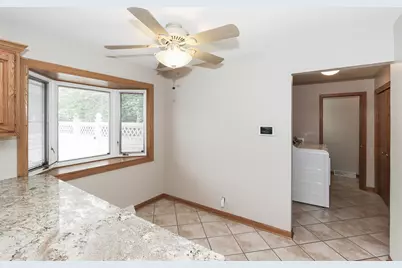
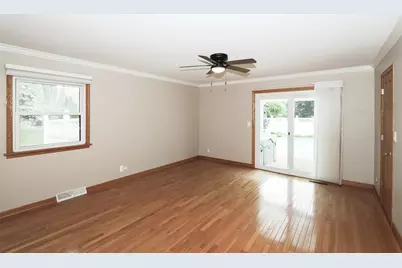
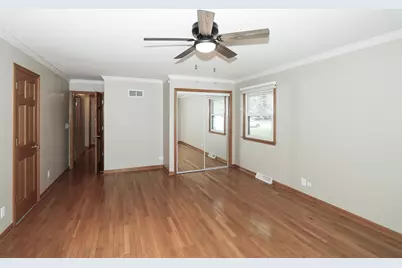
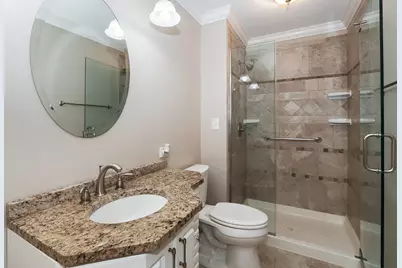
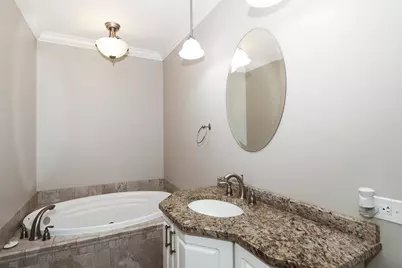
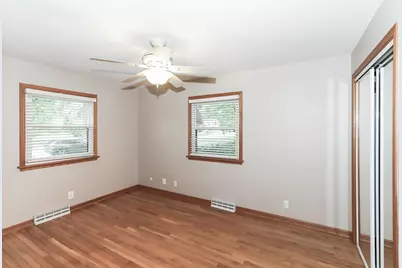
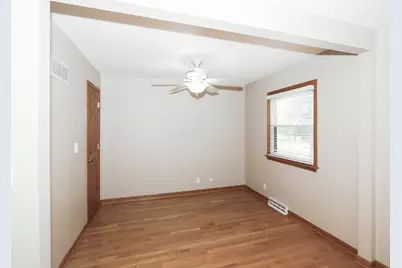
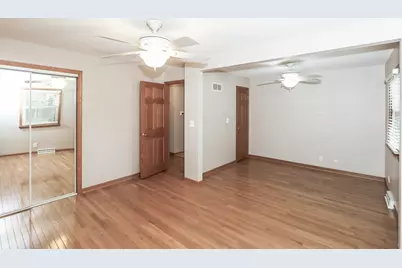
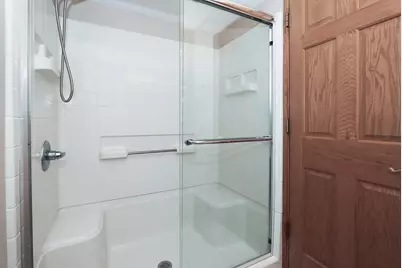
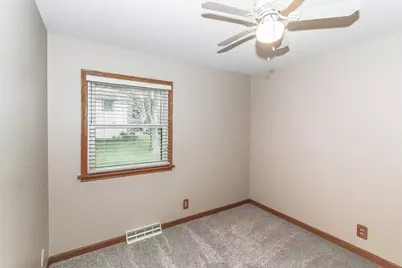
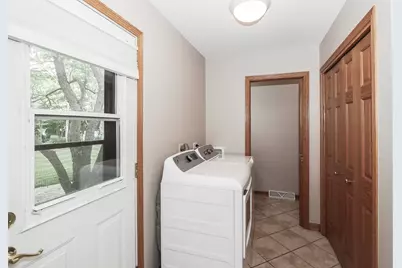
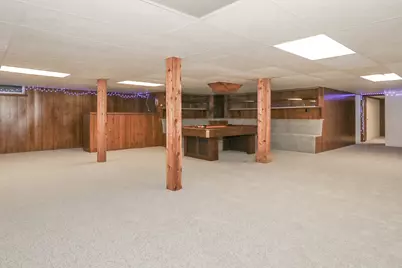
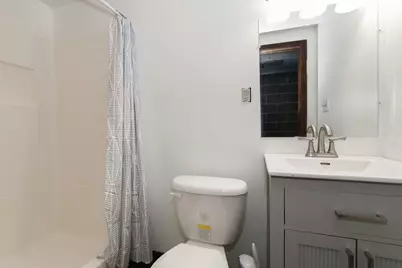
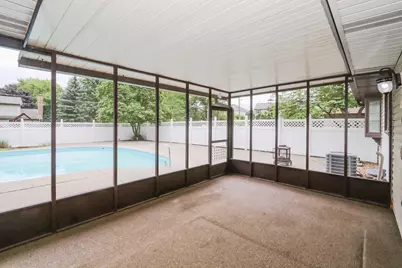
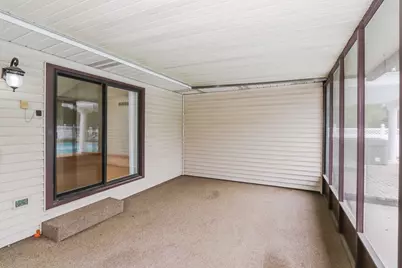
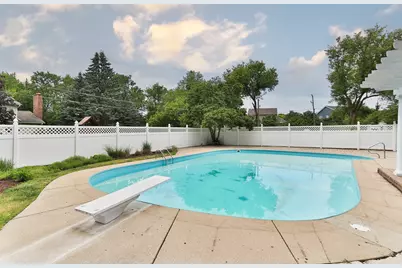
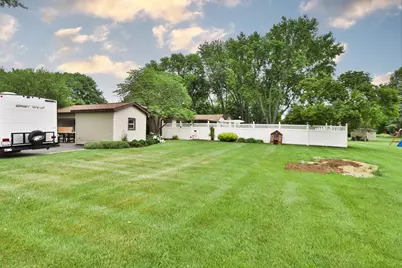
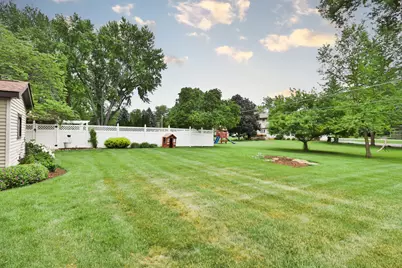
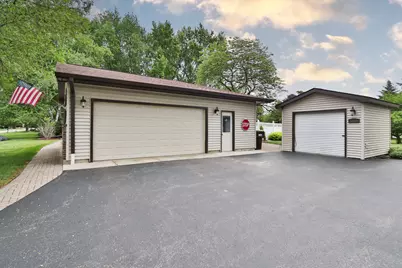
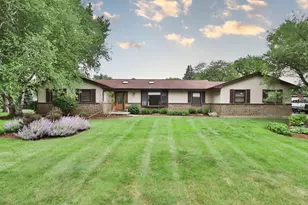
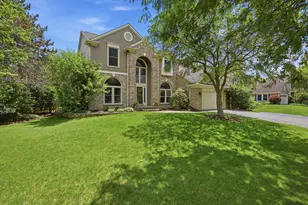
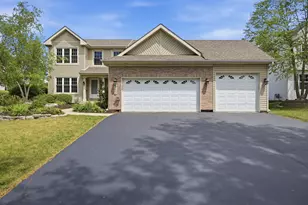
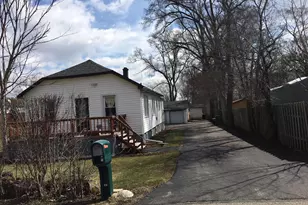
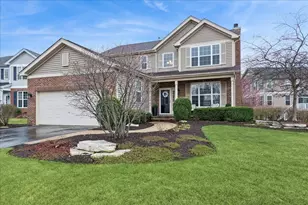
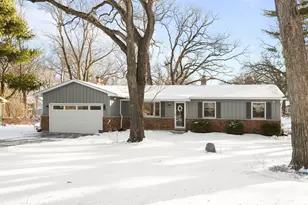
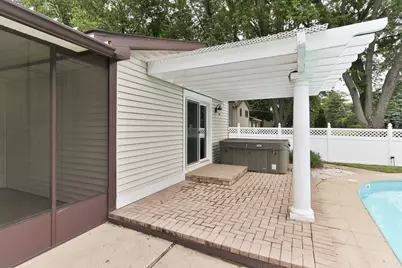
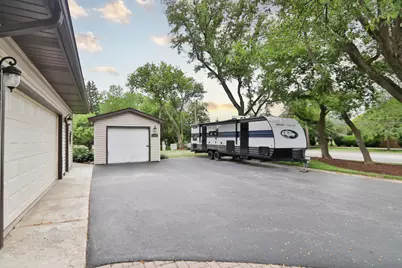
Ranch Lover's Dream Home! Sprawling ranch situated on an extra wide 1/2 acre lot in the serene Crystal Lake Estates offering the perfect blend of space, comfort, and resort-style living. This dramatic open floor plan features vaulted ceilings and a great room design ideal for everyday living and entertaining. Spacious eat-in kitchen with new SS appliances(2026), granite countertops, and lots of natural light in the eating area. Relax in your screened in room to enjoy the resort style fenced in back yard with mature landscaping, 20x40 in-ground pool with shallow and deep ends including an expansive pool deck, diving board, above ground hot tub and plenty of space for entertaining. Convenient main floor laundry room and a private primary suite with sliders leading to the back yard, private sitting area, luxury bath, walk-in closet creates an easy one level living, while the generously sized secondary bedrooms provide plenty of space for family or guests. The finished basement adds another 2000 sq ft of living space with a rec room, fourth bedroom, full bath and ample storage. Oversized 2+ car garage with epoxy flooring. Extra one car garage and extra wide driveway with side apron is great to park all of your toys. Furnace/A/C 2019, Roof 2014, HWH 2026, freshly painted thru-out, and new carpet. Walking distance to Pingree Metra station and just minutes to Rt 14, shopping and downtown Crystal Lake. A rare opportunity to enjoy everyday resort style living at home. Great home but is being sold "AS IS"
Full Property Details
Full Property Details for 5019 Burman Dr
General
- Price: $525,000
- Taxes: $9,775 (2025)
- Status: Active
- Type: Single Family
- Source: MRED
- MLS ID: 12681895
Rental Information
- Complex Features: Curbs, Street Lights, Street Paved
Interior
- Basement: Finished, C
- Interior Features: Vaulted Ceiling(s), 1st-Floor Bedroom, In-Law Floorplan, 1st-Floor Bath, Open Floorplan
- Appliances: Range, Microwave, Dishwasher, Refrigerator, Washer, Dryer, Stainless Steel Appliance(s)
- Flooring: Hardwood
Rooms
Bathrooms
- Total Bathrooms: 4
- Full Bathrooms: 3
- Half Bathrooms: 1
- Basement Baths: Yes
- Bathroom Features: Whirlpool, Separate Shower
Bedrooms
- Total Bedrooms: 4
- Bedrooms(Blw Grade): 1
Additional Information
- Equipment: Carbon Monoxide Detectors, Ceiling Fan(s), Sump Pump
- Other Features: School Bus Service, Commuter Train
Exterior
- Exterior Features: Hot Tub
Parking
- Garage: Yes
- Attached garage: Yes
- Garage Spaces: 3
- Total Spaces: 3
- Parking Features: Asphalt, Garage Door Opener, Garage, Yes, Garage Owned, Attached, Detached
Location
- Area: Crystal Lake / Lakewood / Prairie Grove
- County: McHenry
- Township: Algonquin
- Driving Directions: Northwest Highway 2 Pingree Road 2 Burman Drive
School Information
- School District: 47
- Elem School District: 47
- Midd School District: 47
- High School District: 155
- Elementary School: Coventry Elementary School
- Middle School: Hannah Beardsley Middle School
- High School: Crystal Lake Central High School
- Private School: Crystal Lake Central High School
Community
- Assoc. Fees Include: None
Heating & Cooling
- Cooling Type: Central Air Conditioning
- Heating Type: Natural Gas, Forced Air
Utilities
- Sewer: Septic Tank
- Water: Well
Structural Information
- Architectural Info: Ranch
- Architectural Style: Ranch
- Model: Ranch
- Construction: Vinyl Siding, Brick
- Exterior Const.: Vinyl Siding, Brick
- Basement: Yes
- Basement Desc.: Finished, Crawl Space, Full
- Foundation: Concrete Perimeter
- Roof: Asphalt
- Windows: Skylight(s)
- Sub-Flooring: Hardwood
- Square Feet: 2,156
- Sq. Ft. Source: Other
- Year Built: 1975
- Built Before 1978: Yes
Manufactured Home
- Model: Ranch
Additional Structures
- Other Structures: Pergola, Second Garage
Lot Features
- Lot Size (Acres): 0.59
- Lot Size Range: .50 to .99 Acre
- Lot Dimensions: 170 x 150 x 170 x 150
- Fence: Yes
- Lot Features: Landscaped, Mature Trees
- Fencing (Description): Fenced
Financial Considerations
- Parking Included: Yes
- Assessment Year: 1975
- Tax Amount: $9,775.98
- Tax Year: 2025
- Pays Sewer: Septic Tank
Disclosures and Reports
- Ownership: Fee Simple
- Property ID: 1903103001
Listed by RE/MAX Suburban

Get Pre-Approved Today
Get a Great Insurance Rate
Schools
Schools serving 5019 Burman Dr
School Districts:Community High School District 155, Crystal Lake Community Consolidated School District 47
| Name | Grades | Distance |
|---|---|---|
Coventry Elementary School 820 Darlington Lane, Crystal Lake, IL 60014 | K-5 | 2.2 mi |
Hannah Beardsley Middle School 515 East Crystal Lake Avenue, Crystal Lake, IL 60014 | 6-8 | 0.3 mi |
Crystal Lake Central High School 45 West Franklin Street, Crystal Lake, IL 60014 | 9-12 | 1.4 mi |
Disclaimer:
School attendance boundaries provided by ATTOM Data Solutions and are for reference only. Contact the school directly to verify enrollment eligibility.
Tax History
Tax History for 5019 Burman Dr
Year
Property Taxes
Change
Tax Assessment
Change
2024
$9,482
11%
$131,693
19%
2023
$8,577
100%
$110,942
-1%
2022
-100%
$112,423
7%
2021
$8,123
—
$104,736
4%
2021
$8,123
6%
$101,028
4%
2019
$7,682
8%
$96,696
15%
2017
$7,093
-1%
$84,151
-6%
2018
$7,173
4%
$89,327
13%
2016
$6,909
3%
$78,926
7%
2015
$6,737
12%
$74,026
12%
2014
$6,002
—
$65,832
-4%
2013
$6,011
-1%
$68,733
-6%
2012
$6,069
—
$73,268
—
Disclaimer: Historical tax information is derived from public records provided by the county offices. Information is not guaranteed and should be independently verified.
Estimate the Cost
Estimate the Cost for 5019 Burman Dr
5019 Burman Drive, Crystal Lake, IL 60014 (MLS# 12681895) is a Single Family property with 4 bedrooms, 3 full bathrooms and 1 partial bathroom. 5019 Burman Drive is currently listed for $525,000 and was received on June 18, 2026. Want to learn more about 5019 Burman Drive? Do you have questions about finding other Single Family real estate for sale in Crystal Lake? You can browse all Crystal Lake real estate or contact a Coldwell Banker agent to request more information.