No photo available
$415,000 Just Listed
Property Description
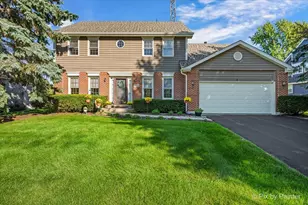
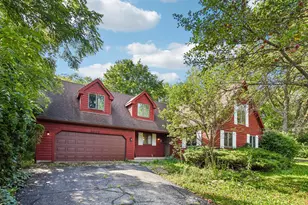
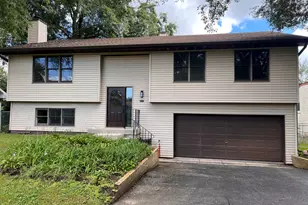
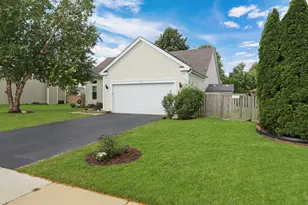
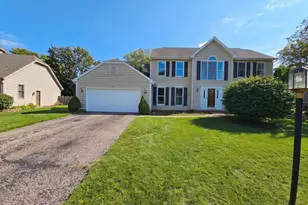
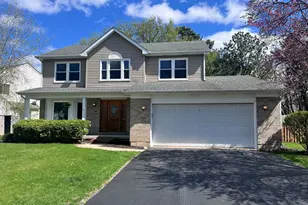
Room to spread out, space to entertain, and no HOA! Set on a large, fully fenced unincorporated .5 acre lot, this 4-bedroom, 2.5-bath home offers approximately 2,300 square feet of living space with a mostly open floor plan, beautiful hardwood floors throughout the main level and an unfinished basement great for storage or ready to be finished for extra living space. A spacious front room, currently used as a dining room, provides plenty of room for gatherings and flexibility to suit your lifestyle. The large, open kitchen flows into the generous family room, where a fireplace creates a welcoming place to relax. A first-floor bedroom, currently used as an office, offers additional flexibility for guests or working from home. Outside, the expansive fenced yard has room for entertaining, play, gardening, and your outdoor ideas. With no HOA, explore the possibilities for chickens, a pool, or boat and RV storage, subject to applicable county requirements. The convenient half-circle driveway connects to both the main road and the side road, making entering and exiting easier. Space, versatility, and a large lot with possibilities-this home offers room to make it your own!
Full Property Details
Full Property Details for 6121 Sands Rd
General
- Price: $415,000
- Taxes: $7,988 (2025)
- Status: Active
- Type: Single Family
- Source: MRED
- MLS ID: 12781626
Rental Information
- Complex Features: Street Paved
Interior
- Basement: Unfinished
- Interior Features: 1st-Floor Bedroom, Bookcases, Open Floorplan, Pantry
- Fireplace: Yes
- Number of Fireplaces: 1
- Fireplace(s): Family Room, Wood-Burning, Attached Fireplace Doors/Screen, Gas Starter, Masonry
- Appliances: Range, Microwave, Dishwasher, Refrigerator, Washer, Dryer, Disposal, Stainless Steel Appliance(s)
- Flooring: Hardwood, Carpet
Rooms
Bathrooms
- Total Bathrooms: 3
- Full Bathrooms: 2
- Half Bathrooms: 1
Bedrooms
- Total Bedrooms: 4
Additional Information
- Equipment: Water Softener (Rented), Cable TV, Carbon Monoxide Detectors, Ceiling Fan(s), Water Heater-Gas
- Other Features: School Bus Service, Commuter Train
Exterior
- Exterior Features: Fire Pit
Parking
- Garage: Yes
- Attached garage: Yes
- Garage Spaces: 2
- Total Spaces: 2
- Parking Features: Asphalt, Garage Door Opener, Electric Vehicle Charging Station(s), Yes, Garage Owned, Attached, Garage
Location
- Area: Crystal Lake / Lakewood / Prairie Grove
- County: McHenry
- Township: Algonquin
- Subdivision: Crystal Lake Estates
- Driving Directions: Rt.31 North to Crystal Lake Avenue East. Right on Sands Road
School Information
- School District: 47
- Elem School District: 47
- Midd School District: 47
- High School District: 155
- Elementary School: Coventry Elementary School
- Middle School: Hannah Beardsley Middle School
- High School: Prairie Ridge High School
- Private School: Prairie Ridge High School
Community
- Assoc. Fees Include: None
Heating & Cooling
- Cooling Type: Central Air Conditioning
- Heating Type: Natural Gas
Utilities
- Sewer: Septic Tank
- Water: Well
Structural Information
- Model: 2 Story
- Construction: Vinyl Siding, Brick
- Exterior Const.: Vinyl Siding, Brick
- Basement: Yes
- Basement Desc.: Unfinished, Partial
- Foundation: Concrete Perimeter
- Roof: Asphalt
- Windows: Screens
- Sub-Flooring: Hardwood, Carpet
- Square Feet: 2,288
- Sq. Ft. Source: Assessor
- Year Built: 1972
- Built Before 1978: Yes
Manufactured Home
- Model: 2 Story
Additional Structures
- Other Structures: Shed(s)
Lot Features
- Lot Size (Acres): 0.4936
- Lot Size Range: .25 to .49 Acre
- Lot Dimensions: 100 x 215 x 100 x 215
- Fence: Yes
- Lot Features: Corner Lot, Landscaped, Mature Trees
- Fencing (Description): Fenced
Financial Considerations
- Parking Included: Yes
- Assessment Year: 1972
- Tax Amount: $7,988
- Tax Year: 2025
- Pays Sewer: Septic Tank
Disclosures and Reports
- Ownership: Fee Simple
- Property ID: 1903204014
Listed by Keller Williams Success Realty

Get Pre-Approved Today
Get a Great Insurance Rate
Schools
Schools serving 6121 Sands Rd
School Districts:Community High School District 155, Crystal Lake Community Consolidated School District 47
| Name | Grades | Distance |
|---|---|---|
Coventry Elementary School 820 Darlington Lane, Crystal Lake, IL 60014 | K-5 | 2.8 mi |
Hannah Beardsley Middle School 515 East Crystal Lake Avenue, Crystal Lake, IL 60014 | 6-8 | 1 mi |
Prairie Ridge High School 6000 Dvorak Drive, Crystal Lake, IL 60012 | 9-12 | 2.7 mi |
Disclaimer:
School attendance boundaries provided by ATTOM Data Solutions and are for reference only. Contact the school directly to verify enrollment eligibility.
Tax History
Tax History for 6121 Sands Rd
Year
Property Taxes
Change
Tax Assessment
Change
2024
$7,740
4%
$108,964
12%
2023
$7,453
100%
$97,454
5%
2022
-100%
$92,706
7%
2021
$6,965
—
$86,367
4%
2021
$6,965
5%
$83,310
4%
2019
$6,610
7%
$79,738
8%
2018
$6,196
1%
$73,661
6%
2017
$6,147
2%
$69,393
7%
2016
$6,009
2%
$65,085
7%
2015
$5,884
-16%
$61,044
-13%
2014
$6,997
—
$69,924
-4%
2013
$6,977
1%
$73,005
-6%
2012
$6,877
—
$77,822
—
Disclaimer: Historical tax information is derived from public records provided by the county offices. Information is not guaranteed and should be independently verified.
Estimate the Cost
Estimate the Cost for 6121 Sands Rd
6121 Sands Road, Crystal Lake, IL 60014 (MLS# 12781626) is a Single Family property with 4 bedrooms, 2 full bathrooms and 1 partial bathroom. 6121 Sands Road is currently listed for $415,000 and was received on October 09, 2026. Want to learn more about 6121 Sands Road? Do you have questions about finding other Single Family real estate for sale in Crystal Lake? You can browse all Crystal Lake real estate or contact a Coldwell Banker agent to request more information.