No photo available
$599,000 Just Listed
Property Description
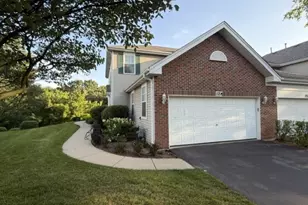
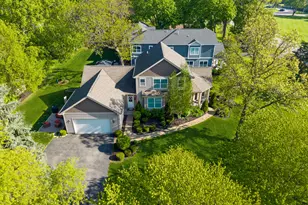
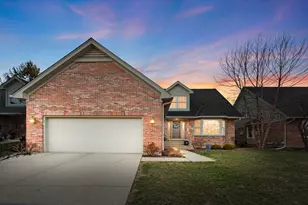
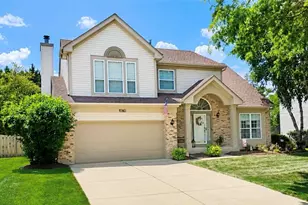
SOUGHT AFTER COVENTRY NEIGHBORHOOD 2-FLAT. This two-unit apartment building is located in one of Crystal Lake's most desirable communities. Come view the spacious layouts perfect for long-term renting or owner-occupancy. This setup offers the ideal combination of appeal, convenience, and investment. Excellent option for established investors, owner-occupied investors and multi-generational living alike. Lower your monthly living expenses by living in one unit & renting the other to expand future investment potential. This well-maintained property features two identical floor plans, each with 3-bedrooms and 2-full bathrooms and approximately 1,500 square feet of living space per unit. Bright and clean with generous living and dining areas, eat-in kitchens, and large windows that fill the home with natural light. The upper unit features a deck off the kitchen, ideal for enjoying your morning coffee or relaxing outdoors. The lower unit offers walk-out access to the backyard, creating a seamless connection to the outdoor space. Enjoy grilling and relaxing in the quiet backyard with extra storage for your mower and outdoor accessories. The property features an attached 2.5-car garage, driveway parking that accommodates up to four additional vehicles, and two dedicated storage spaces within the garage, with one assigned to each unit. On the main level, you'll find the common laundry area, thoughtfully equipped with two washers and two dryers for added convenience. Coventry is known for its family-friendly atmosphere, cleanliness, and proximity to top-rated high school. Residents enjoy easy access to downtown amenities including shopping, dining, the Metra, and abundant outdoor recreation with more than 1,600 acres of parks, and Three Oaks Recreational Park just minutes away.
Full Property Details
Full Property Details for 627 Chardonnay Ln
General
- Price: $599,000
- Taxes: $10,492 (2025)
- Status: Active
- Type: Multi-Family
- Source: MRED
- MLS ID: 12700347
Rental Information
- Complex Features: Curbs, Sidewalks, Street Lights
Interior
- Basement: None
Rooms
Bathrooms
- Total Bathrooms: 4
- Upper - Full Baths: 4
- Bathroom Features: Separate Shower, Garden Tub
Bedrooms
- Total Bedrooms: 6
Additional Information
- Equipment: Cable TV, Dish Antenna, Ceiling Fan(s), Multiple Water Heaters, Water Heater-Electric
- Other Features: School Bus Service, Commuter Train, Interstate Access
Exterior
- Exterior Features: Balcony
Parking
- Garage: Yes
- Attached garage: Yes
- Garage Spaces: 2.5
- Total Spaces: 6
- Parking Features: Garage Door Opener, Heated Garage, Yes, Garage Owned, Attached, Driveway, Owned, Garage
Location
- Area: Crystal Lake / Lakewood / Prairie Grove
- County: McHenry
- Township: Algonquin
- Subdivision: Brandywine
- Driving Directions: McHenry Ave south of 14 to Chardonnay on Left to Property on Right.
School Information
- School District: 47
- Elem School District: 47
- Midd School District: 47
- High School District: 155
- Elementary School: Coventry Elementary School
- Middle School: Hannah Beardsley Middle School
- High School: Crystal Lake Central High School
- Private School: Crystal Lake Central High School
Heating & Cooling
- Heating Type: Electric
Utilities
- Sewer: Public Sewer
- Water: Public
- Onsite: Cable Available
Structural Information
- Architectural Info: Brownstone
- Architectural Style: Brownstone
- Construction: Aluminum Siding, Brick
- Exterior Const.: Aluminum Siding, Brick
- Basement Desc.: None
- Foundation: Concrete Perimeter
- Roof: Asphalt
- Windows: Screens
- Year Built: 1976
- Built Before 1978: Yes
Unit Information
- Units in Building: 2
Additional Structures
- Other Structures: Shed(s), Storage
Lot Features
- Lot Size (Acres): 0.19
- Lot Size Range: Less than .25 Acre
- Lot Dimensions: 77.1 x 108.5 x 76.9 x 108.5
Financial Considerations
- Insurance Fee: $1,705
- Parking Included: Yes
- Assessment Year: 1976
- Tax Amount: $10,492.88
- Tax Year: 2025
- Pays Sewer: Public Sewer
Disclosures and Reports
- Ownership: Fee Simple
- Property ID: 1907232005
Listed by Graff Realty
Get Pre-Approved Today
Get a Great Insurance Rate
Schools
Schools serving 627 Chardonnay Ln
School Districts:Crystal Lake Community Consolidated School District 47, Community High School District 155
| Name | Grades | Distance |
|---|---|---|
Coventry Elementary School 820 Darlington Lane, Crystal Lake, IL 60014 | K-5 | 0.5 mi |
Hannah Beardsley Middle School 515 East Crystal Lake Avenue, Crystal Lake, IL 60014 | 6-8 | 2.1 mi |
Crystal Lake Central High School 45 West Franklin Street, Crystal Lake, IL 60014 | 9-12 | 1.2 mi |
Disclaimer:
School attendance boundaries provided by ATTOM Data Solutions and are for reference only. Contact the school directly to verify enrollment eligibility.
Tax History
Tax History for 627 Chardonnay Ln
Year
Property Taxes
Change
Tax Assessment
Change
2024
$10,223
3%
$120,761
12%
2023
$9,945
100%
$108,006
8%
2022
-100%
$100,442
7%
2021
$9,037
—
$93,574
4%
2021
$9,037
6%
$90,261
6%
2019
$8,528
6%
$85,427
15%
2017
$8,025
2%
$74,344
7%
2016
$7,863
1%
$69,728
7%
2015
$7,762
3%
$65,399
6%
2014
$7,513
1%
$61,813
-4%
2013
$7,471
-7%
$64,537
-18%
2018
$8,037
11%
$78,916
15%
2012
$7,253
—
$68,795
—
Disclaimer: Historical tax information is derived from public records provided by the county offices. Information is not guaranteed and should be independently verified.
Estimate the Cost
Estimate the Cost for 627 Chardonnay Ln
627 Chardonnay Lane, Crystal Lake, IL 60014 (MLS# 12700347) is a Multi-Family property with 2 units containing 6 bedrooms and 0 full bathrooms. 627 Chardonnay Lane is currently listed for $599,000 and was received on July 10, 2026. Want to learn more about 627 Chardonnay Lane? Do you have questions about finding other Multi-Family real estate for sale in Crystal Lake? You can browse all Crystal Lake real estate or contact a Coldwell Banker agent to request more information.