
This is a carousel with tiles that activate property listing cards. Use the previous and next buttons to navigate.
1/1
$545,000
This is a carousel with tiles that activate property listing cards. Use the previous and next buttons to navigate.
1/1
Property Description
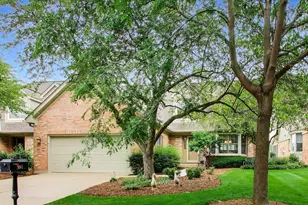
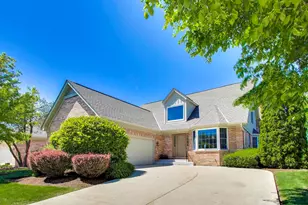
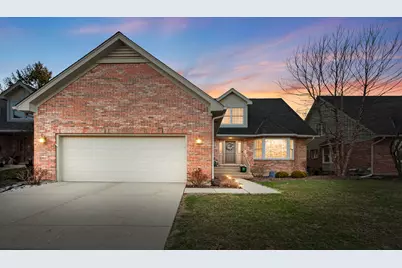
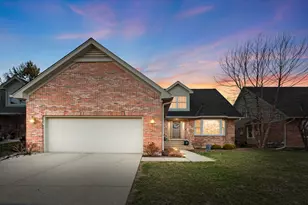
SOLD!!!! No more showings! Spectacular villa in Wedgewood on a private lot with views of wooded area and golf course. It sits on the 15th green and the 16th tee box on Crystal Lake Country Club! This large villa spans 3,700 sf on 3 levels. Highlights include the kitchen with a complete high end renovation in 2023. New light fixtures throughout the house. Hardwood floors were refinished in 2023. Most of house was painted to include walls, ceilings, doors, trim, windows, 130 spindles. Powder room renovated in 2025. The kitchen was renovated in 2023 and boasts white shaker cabinets with crown molding, quartz countertops, 7' island. Bronze handles, brass light fixtures. Kitchen Aid stainless steel appliances, features 6 burner oven/cooktop. Refrigerator with ice maker. Dishwasher, built in Microwave oven in the island. Dramatic volume ceilings in the living room, great room, dining room, foyer. The great room and dining features a wall of glass with 3 sliding doors with 7 window sections, brick fireplace with gas start, wet bar. The great room boasts an extra large incredible globe type (10 light) fixture! The 1st floor master bedroom features sliding glass doors to the large patio. Master bath with marble floors and shower, whirlpool tub. The finished basement features hardwood laminate floor throughout. Billiard room area with pool table light. Bathroom area is roughed in for future plumbing. Wedgewood is a great lifestyle with walking distance to the beach, Dole Mansion for the incredible farmers market. Lots of activities includes concerts, numerous other events. Newer furnace and Aprilaire. It has the location, the size, quality, and a dynamic open floor plan,
Full Property Details
Full Property Details for 925 Wedgewood Dr
General
- Sold For: $545,000
- HOA FEE: $350/month
- Taxes: $10,010 (2024)
- Status: Closed
- Type: Condo /Townhouse
- Source: MRED
- MLS ID: 12589427
- Added to Site: 103 day(s) ago
Interior
- Interior Features: Cathedral Ceiling(s), 1st-Floor Bedroom, 1st-Floor Bath, Storage
- Fireplace: Yes
- Fireplace(s): Living Room, Attached Fireplace Doors/Screen, Gas Log
- Appliances: Range, Microwave, Dishwasher, Refrigerator, Washer, Dryer, Disposal, Humidifier
- Flooring: Hardwood
Rooms
Bathrooms
- Total Bathrooms: 3
- Full Bathrooms: 2
- Half Bathrooms: 1
- Bathroom Features: Whirlpool, Separate Shower, Double Sink
Bedrooms
- Total Bedrooms: 3
Additional Information
- Equipment: Water Softener (Owned), Central Vacuum, Cable TV, Security System, Carbon Monoxide Detectors, Ceiling Fan(s), Sump Pump, Backup Sump Pump
- Other Features: School Bus Service, Commuter Train
Exterior
- Exterior Features: Outdoor Grill
Parking
- Garage: Yes
- Attached garage: Yes
- Garage Spaces: 2
- Total Spaces: 2
- Parking Features: Concrete, Garage Door Opener, Yes, Garage Owned, Attached, Garage
Location
- Area: Crystal Lake / Lakewood / Prairie Grove
- County: McHenry
- Subdivision: Wedgewood
- Driving Directions: McHenry to Barlina W to Blue Mound Right to Wedgewood Right to Home
School Information
- School District: 47
- Midd School District: 47
- Elementary School: South Elementary School
- Middle School: Richard F Bernotas Middle School
- High School: Crystal Lake Central High School
- Private School: Crystal Lake Central High School
Community
- Assoc. Fees Include: Exterior Maintenance, Lawn Care, Snow Removal
- Pets Allowed: Yes
- Pet Restrictions: Cats OK, Dogs OK
- Mgmt. Company: Wedgewood Association
Heating & Cooling
- Cooling Type: Central Air Conditioning
- Heating Type: Natural Gas, Forced Air
Utilities
- Water: Public
Structural Information
- Structure Type: Half Duplex
- Construction: Brick, Cedar
- Exterior Const.: Brick, Cedar
- Basement Desc.: Finished, Bath/Stubbed, Full
- Foundation: Concrete Perimeter
- Roof: Asphalt
- Windows: Screens
- Sub-Flooring: Hardwood
- Entry Floor Number: 1
- Stories/Levels: 2
- Square Feet: 2,600
- Sq. Ft. Source: Assessor
- Year Built: 1992
Unit Information
- Units in Building: 2
Manufactured Home
- Model: VILLA B
Additional Structures
- Other Structures: None
Lot Features
- Lot Dimensions: 97 x 50
- Lot Features: On Golf Course
Financial Considerations
- Association Fee: $350
- Assoc Fee Freq.: Monthly
- Other Assoc Fees: $665
- Parking Included: Yes
- Assessment Year: 1992
- Tax Amount: $10,010
- Tax Year: 2024
Disclosures and Reports
- Ownership: Fee Simple with Homeowners Association
- Property ID: 1812277014
Get Pre-Approved Today
Schools
Schools serving 925 Wedgewood Dr
School Districts:Crystal Lake Community Consolidated School District 47, Community High School District 155
| Name | Grades | Distance |
|---|---|---|
South Elementary School, Crystal Lake, IL 601 Golf Road, Crystal Lake, IL 60014 | K-5 | 0.8 mi |
Richard F Bernotas Middle School 170 North Oak Street, Crystal Lake, IL 60014 | 6-8 | 2 mi |
Crystal Lake Central High School 45 West Franklin Street, Crystal Lake, IL 60014 | 9-12 | 2 mi |
Disclaimer:
School attendance boundaries provided by ATTOM Data Solutions and are for reference only. Contact the school directly to verify enrollment eligibility.
Price & Sales History for 925 Wedgewood Dr
Date
Details
Price
Change
Source
6/12/2026
Sold
$545,000
-2.5%
MLS
3/30/2026
Listed
$559,000
—
MLS
Disclaimer: Historical sales information is derived from public records provided by the county offices. Information is not guaranteed and should be independently verified.
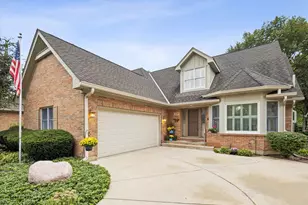
925 Wedgewood Drive, Crystal Lake, IL 60014 (MLS# 12589427) is a Condo / Townhouse property that was sold at $545,000 on June 12, 2026. This property was listed by Bob Untch from our Schaumburg Office.Want to learn more about 925 Wedgewood Drive? Do you have questions about finding other Condo / Townhouse real estate for sale in Crystal Lake? You can browse all Crystal Lake real estate or contact a Coldwell Banker agent to request more information.