Full Property Details for 998 Plantain Ct
General
- Sold For: $550,000
- HOA FEE: $358/month
- HOA FEE FREQ.: Quarterly
- Taxes: $10,987 (2024)
- Status: Closed
- Type: Condo /Townhouse
- Source: MRED
- MLS ID: 12676469
Interior
- Interior Features: Vaulted Ceiling(s), 1st-Floor Bedroom, 1st-Floor Bath
- Fireplace: Yes
- Fireplace(s): Living Room, Basement, Gas Log, Gas Starter
- Appliances: Range, Microwave, Dishwasher, Refrigerator, Washer, Dryer
- Flooring: Hardwood
Rooms
- Total Bathrooms: 4
- Full Bathrooms: 3
- Half Bathrooms: 1
- Basement Baths: Yes
Additional Information
- Other Features: School Bus Service, Commuter Bus, Commuter Train
Parking
- Garage: Yes
- Attached garage: Yes
- Garage Spaces: 2
- Total Spaces: 2
- Parking Features: Concrete, Yes, Garage Owned, Attached, Garage
Location
- Area: Crystal Lake / Lakewood / Prairie Grove
- County: McHenry
- Driving Directions: From Huntley Road, East on Boneset, R onto Wedgewood and L onto Plantain. Home on R.
School Information
- School District: 47
- Midd School District: 47
Community
- Assoc. Fees Include: Insurance, Exterior Maintenance, Lawn Care, Snow Removal
- Pets Allowed: Yes
- Pet Restrictions: Cats OK, Dogs OK, Number Limit, / 199lbs.
- Mgmt. Company: Villas of Wedgewood Townhome Association
Heating & Cooling
- Cooling Type: Central Air Conditioning
- Heating Type: Natural Gas, Forced Air
Utilities
Structural Information
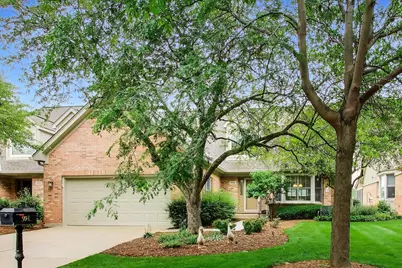
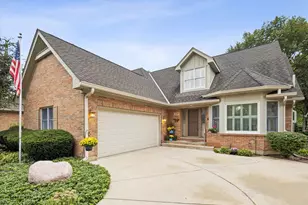
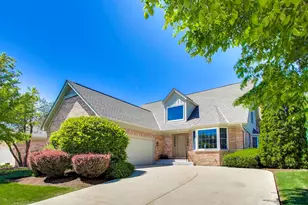
- Structure Type: Half Duplex
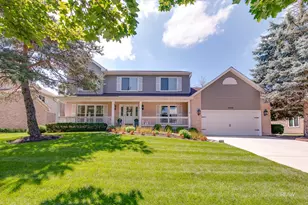
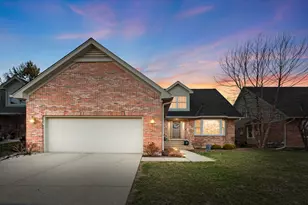
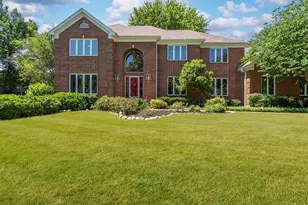
- Construction: Vinyl Siding, Brick
- Exterior Const.: Vinyl Siding, Brick
- Basement Desc.: Finished, Exterior Entry, Full, Walk-Out Access
- Foundation: Concrete Perimeter
- Roof: Asphalt
- Windows: Bay Window(s), Plantation Shutters
- Sub-Flooring: Hardwood
- Entry Floor Number: 1
- Stories/Levels: 2
- Square Feet: 3,702
- Sq. Ft. Source: Estimated
- Year Built: 1994
Unit Information
Lot Features
- Lot Dimensions: 51 x 120 x 51 x 120
Water Features
- Water Front: Yes
- Water Front View: Back of Property
Financial Considerations
- Association Fee: $1,075
- Assoc Fee Freq.: Quarterly
- Parking Included: Yes
- Assessment Year: 1994
- Tax Amount: $10,987
- Tax Year: 2024
Disclosures and Reports
- Ownership: Fee Simple with Homeowners Association
- Special Conditions: List Broker Must Accompany
- Property ID: 1812226011
Listed and Sold by Berkshire Hathaway HomeServices Starck Real Estate