
This is a carousel with tiles that activate property listing cards. Use the previous and next buttons to navigate.
1/33
$4,495
This is a carousel with tiles that activate property listing cards. Use the previous and next buttons to navigate.
1/33
Property Description
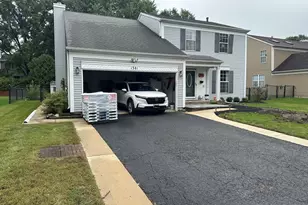
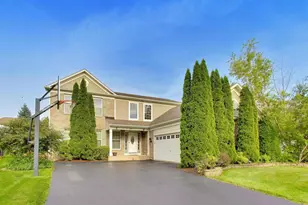
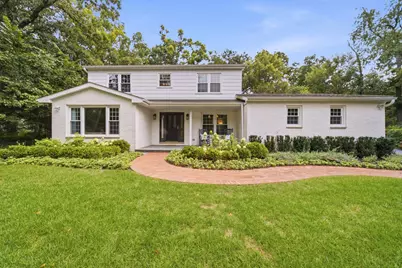
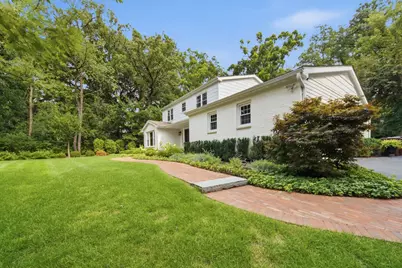
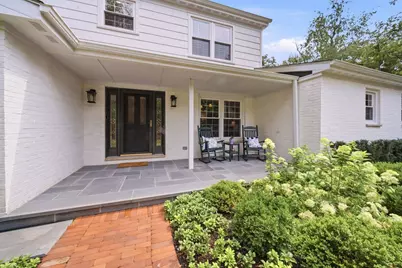
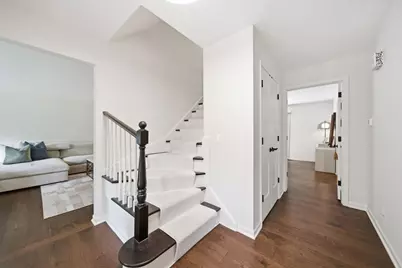
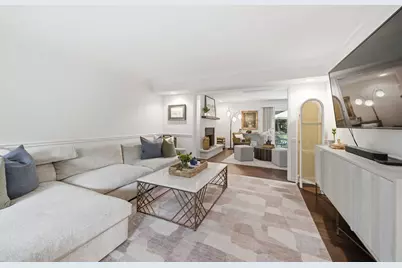
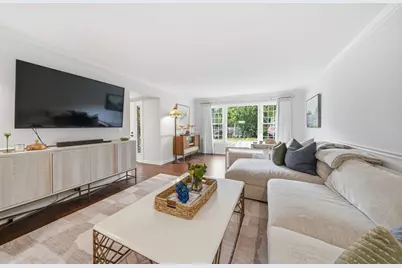
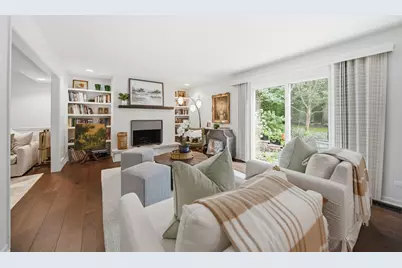
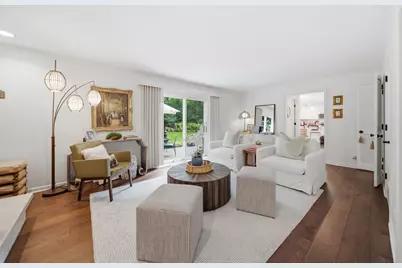
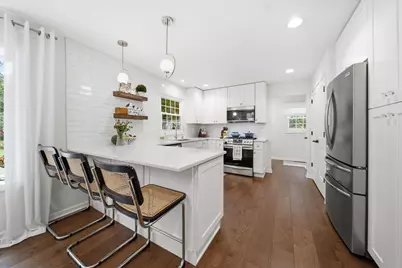
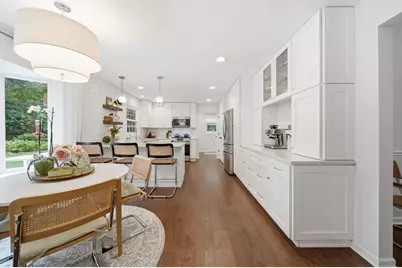
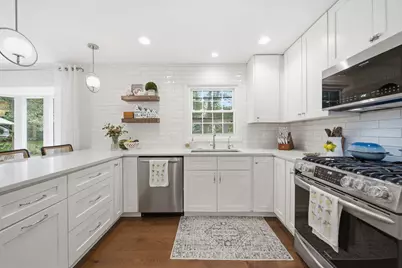
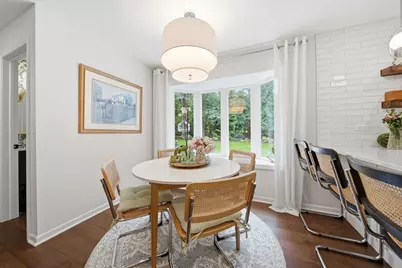
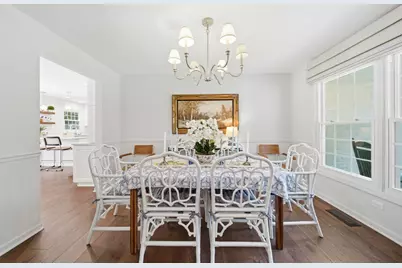
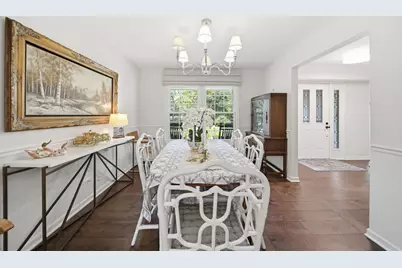
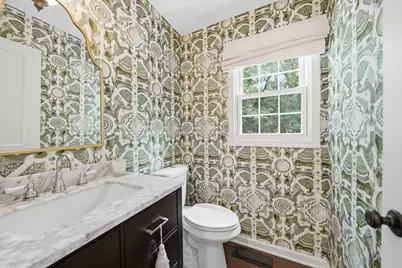
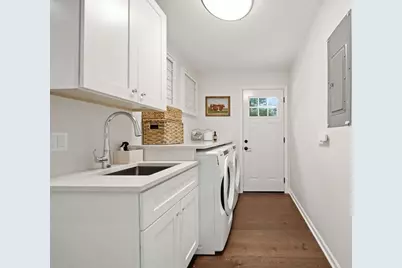
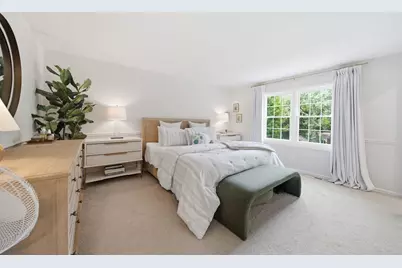
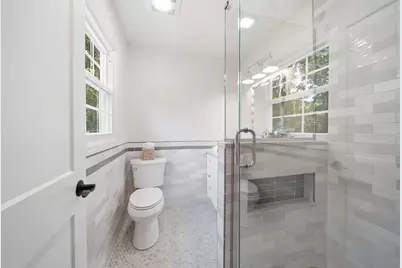
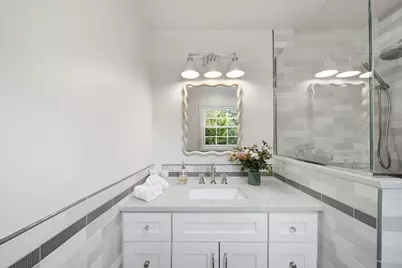
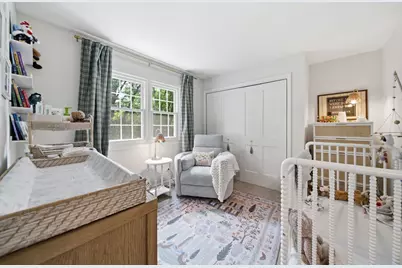
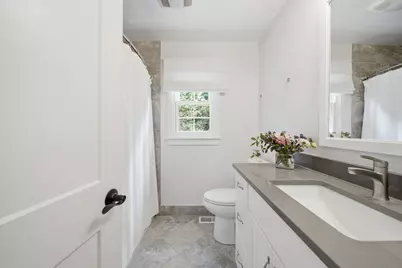
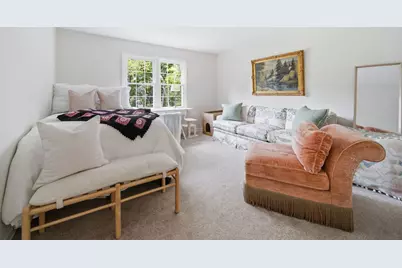
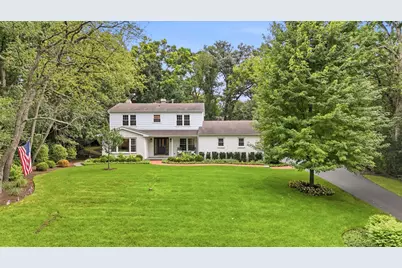
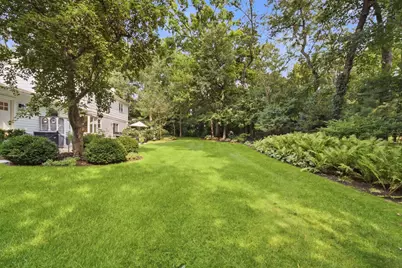
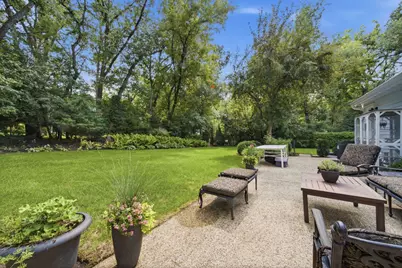
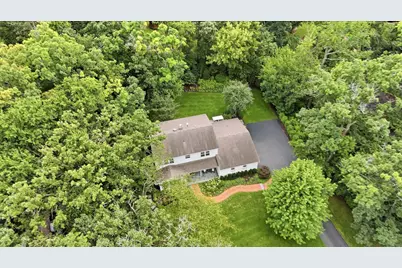
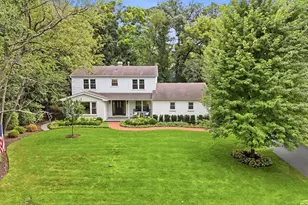
Welcome to this beautifully renovated, move-in-ready, four-bedroom and two-and-a-half-bath Colonial in the desirable Covered Bridge community. Extensively updated inside and out, this home combines a fresh and modern interior with a low maintenance, high-end exterior. This property is professionally landscaped/maintained and is nestled within a private wooded lot. The spacious and flowing first-floor layout offers plenty of room for everyday living and entertaining. At the heart of the home is a fully renovated kitchen featuring quartz countertops, updated cabinetry, appliances, and finishes. Engineered hardwood floors move throughout the main level and continue onto the second-floor landing. The spacious laundry room, abundant storage, and attached two-car garage with a new epoxy floor, add to the home's functionality. Upstairs, you'll find four generously sized bedrooms and two fully renovated bathrooms. The primary suite features a private en-suite bath and walk-in closet, while the additional bedrooms offer ample closet space. The updates continue well beyond the interior with new high-end exterior LP siding, updated mechanicals, and an unfinished basement that has been professionally insulated and sealed, providing a clean and functional space as storage. Outside, enjoy a large patio overlooking the expansive and private backyard. Bluestone stoops, a new clay paver walkway, mature landscaping, and extensive exterior improvements, create a setting where the work has already been done and entertainment can begin. Come enjoy the privacy and lush, wooded surroundings of Covered Bridge Trails while remaining just minutes from town, the train station, parks, shopping and Prairie Ridge High School. With extensive renovations inside and out, this is truly a turnkey-ready home.
Full Property Details
Full Property Details for 6807 Rhode Island Trail
General
- Rent: $4,495
- Status: Active
- Type: Rental
- Source: MRED
- MLS ID: 12737568
- Updated: 9/18/2026
- Added to Site: 52 day(s) ago
Rental Information
- Lease Includes: Parking, Lawn Care
- Date Available: 9/1/2026
Interior
- Basement: Unfinished
- Fireplace: Yes
- Number of Fireplaces: 1
- Fireplace(s): Living Room, Gas Log, Gas Starter
Rooms
Bathrooms
- Total Bathrooms: 3
- Full Bathrooms: 2
- Half Bathrooms: 1
Bedrooms
- Total Bedrooms: 4
Additional Information
- Other Features: School Bus Service, Commuter Bus, Commuter Train
Parking
- Garage: Yes
- Attached garage: Yes
- Garage Spaces: 2
- Total Spaces: 2
- Parking Features: Asphalt, Yes, Garage Owned, Attached, Garage
Location
- Area: Crystal Lake / Lakewood / Prairie Grove
- County: McHenry
- Township: Nunda
- Driving Directions: Walk up North, Vermont Trail Left (Covered Bridge Subdivision), Right on New Hampshire Trail, Right on Connecticut Trail, Left on Rhode Island to home on left.
School Information
- School District: 47
- Elem School District: 47
- Midd School District: 47
- High School District: 155
- Elementary School: North Elementary School
- Middle School: Hannah Beardsley Middle School
- High School: Prairie Ridge High School
- Private School: Prairie Ridge High School
Community
- Pets Allowed: Yes
- Pets: Deposit Required
- Pet Restrictions: Deposit Required
Heating & Cooling
- Cooling Type: Central Air Conditioning
- Heating Type: Natural Gas
Utilities
- Sewer: Septic Tank
- Water: Well
Structural Information
- Construction: Other
- Exterior Const.: Other
- Basement: Yes
- Basement Desc.: Unfinished, Partial
- Square Feet: 2,242
- Sq. Ft. Source: Assessor
- Year Built: 1972
- Built Before 1978: Yes
- Remodeled/Updated: 2021
Lot Features
- Lot Dimensions: 152 x 157 x 132 x 142
Animals
- Animals Allowed: Deposit Required
Financial Considerations
- Lease Price: $4,495
- Parking Included: Yes
- Security Deposit: $4,700
- Assessment Year: 1972
- Pays Sewer: Septic Tank
Disclosures and Reports
- Special Conditions: List Broker Must Accompany
Listed by Compass
Get a Great Insurance Rate
Schools
Schools serving 6807 Rhode Island Trail
School Districts:Crystal Lake Community Consolidated School District 47, Community High School District 155
| Name | Grades | Distance |
|---|---|---|
North Elementary School, Crystal Lake, IL 500 West Woodstock Street, Crystal Lake, IL 60014 | K-5 | 1.6 mi |
Hannah Beardsley Middle School 515 East Crystal Lake Avenue, Crystal Lake, IL 60014 | 6-8 | 2.4 mi |
Prairie Ridge High School 6000 Dvorak Drive, Crystal Lake, IL 60012 | 9-12 | 0.8 mi |
Disclaimer:
School attendance boundaries provided by ATTOM Data Solutions and are for reference only. Contact the school directly to verify enrollment eligibility.
Price History for 6807 Rhode Island Trail
Date
Details
Price
Change
Source
8/22/2026
Price Reduced
$4,495
-4.36%
MLS
8/19/2026
Listed
$4,700
—
MLS
Disclaimer: Historical sales information is derived from public records provided by the county offices. Information is not guaranteed and should be independently verified.
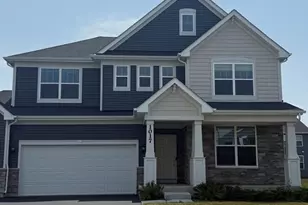
6807 Rhode Island Trail, Crystal Lake, IL 60012 (MLS# 12737568) is a Rental property with 4 bedrooms, 2 full bathrooms and 1 partial bathroom. 6807 Rhode Island Trail is currently listed for rent at $4,495 and was received on August 19, 2026. Want to learn more about 6807 Rhode Island Trail? Do you have questions about finding other real estate for sale or rent in Crystal Lake? You can browse all Crystal Lake rentals or contact a Coldwell Banker agent to request more information.