No photo available
$850,000 Just Listed
Property Description
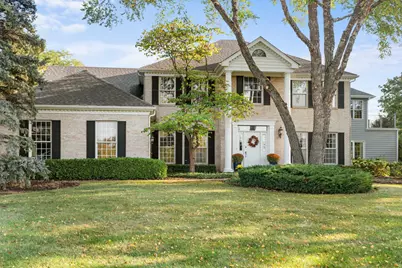
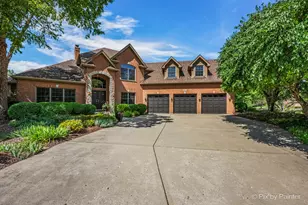
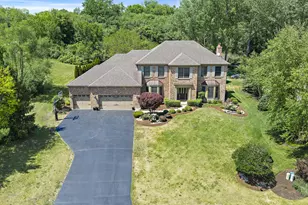
Set on a private, wooded cul-de-sac lot of 0.89 acre, this stately 6,000 sq ft residence offers an exceptional blend of space, functionality, and timeless character. As the largest home in the subdivision, it makes an immediate impression with its grand two-story foyer, elegant sitting room, and expansive formal dining room-perfect for both everyday living and memorable entertaining. Designed with comfort and versatility in mind, the home features two substantial additions. The rear expansion creates a breathtaking main living area anchored by soaring vaulted ceilings, a striking fireplace, and walls of windows that flood the space with natural light while offering picturesque views of the in-ground pool. The chef's kitchen is equally impressive, showcasing custom cherry cabinetry, granite countertops, a Wolf range, dual ovens, two dishwashers, and a Sub-Zero refrigerator. A thoughtfully designed first-floor in-law suite provides ideal accommodations for extended living, complete with a full bathroom, private access to the pool area, and full wheelchair accessibility-making it both functional and flexible as a guest retreat or poolside convenience space. The main level also includes an additional family room with its own fireplace, offering multiple gathering spaces throughout the home. Upstairs, you'll find four generously sized bedrooms, two full bathrooms, and a spacious loft/recreation area featuring a pool table-perfect for relaxation or entertaining. The primary suite is a true retreat, boasting a large bedroom, an expansive walk-in closet, and a luxurious bathroom with custom tile work. Additional custom tile finishes can also be found in the in-law suite bath. A partially finished full basement offers additional potential living or recreational space, while the three-car garage provides ample storage. Outdoors, the private backyard oasis is highlighted by a large in-ground pool, surrounded by mature trees for added privacy and tranquility. This is a rare opportunity to own a grand, beautifully maintained home with exceptional scale, thoughtful design, and endless potential in a premier cul-de-sac setting.
Full Property Details
Full Property Details for 716 Old Westbury Ct
General
- Price: $850,000
- HOA FEE: $17/month
- HOA FEE FREQ.: Annually
- Taxes: $16,601 (2024)
- Status: Active
- Type: Single Family
- Source: MRED
- MLS ID: 12609153
- Updated: 7/9/2026
- Added to Site: 2 day(s) ago
Interior
- Basement: Partially
- Interior Features: 1st-Floor Bedroom, In-Law Floorplan, 1st-Floor Bath, Walk-In Closet(s)
- Fireplace: Yes
- Number of Fireplaces: 2
- Fireplace(s): Family Room, Great Room
- Appliances: Range, Microwave, Dishwasher, Refrigerator, Washer, Dryer, Disposal
- Flooring: Hardwood, Carpet
Rooms
Bathrooms
- Total Bathrooms: 5
- Full Bathrooms: 4
- Half Bathrooms: 1
- Basement Baths: Yes
- Bathroom Features: Separate Shower, Double Sink, Garden Tub
Bedrooms
- Total Bedrooms: 5
Additional Information
- Other Features: School Bus Service, Commuter Train
Parking
- Garage: Yes
- Attached garage: Yes
- Garage Spaces: 3
- Total Spaces: 3
- Parking Features: Asphalt, Garage Door Opener, Yes, Garage Owned, Attached, Garage
Location
- Area: Crystal Lake / Lakewood / Prairie Grove
- County: McHenry
- Township: Nunda
- Subdivision: Wyndmuir Ridge
- Driving Directions: RT 31 N OF 14 TO 176 E2 TERRA COTTA N2 OLD WESTBURY
School Information
- School District: 47
- Elem School District: 47
- Midd School District: 47
- High School District: 155
- Elementary School: Husmann Elementary School
- Middle School: Hannah Beardsley Middle School
- High School: Prairie Ridge High School
- Private School: Prairie Ridge High School
Community
- Assoc. Fees Include: None
Heating & Cooling
- Cooling Type: Central Air Conditioning
- Heating Type: Natural Gas, Forced Air
Utilities
- Sewer: Septic Tank
- Water: Public
Structural Information
- Model: Custom
- Construction: Brick, Cedar
- Exterior Const.: Brick, Cedar
- Basement: Yes
- Basement Desc.: Partially Finished, Partial
- Foundation: Concrete Perimeter
- Roof: Asphalt
- Windows: Screens, Skylight(s)
- Sub-Flooring: Hardwood, Carpet
- Square Feet: 6,979
- Sq. Ft. Source: Assessor
- Year Built: 1990
Manufactured Home
- Model: Custom
Lot Features
- Lot Size (Acres): 0.89
- Lot Size Range: .50 to .99 Acre
- Lot Dimensions: 134 x 192 x 85 x 243 x 217
- Fence: Yes
- Lot Features: Cul-De-Sac, Landscaped, Wooded
- Fencing (Description): Fenced
Financial Considerations
- Association Fee: $200
- Assoc Fee Freq.: Annually
- Parking Included: Yes
- Assessment Year: 1990
- Tax Amount: $16,601
- Tax Year: 2024
- Pays Sewer: Septic Tank
Disclosures and Reports
- Ownership: Fee Simple
- Property ID: 1427303010
Listed by Keller Williams Success Realty
Get Pre-Approved Today
Get a Great Insurance Rate
Schools
Schools serving 716 Old Westbury Ct
School Districts:Community High School District 155, Crystal Lake Community Consolidated School District 47
| Name | Grades | Distance |
|---|---|---|
Husmann Elementary School 131 West Paddock Street, Crystal Lake, IL 60014 | K-5 | 2.2 mi |
Hannah Beardsley Middle School 515 East Crystal Lake Avenue, Crystal Lake, IL 60014 | 6-8 | 1.4 mi |
Prairie Ridge High School 6000 Dvorak Drive, Crystal Lake, IL 60012 | 9-12 | 1.3 mi |
Disclaimer:
School attendance boundaries provided by ATTOM Data Solutions and are for reference only. Contact the school directly to verify enrollment eligibility.
Price & Sales History for 716 Old Westbury Ct
Date
Details
Price
Change
Source
7/09/2026
Listed
$850,000
—
MLS
Disclaimer: Historical sales information is derived from public records provided by the county offices. Information is not guaranteed and should be independently verified.
Tax History
Tax History for 716 Old Westbury Ct
Year
Property Taxes
Change
Tax Assessment
Change
2024
$16,601
3%
$209,770
12%
2023
$16,052
100%
$188,118
8%
2022
-100%
$174,080
7%
2021
$14,918
—
$163,210
3%
2021
$14,918
-11%
$158,318
-7%
2019
$16,720
-2%
$170,753
—
2018
$17,017
-1%
$170,471
4%
2017
$17,243
-5%
$163,317
-1%
2016
$18,173
1%
$164,960
7%
2015
$17,926
-1%
$154,761
2%
2014
$18,035
2%
$152,204
-3%
2013
$17,751
3%
$156,993
-6%
2012
$17,234
—
$166,783
—
Disclaimer: Historical tax information is derived from public records provided by the county offices. Information is not guaranteed and should be independently verified.
Estimate the Cost
Estimate the Cost for 716 Old Westbury Ct
716 Old Westbury Court, Crystal Lake, IL 60012 (MLS# 12609153) is a Single Family property with 5 bedrooms, 4 full bathrooms and 1 partial bathroom. 716 Old Westbury Court is currently listed for $850,000 and was received on July 09, 2026. Want to learn more about 716 Old Westbury Court? Do you have questions about finding other Single Family real estate for sale in Crystal Lake? You can browse all Crystal Lake real estate or contact a Coldwell Banker agent to request more information.