
This is a carousel with tiles that activate property listing cards. Use the previous and next buttons to navigate.
1/1
$795,000
This is a carousel with tiles that activate property listing cards. Use the previous and next buttons to navigate.
1/1
Property Description
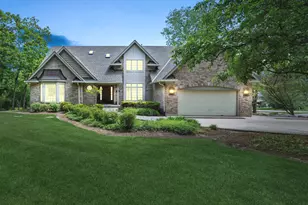
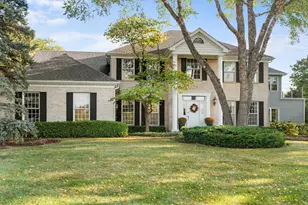
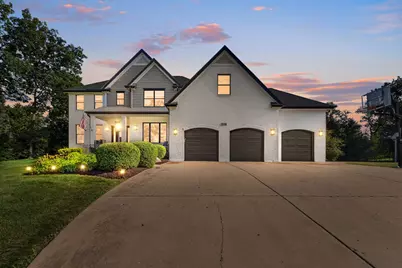
Nestled on a beautifully landscaped 2/3-acre lot in the highly sought-after Indian Hills neighborhood, this exceptional home combines timeless charm with extensive updates throughout. A heated driveway welcomes you to a bright, inviting interior featuring refinished hardwood floors (2024), a custom-refinished staircase (2024), a spacious family room with custom built-in bookcases (2024), a double-sided fireplace, and a recently added three-season room overlooking the park-like backyard. The remodeled kitchen (2020) has been further enhanced with quartz countertops, a stylish backsplash, newer appliances, a touchless faucet, and a whole-house water filtration system (2024). Upstairs, you will find four bedrooms, including a luxurious primary suite with a fully remodeled spa-inspired bathroom (2024), new luxury vinyl plank flooring (2024), second-floor laundry, and a bonus room. The finished basement offers exceptional additional living space with a recreation area, bar, fitness room, full bath, and fifth bedroom. Major improvements include a new roof, gutters, two new air conditioning units with SpacePak systems, a water heater, garage doors, and permanent smart holiday lighting (all 2022), as well as an epoxy-coated garage floor (2020), fresh interior and exterior paint (2024), updated landscaping and fire pit (2024). Ideally located just minutes from downtown shopping, dining, Metra, District 47 schools, and Prairie Ridge High School, this move-in-ready home offers the perfect blend of luxury, comfort, and peace of mind.
Full Property Details
Full Property Details for 720 Saddle Ridge
General
- Sold For: $795,000
- HOA FEE: $3/month
- HOA FEE FREQ.: Annually
- Taxes: $15,346 (2025)
- Status: Closed
- Type: Single Family
- Source: MRED
- MLS ID: 12682760
- Added to Site: 78 day(s) ago
Interior
- Interior Features: Cathedral Ceiling(s), Walk-In Closet(s)
- Fireplace: Yes
- Fireplace(s): Family Room, Basement, Wood-Burning, Gas Log, Gas Starter
- Appliances: Double Oven, Dishwasher, Refrigerator, Washer, Dryer, Disposal
- Flooring: Hardwood
Rooms
Bathrooms
- Total Bathrooms: 5
- Full Bathrooms: 3
- Half Bathrooms: 2
- Basement Baths: Yes
- Bathroom Features: Whirlpool, Separate Shower, Double Sink
Bedrooms
- Total Bedrooms: 5
- Bedrooms(Blw Grade): 1
Additional Information
- Other Features: School Bus Service, Commuter Train
Exterior
- Exterior Features: Fire Pit
Parking
- Garage: Yes
- Attached garage: Yes
- Garage Spaces: 3
- Total Spaces: 3
- Parking Features: Concrete, Heated Driveway, Garage Door Opener, Heated Garage, Yes, Garage Owned, Attached, Garage
Location
- Area: Crystal Lake / Lakewood / Prairie Grove
- County: McHenry
- Subdivision: Indian Hill Trails
- Driving Directions: Walkup Road go East on Hillside Road, Right on Flint Trail, Right on Saddle Ridge. Home is on your Left.
School Information
- School District: 47
- Midd School District: 47
- Elementary School: Husmann Elementary School
- Middle School: Hannah Beardsley Middle School
- High School: Prairie Ridge High School
- Private School: Prairie Ridge High School
Community
- Assoc. Fees Include: Insurance
Heating & Cooling
- Cooling Type: Central Air Conditioning
- Heating Type: Steam, Baseboard, Radiant, Sep Heating Systems - 2+, Zoned, Radiant Floor
Utilities
- Water: Public
Structural Information
- Architectural Style: Colonial
- Construction: Brick, Cedar
- Exterior Const.: Brick, Cedar
- Basement Desc.: Finished, Full
- Foundation: Concrete Perimeter
- Roof: Asphalt
- Sub-Flooring: Hardwood
- Square Feet: 5,151
- Sq. Ft. Source: Assessor
- Year Built: 2000
Manufactured Home
- Model: CUSTOM
Lot Features
- Lot Size (Acres): 0.6313
- Lot Size Range: .50 to .99 Acre
- Lot Dimensions: 114 x 257 x 115 x 255
- Lot Features: Landscaped, Wooded, Mature Trees
Financial Considerations
- Association Fee: $38
- Assoc Fee Freq.: Annually
- Parking Included: Yes
- Assessment Year: 2000
- Tax Amount: $15,346.34
- Tax Year: 2025
Disclosures and Reports
- Ownership: Fee Simple
- Property ID: 1429426024
Get Pre-Approved Today
Schools
Schools serving 720 Saddle Ridge
School Districts:Community High School District 155, Crystal Lake Community Consolidated School District 47
| Name | Grades | Distance |
|---|---|---|
Husmann Elementary School 131 West Paddock Street, Crystal Lake, IL 60014 | K-5 | 1.6 mi |
Hannah Beardsley Middle School 515 East Crystal Lake Avenue, Crystal Lake, IL 60014 | 6-8 | 1.6 mi |
Prairie Ridge High School 6000 Dvorak Drive, Crystal Lake, IL 60012 | 9-12 | 0.7 mi |
Disclaimer:
School attendance boundaries provided by ATTOM Data Solutions and are for reference only. Contact the school directly to verify enrollment eligibility.
Price & Sales History for 720 Saddle Ridge
Date
Details
Price
Change
Source
8/21/2026
Sold
$795,000
-3.64%
MLS
7/16/2026
Listed
$825,000
—
MLS
Disclaimer: Historical sales information is derived from public records provided by the county offices. Information is not guaranteed and should be independently verified.
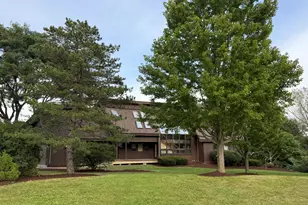
720 Saddle Ridge, Crystal Lake, IL 60012 (MLS# 12682760) is a Single Family property that was sold at $795,000 on August 21, 2026. This property was listed by Grant Montgomery from our St Charles Office.Want to learn more about 720 Saddle Ridge? Do you have questions about finding other Single Family real estate for sale in Crystal Lake? You can browse all Crystal Lake real estate or contact a Coldwell Banker agent to request more information.