
This is a carousel with tiles that activate property listing cards. Use the previous and next buttons to navigate.
![[Address not provided], Crystal Lake, IL 60014 - Photo 1](https://m1.cbhomes.com/p/155/12752612/680160f699f4438/pds23tp.webp)
![[Address not provided], Crystal Lake, IL 60014 - Photo 2](https://m1.cbhomes.com/p/155/12752612/CB618fc6632743C/pds23tp.webp)
![[Address not provided], Crystal Lake, IL 60014 - Photo 3](https://m.cbhomes.com/p/155/12752612/0EdE532cC280489/pds23tp.webp)
![[Address not provided], Crystal Lake, IL 60014 - Photo 4](https://m1.cbhomes.com/p/155/12752612/b5C623971F8C459/pds23tp.webp)
![[Address not provided], Crystal Lake, IL 60014 - Photo 5](https://m.cbhomes.com/p/155/12752612/b63933bD5f974c5/pds23tp.webp)
![[Address not provided], Crystal Lake, IL 60014 - Photo 6](https://m1.cbhomes.com/p/155/12752612/A958EceFA93C448/pds23tp.webp)
![[Address not provided], Crystal Lake, IL 60014 - Photo 7](https://m.cbhomes.com/p/155/12752612/b26a76e09e7d429/pds23tp.webp)
![[Address not provided], Crystal Lake, IL 60014 - Photo 8](https://m1.cbhomes.com/p/155/12752612/741A611ea003465/pds23tp.webp)
![[Address not provided], Crystal Lake, IL 60014 - Photo 9](https://m.cbhomes.com/p/155/12752612/783B3ffb86eb47b/pds23tp.webp)
![[Address not provided], Crystal Lake, IL 60014 - Photo 10](https://m1.cbhomes.com/p/155/12752612/27A7c2e12Bd941D/pds23tp.webp)
![[Address not provided], Crystal Lake, IL 60014 - Photo 11](https://m.cbhomes.com/p/155/12752612/Fe70Fa9188f04bF/pds23tp.webp)
![[Address not provided], Crystal Lake, IL 60014 - Photo 12](https://m1.cbhomes.com/p/155/12752612/4982f42aC2544B9/pds23tp.webp)
![[Address not provided], Crystal Lake, IL 60014 - Photo 13](https://m.cbhomes.com/p/155/12752612/4149De4042F6426/pds23tp.webp)
![[Address not provided], Crystal Lake, IL 60014 - Photo 14](https://m1.cbhomes.com/p/155/12752612/a701a1AED686497/pds23tp.webp)
![[Address not provided], Crystal Lake, IL 60014 - Photo 15](https://m.cbhomes.com/p/155/12752612/F04AaE6CE94b445/pds23tp.webp)
![[Address not provided], Crystal Lake, IL 60014 - Photo 16](https://m1.cbhomes.com/p/155/12752612/d301b04DF8B7418/pds23tp.webp)
![[Address not provided], Crystal Lake, IL 60014 - Photo 17](https://m.cbhomes.com/p/155/12752612/fEbe9265b28b450/pds23tp.webp)
![[Address not provided], Crystal Lake, IL 60014 - Photo 18](https://m1.cbhomes.com/p/155/12752612/D68aad7b5C214f0/pds23tp.webp)
![[Address not provided], Crystal Lake, IL 60014 - Photo 19](https://m.cbhomes.com/p/155/12752612/c5F8FBC4c57a4A2/pds23tp.webp)
![[Address not provided], Crystal Lake, IL 60014 - Photo 20](https://m1.cbhomes.com/p/155/12752612/bEa38248A6634bA/pds23tp.webp)
![[Address not provided], Crystal Lake, IL 60014 - Photo 21](https://m.cbhomes.com/p/155/12752612/A6E197Ce303644C/pds23tp.webp)
![[Address not provided], Crystal Lake, IL 60014 - Photo 22](https://m1.cbhomes.com/p/155/12752612/9Cf2499abD014a5/pds23tp.webp)
![[Address not provided], Crystal Lake, IL 60014 - Photo 23](https://m.cbhomes.com/p/155/12752612/8cA7b2AC8D2f4e8/pds23tp.webp)
![[Address not provided], Crystal Lake, IL 60014 - Photo 24](https://m1.cbhomes.com/p/155/12752612/a69467c38f514D9/pds23tp.webp)
![[Address not provided], Crystal Lake, IL 60014 - Photo 25](https://m.cbhomes.com/p/155/12752612/B537db09273C4FD/pds23tp.webp)
![[Address not provided], Crystal Lake, IL 60014 - Photo 26](https://m1.cbhomes.com/p/155/12752612/BD0D03239A6146D/pds23tp.webp)
![[Address not provided], Crystal Lake, IL 60014 - Photo 27](https://m.cbhomes.com/p/155/12752612/aa9636b59fE3475/pds23tp.webp)
$425,000 Contingent
This is a carousel with tiles that activate property listing cards. Use the previous and next buttons to navigate.


Full Property Details for MLS# 12752612
General
- Price: $425,000
- Taxes: $10,925 (2025)
- Status: Contingent
- Type: Single Family
- Source: MRED
- MLS ID: 12752612
Interior
- Basement: Finished, R
- Interior Features: Vaulted Ceiling(s)
- Fireplace: Yes
- Number of Fireplaces: 2
- Fireplace(s): Family Room, Basement
- Appliances: Range, Microwave, Dishwasher, Refrigerator, Washer, Dryer, Stainless Steel Appliance(s)
- Flooring: Hardwood
Rooms
Bathrooms
- Total Bathrooms: 4
- Full Bathrooms: 3
- Half Bathrooms: 1
- Basement Baths: Yes
- Bathroom Features: Separate Shower
Bedrooms
- Total Bedrooms: 4
Additional Information
- Equipment: Carbon Monoxide Detectors, Ceiling Fan(s), Sump Pump, Backup Sump Pump
- Other Features: School Bus Service
Parking
- Garage: Yes
- Attached garage: Yes
- Garage Spaces: 2
- Total Spaces: 2
- Parking Features: Asphalt, Garage Door Opener, Yes, Garage Owned, Attached, Garage
Location
- Area: Crystal Lake / Lakewood / Prairie Grove
- County: McHenry
- Township: Algonquin
- Subdivision: The Villages
- Driving Directions: Randall Rd to Village west to Ashford
School Information
- School District: 47
- Elem School District: 47
- Midd School District: 47
- High School District: 155
- Elementary School: Indian Prairie Elementary School
- Middle School: Lundahl Middle School
- High School: Crystal Lake South High School
- Private School: Crystal Lake South High School
Community
- Assoc. Fees Include: None
Heating & Cooling
- Cooling Type: Central Air Conditioning
- Heating Type: Natural Gas, Forced Air
Utilities
- Sewer: Public Sewer
- Water: Public
Structural Information
- Architectural Info: Colonial
- Architectural Style: Colonial
- Model: Summit
- Construction: Vinyl Siding
- Exterior Const.: Vinyl Siding
- Basement: Yes
- Basement Desc.: Finished, Rec/Family Area, Walk-Out Access
- Foundation: Concrete Perimeter
- Roof: Asphalt
- Windows: Skylight(s)
- Sub-Flooring: Hardwood
- Square Feet: 3,733
- Sq. Ft. Source: Assessor
- Year Built: 1990
Manufactured Home
- Model: Summit
Lot Features
- Lot Size (Acres): 0.25
- Lot Size Range: .25 to .49 Acre
- Lot Dimensions: 76 x 125 x 82 x 126
- Fence: Yes
- Fencing (Description): Fenced
Financial Considerations
- Parking Included: Yes
- Assessment Year: 1990
- Tax Amount: $10,925
- Tax Year: 2025
- Pays Sewer: Public Sewer
Disclosures and Reports
- Ownership: Fee Simple
- Property ID: 1919276028
Listed by @properties Christie's International Real Estate
Listing agent
@properties Christie's International Real Estate

 NMLS#: 1598647
Schools serving MLS# 12752612
| Name | Grades | Distance |
|---|---|---|
Indian Prairie Elementary School, Crystal Lake, IL 651 Village Road, Crystal Lake, IL 60014 | K-5 | 0.3 mi |
Lundahl Middle School 560 Nash Road, Crystal Lake, IL 60014 | 6-8 | 2.4 mi |
Crystal Lake South High School 1200 South McHenry Avenue, Crystal Lake, IL 60014 | 9-12 | 1.9 mi |
Estimate the Cost for MLS# 12752612
This is a carousel with tiles that activate property listing cards. Use the previous and next buttons to navigate.
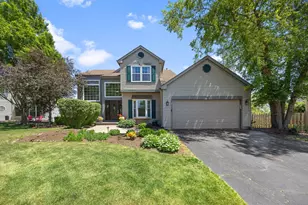
- Single Family
- Active
- Updated 2 days ago
- 4Beds
- 4Total Baths
- 1,736Sq. Ft.

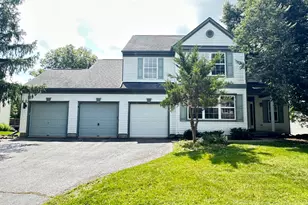
- Single Family
- Active
- Updated 1 day ago
- 4Beds
- 4Total Baths
- 2,560Sq. Ft.

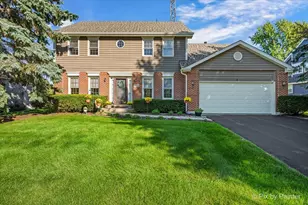
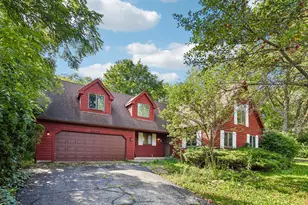

This is a carousel with tiles that activate property listing cards. Use the previous and next buttons to navigate.

- Single Family
- Active
- Updated 2 days ago
- 4Beds
- 3Total Baths
- 2,610Sq. Ft.

- Single Family
- Active
- Updated 2 days ago
- 3Beds
- 2Total Baths
- 1,850Sq. Ft.

- Single Family
- Active
- Updated 3 days ago
- 3Beds
- 2Total Baths
- 2,528Sq. Ft.

- Single Family
- Active
- Updated 2 days ago
- 3Beds
- 2Total Baths
- 1,650Sq. Ft.
This is a carousel with tiles that activate property listing cards. Use the previous and next buttons to navigate.



- Single Family
- Active
- Updated 2 days ago
- 3Beds
- 2Total Baths
- 1,878Sq. Ft.

- Single Family
- Active
- Updated 52 minutes ago
- 4Beds
- 3Total Baths
- 3,458Sq. Ft.
This is a carousel with tiles that activate property listing cards. Use the previous and next buttons to navigate.
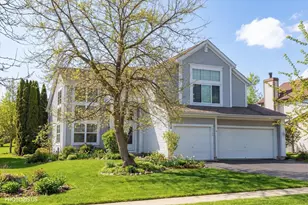
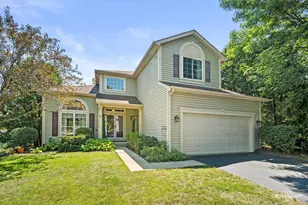
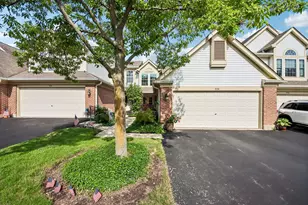
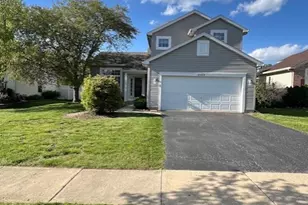
MLS# 12752612, Crystal Lake, IL 60014 (MLS# 12752612) is a Single Family property with 4 bedrooms, 3 full bathrooms and 1 partial bathroom. MLS# 12752612 is currently listed for $425,000 and was received on September 29, 2026. Want to learn more about MLS# 12752612? Do you have questions about finding other Single Family real estate for sale in Crystal Lake? You can browse all Crystal Lake real estate or contact a Coldwell Banker agent to request more information.