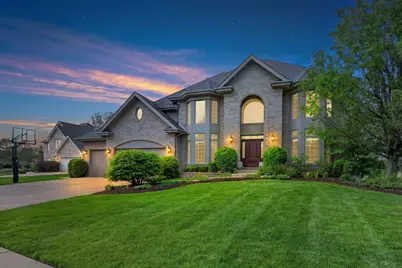
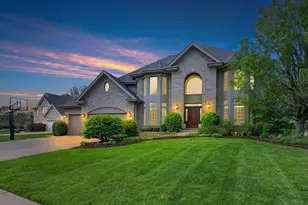
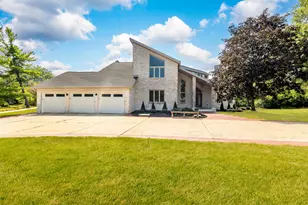
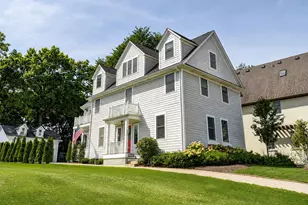
This is a carousel with tiles that activate property listing cards. Use the previous and next buttons to navigate.
1/1
$1,150,000
This is a carousel with tiles that activate property listing cards. Use the previous and next buttons to navigate.
1/1
Property Description
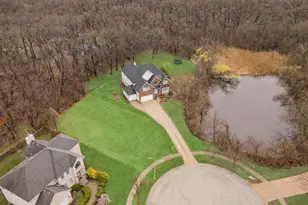
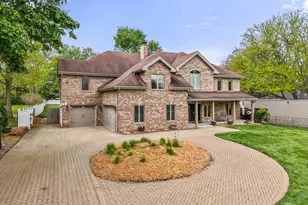
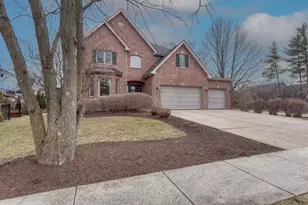
Welcome to one of the most sought-after homes in Darien's coveted Smart Oaks subdivision. This stunning 5-bedroom, 4.1-bath residence with a 3-car garage truly checks every box. Step inside to an open, light-filled floor plan designed for both everyday living and effortless entertaining. The beautifully updated kitchen flows seamlessly into the impressive family room with soaring vaulted ceilings and a cozy fireplace, while also connecting to a private home office and elegant living room. The main level is as practical as it is beautiful, featuring a spacious laundry room and a separate mudroom that make organization simple and efficient. Upstairs, you'll find three full bathrooms, offering comfort and convenience for everyone. The expansive primary suite is a true retreat, complete with a tray ceiling, oversized walk-in closet, dual vanities, whirlpool tub, updated walk-in shower, and private water closet. A secondary bedroom suite features a charming bay window, private en-suite bath, and walk-in closet, while bedrooms three and four share a beautifully appointed Jack-and-Jill bath with quartz countertops. The finished basement expands your living space with a large recreation area, complete with a wet bar, perfect for entertaining. A fifth bedroom and full bath provide an ideal setup for guests, along with generous storage and utility space. Enjoy outdoor living in the private backyard featuring a patio, gas grill hookup, and mature landscaping that creates a serene setting. Extensively updated over the past seven years, including the roof, appliances, carpeting, HVAC, and more. Please refer to the feature sheet for a complete list of improvements. This is the one you've been waiting for. MULTIPLE OFFERS RECEIVED, BEST AND FINAL OFFERS DUE BY 10AM SUNDAY 5/10/26
Full Property Details
Full Property Details for 1376 Chapman Dr
General
- Sold For: $1,150,000
- HOA FEE: $21/month
- HOA FEE FREQ.: Annually
- Taxes: $16,586 (2024)
- Status: Closed
- Type: Single Family
- Source: MRED
- MLS ID: 12630156
- Added to Site: 60 day(s) ago
Interior
- Interior Features: Vaulted Ceiling(s), Wet Bar
- Fireplace: Yes
- Fireplace(s): Family Room, Gas Log, Gas Starter
- Appliances: Range, Microwave, Dishwasher, Refrigerator, Washer, Dryer, Disposal, Stainless Steel Appliance(s), Humidifier
- Flooring: Hardwood
Rooms
Bathrooms
- Total Bathrooms: 5
- Full Bathrooms: 4
- Half Bathrooms: 1
- Basement Baths: Yes
- Bathroom Features: Separate Shower
Bedrooms
- Total Bedrooms: 5
- Bedrooms(Blw Grade): 1
Additional Information
- Equipment: Carbon Monoxide Detectors, Ceiling Fan(s), Whole-House Fan, Sump Pump, Lawn Sprinkler, Backup Sump Pump, Multiple Water Heaters
- Other Features: School Bus Service, Interstate Access
Parking
- Garage: Yes
- Attached garage: Yes
- Garage Spaces: 3
- Total Spaces: 3
- Parking Features: Concrete, Garage Door Opener, Yes, Garage Owned, Attached, Garage
Location
- Area: Darien
- County: DuPage
- Subdivision: Smart Oaks
- Driving Directions: Frontage Rd to Bailey Rd to Chapman Dr.
School Information
- School District: 63
- Midd School District: 63
- Elementary School: Concord Elementary School
- Middle School: Cass Junior High School
- High School: Hinsdale South High School
- Private School: Hinsdale South High School
Community
- Assoc. Fees Include: Other
Heating & Cooling
- Cooling Type: Central Air Conditioning
- Heating Type: Natural Gas, Forced Air, Sep Heating Systems - 2+
Utilities
- Water: Lake Michigan
Structural Information
- Construction: Brick
- Exterior Const.: Brick
- Basement Desc.: Finished, Full
- Windows: Screens
- Sub-Flooring: Hardwood
- Square Feet: 4,073
- Sq. Ft. Source: Assessor
- Year Built: 1998
Lot Features
- Lot Size (Acres): 0.29
- Lot Size Range: .25 to .49 Acre
- Lot Dimensions: 91 x 142 x 142 x 90
Financial Considerations
- Association Fee: $250
- Assoc Fee Freq.: Annually
- Parking Included: Yes
- Assessment Year: 1998
- Tax Amount: $16,586
- Tax Year: 2024
Disclosures and Reports
- Ownership: Fee Simple
- Property ID: 933212008
Listed by Keller Williams Experience

Get Pre-Approved Today
Schools
Schools serving 1376 Chapman Dr
School Districts:Cass School District 63, Hinsdale Township High School District 86
| Name | Grades | Distance |
|---|---|---|
Cass Jr High School 8502 Bailey Road, Darien, IL 60561 | 5-8 | 0.4 mi |
Concord Elementary School, Darien, IL 1019 Concord Place, Darien, IL 60561 | PK-4 | 0.4 mi |
Hinsdale South High School 7401 Clarendon Hills Road, Darien, IL 60561 | 9-12 | 1.7 mi |
Disclaimer:
School attendance boundaries provided by ATTOM Data Solutions and are for reference only. Contact the school directly to verify enrollment eligibility.
Price & Sales History for 1376 Chapman Dr
Date
Details
Price
Change
Source
6/22/2026
Sold
$1,150,000
12.97%
MLS
5/07/2026
Listed
$1,018,000
—
MLS
Disclaimer: Historical sales information is derived from public records provided by the county offices. Information is not guaranteed and should be independently verified.
1376 Chapman Drive, Darien, IL 60561 (MLS# 12630156) is a Single Family property that was sold at $1,150,000 on June 22, 2026. Want to learn more about 1376 Chapman Drive? Do you have questions about finding other Single Family real estate for sale in Darien? You can browse all Darien real estate or contact a Coldwell Banker agent to request more information.