This is a carousel with tiles that activate property listing cards. Use the previous and next buttons to navigate.
1/1
$453,750
This is a carousel with tiles that activate property listing cards. Use the previous and next buttons to navigate.
1/1
Property Description
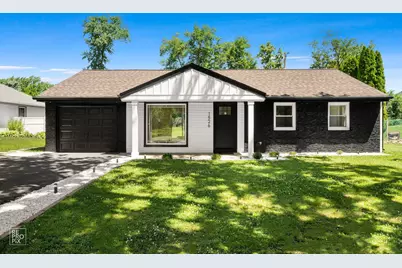
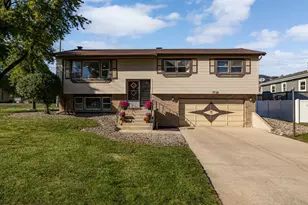
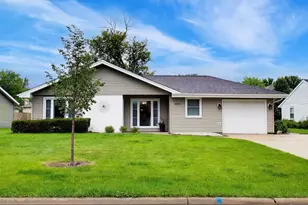
Stunningly renovated 3-bedroom, 2-bath ranch offering thoughtfully redesigned living space in a desirable Darien neighborhood. This home has been transformed with modern finishes and an open-concept layout that perfectly suits today's lifestyle .The bright and inviting interior features vaulted ceilings, skylights, luxury flooring, and abundant natural light throughout. The beautifully updated kitchen serves as the centerpiece of the home, showcasing custom cabinetry, granite countertops, stainless steel appliances, tile backsplash, and an oversized island ideal for entertaining and everyday living. , While both bathrooms have been tastefully updated with contemporary finishes. New roof was installed 2025, together with new HVAC. Outside, enjoy exceptional curb appeal with a striking black-and-white exterior, attached garage, expansive driveway, and a generous yard with plenty of room for outdoor activities and gatherings. Conveniently located near parks, schools, shopping, dining, and major expressways, this move-in-ready home offers the perfect blend of style, comfort, and convenience.
Full Property Details
Full Property Details for 1526 Sequoia Ln
General
- Sold For: $453,750
- Taxes: $5,422 (2024)
- Status: Closed
- Type: Single Family
- Source: MRED
- MLS ID: 12681330
- Added to Site: 113 day(s) ago
Rooms
Bathrooms
- Total Bathrooms: 2
- Full Bathrooms: 2
Bedrooms
- Total Bedrooms: 3
Parking
- Garage: Yes
- Attached garage: Yes
- Garage Spaces: 1
- Total Spaces: 1
- Parking Features: Yes, Attached, Garage
Location
- Area: Darien
- County: DuPage
- Driving Directions: 75TH ST TO ADAMS, SOUTH TO SEQUOIA
School Information
- School District: 61
- Midd School District: 61
Community
- Assoc. Fees Include: None
Heating & Cooling
- Cooling Type: Central Air Conditioning
- Heating Type: Natural Gas, Forced Air
Utilities
- Water: Lake Michigan
Structural Information
- Construction: Vinyl Siding, Brick
- Exterior Const.: Vinyl Siding, Brick
- Basement Desc.: None
- Square Feet: 1,198
- Sq. Ft. Source: Assessor
- Year Built: 1960
- Built Before 1978: Yes
- Remodeled/Updated: 2026
Lot Features
- Lot Size (Acres): 0.24
- Lot Size Range: Less than .25 Acre
- Lot Dimensions: 75 x 137
Financial Considerations
- Assessment Year: 1960
- Tax Amount: $5,422
- Tax Year: 2024
Disclosures and Reports
- Ownership: Fee Simple
- Property ID: 928400011
Listed by Infiniti Properties, Inc.
Sold by Village Realty Inc

Get Pre-Approved Today
Schools
Schools serving 1526 Sequoia Ln
School Districts:Darien School District 61, Community High School District 99
| Name | Grades | Distance |
|---|---|---|
Lace Elementary School 7414 South Cass Avenue, Darien, IL 60561 | 3-5 | 0.4 mi |
Mark Delay School 6801 Wilmette Avenue, Darien, IL 60561 | PK-2 | 1.2 mi |
Eisenhower Jr High School 1410 75th Street, Darien, IL 60561 | 6-8 | 0.3 mi |
Community H S Dist 99 - South High School 1436 Norfolk Street, Downers Grove, IL 60516 | 9-12 | 2.4 mi |
Disclaimer:
School attendance boundaries provided by ATTOM Data Solutions and are for reference only. Contact the school directly to verify enrollment eligibility.
Price & Sales History for 1526 Sequoia Ln
Date
Details
Price
Change
Source
7/28/2026
Sold
$453,750
-5.27%
MLS
6/17/2026
Listed
$479,000
—
MLS
Disclaimer: Historical sales information is derived from public records provided by the county offices. Information is not guaranteed and should be independently verified.
1526 Sequoia Lane, Darien, IL 60561 (MLS# 12681330) is a Single Family property that was sold at $453,750 on July 28, 2026. Want to learn more about 1526 Sequoia Lane? Do you have questions about finding other Single Family real estate for sale in Darien? You can browse all Darien real estate or contact a Coldwell Banker agent to request more information.