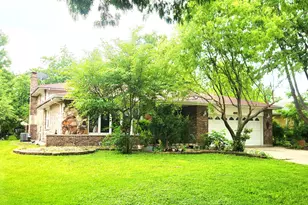
This is a carousel with tiles that activate property listing cards. Use the previous and next buttons to navigate.
1/31
$465,000 Just Listed
This is a carousel with tiles that activate property listing cards. Use the previous and next buttons to navigate.
1/31
Property Description
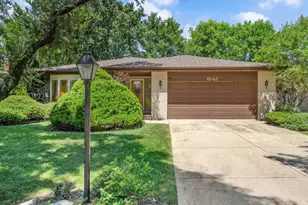
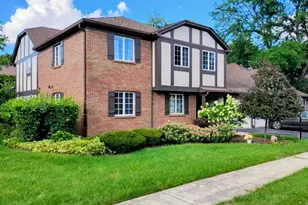
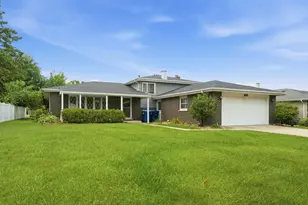
This spacious all-brick Montclare tri-level in the heart of Darien offers room to spread out with 4 bedrooms, 2 1/2 bathrooms, and a rare sub-basement. Hardwood flooring flows throughout the main and second levels, while generously sized rooms provide comfortable living and entertaining spaces. The kitchen features a sliding glass door that opens to a brick paver patio and fully fenced backyard with a privacy fence. Upstairs, the primary suite offers double closets and a private bath, while two additional spacious bedrooms complete the second level. The lower level is highlighted by a fireplace, a laundry room and a 4th bedroom. The sub-basement adds even more flexibility with a workshop, abundant storage, and a cement crawl space. A new roof and gutters (2026) provide added peace of mind. Newer bay window in the living room. With its solid all-brick construction, functional layout, and exceptional storage, this home is ready for its next owners to make it their own. This is an estate sale and conveyed in as-is condition.
Full Property Details
Full Property Details for 1642 Clemens Rd
General
- Price: $465,000
- Taxes: $9,487 (2025)
- Status: Active
- Type: Single Family
- Source: MRED
- MLS ID: 12701780
- Updated: 7/30/2026
- Added to Site: 2 day(s) ago
Interior
- Basement: Finished, C
- Fireplace: Yes
- Number of Fireplaces: 1
- Fireplace(s): Family Room
- Appliances: Double Oven, Dishwasher, Refrigerator, Washer, Dryer, Electric Cooktop
- Flooring: Hardwood
Rooms
Bathrooms
- Total Bathrooms: 3
- Full Bathrooms: 2
- Half Bathrooms: 1
Bedrooms
- Total Bedrooms: 4
Additional Information
- Equipment: Ceiling Fan(s), Sump Pump, Backup Sump Pump, Water Heater-Gas
Parking
- Garage: Yes
- Attached garage: Yes
- Garage Spaces: 2
- Total Spaces: 2
- Parking Features: Yes, Garage Owned, Attached, Garage
Location
- Area: Darien
- County: DuPage
- Township: Downers Grove
- Driving Directions: 75th to Exner, North to Clemens, West to home
School Information
- School District: 61
- Elem School District: 61
- Midd School District: 61
- High School District: 99
- Elementary School: Lace Elementary School
- Middle School: Eisenhower Junior High School
- High School: Downers Grove South High School
- Private School: Downers Grove South High School
Community
- Assoc. Fees Include: None
Heating & Cooling
- Cooling Type: Central Air Conditioning
- Heating Type: Natural Gas, Forced Air
Utilities
- Sewer: Public Sewer
- Water: Lake Michigan
Structural Information
- Architectural Info: Split Level
- Architectural Style: Split-Level
- Model: Montclare
- Construction: Brick
- Exterior Const.: Brick
- Basement: Yes
- Basement Desc.: Finished, Crawl Space, Sub-Basement, Partial
- Sub-Flooring: Hardwood
- Square Feet: 1,598
- Sq. Ft. Source: Assessor
- Year Built: 1977
- Built Before 1978: Yes
Manufactured Home
- Model: Montclare
Lot Features
- Lot Size (Acres): 0.2187
- Lot Size Range: Less than .25 Acre
- Lot Dimensions: 75 x 127
- Fence: Yes
- Fencing (Description): Fenced
Financial Considerations
- Parking Included: Yes
- Assessment Year: 1977
- Tax Amount: $9,487
- Tax Year: 2025
- Pays Sewer: Public Sewer
Disclosures and Reports
- Ownership: Fee Simple
- Property ID: 928115031
Listed by Keller Williams Experience
Get Pre-Approved Today
Get a Great Insurance Rate
Schools
Schools serving 1642 Clemens Rd
School Districts:Darien School District 61, Community High School District 99
| Name | Grades | Distance |
|---|---|---|
Lace Elementary School 7414 South Cass Avenue, Darien, IL 60561 | 3-5 | 0.6 mi |
Mark Delay School 6801 Wilmette Avenue, Darien, IL 60561 | PK-2 | 1.2 mi |
Eisenhower Jr High School 1410 75th Street, Darien, IL 60561 | 6-8 | 0.4 mi |
Community H S Dist 99 - South High School 1436 Norfolk Street, Downers Grove, IL 60516 | 9-12 | 2.2 mi |
Disclaimer:
School attendance boundaries provided by ATTOM Data Solutions and are for reference only. Contact the school directly to verify enrollment eligibility.
Price & Sales History for 1642 Clemens Rd
Date
Details
Price
Change
Source
7/30/2026
Listed
$465,000
—
MLS
Disclaimer: Historical sales information is derived from public records provided by the county offices. Information is not guaranteed and should be independently verified.
Tax History
Tax History for 1642 Clemens Rd
Year
Property Taxes
Change
Tax Assessment
Change
2024
$8,617
11%
$145,657
16%
2022
$7,770
4%
$125,460
1%
2021
$7,505
2%
$124,040
2%
2020
$7,376
4%
$121,580
4%
2019
$7,112
2%
$116,660
4%
2018
$6,965
20%
$111,920
4%
2017
$5,781
-12%
$107,700
5%
2016
$6,586
6%
$102,790
6%
2015
$6,239
-2%
$97,130
3%
2014
$6,342
3%
$94,440
—
2013
$6,177
1%
$94,000
-4%
2012
$6,091
—
$98,230
—
Disclaimer: Historical tax information is derived from public records provided by the county offices. Information is not guaranteed and should be independently verified.
Estimate the Cost
Estimate the Cost for 1642 Clemens Rd
1642 Clemens Road, Darien, IL 60561 (MLS# 12701780) is a Single Family property with 4 bedrooms, 2 full bathrooms and 1 partial bathroom. 1642 Clemens Road is currently listed for $465,000 and was received on July 30, 2026. Want to learn more about 1642 Clemens Road? Do you have questions about finding other Single Family real estate for sale in Darien? You can browse all Darien real estate or contact a Coldwell Banker agent to request more information.