This is a carousel with tiles that activate property listing cards. Use the previous and next buttons to navigate.
1/48
$489,000 Contingent
This is a carousel with tiles that activate property listing cards. Use the previous and next buttons to navigate.
1/48
Property Description
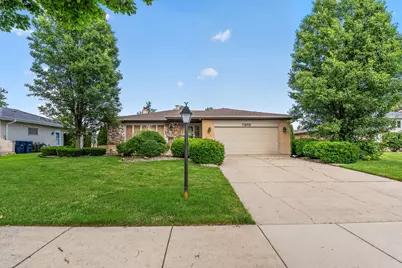
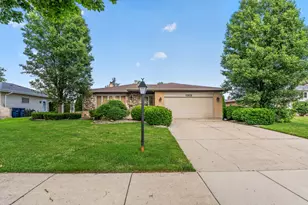
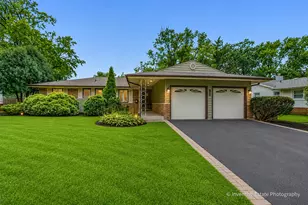
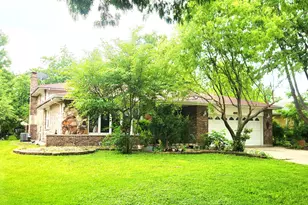
MULTIPLE OFFERS RECEIVED. HIGHEST & BEST REQUESTED BY 7PM, THURSDAY JUNE 25TH. Welcome home to this well maintained Montclare model tri-level, where timeless quality and thoughtful updates combine to create an exceptional living experience. This all-brick residence offers a sun-filled living room with beautiful hardwood flooring and a spacious dining room accented by rich hardwood floors, creating the perfect setting for both everyday living and entertaining. The kitchen features a convenient breakfast area with a sliding door leading to the concrete patio, overlooking the expansive backyard complete with a storage shed. The private primary suite offers hardwood flooring, double closets, and a private bath, while the additional bedrooms are generously sized and feature hardwood floors and ample closet space, including double closets in the second bedroom. The inviting English lower level boasts a cozy family room with a fireplace, wet bar, brand new carpeting and abundant space for gatherings, along with a laundry room featuring a utility sink and a crawlspace for additional storage. Offering three spacious bedrooms and 2.5 baths, this meticulously cared-for home is further enhanced by numerous recent improvements, including a newer roof and gutters (2 years), washer, dryer, stove, dishwasher, furnace, air conditioner, and humidifier (all approximately 2 years old). A rare combination of quality construction, modern updates, and pride of ownership makes this exceptional home a must-see.
Full Property Details
Full Property Details for 7305 Summit Rd
General
- Price: $489,000
- Taxes: (2024)
- Status: Contingent
- Type: Single Family
- Source: MRED
- MLS ID: 12680376
- Updated: 6/26/2026
- Added to Site: 20 day(s) ago
Rental Information
- Complex Features: Curbs, Sidewalks, Street Lights, Street Paved
Interior
- Basement: Finished, P
- Fireplace: Yes
- Number of Fireplaces: 1
- Fireplace(s): Family Room, Wood-Burning
- Appliances: Range, Microwave, Dishwasher, Refrigerator, Washer, Dryer, Disposal, Humidifier
- Flooring: Hardwood
Rooms
Bathrooms
- Total Bathrooms: 3
- Full Bathrooms: 2
- Half Bathrooms: 1
Bedrooms
- Total Bedrooms: 3
Additional Information
- Equipment: Carbon Monoxide Detectors, Sump Pump, Backup Sump Pump
Parking
- Garage: Yes
- Attached garage: Yes
- Garage Spaces: 2
- Total Spaces: 2
- Parking Features: Concrete, Garage Door Opener, Yes, Garage Owned, Attached, Garage
Location
- Area: Darien
- County: DuPage
- Township: Downers Grove
- Subdivision: Farmingdale
- Driving Directions: 75th St west of Cass Ave, go north on Exner, to Clemens to Summit
School Information
- School District: 61
- Elem School District: 61
- Midd School District: 61
- High School District: 99
- Elementary School: Lace Elementary School
- Middle School: Eisenhower Junior High School
- High School: South High School
- Private School: South High School
Community
- Assoc. Fees Include: None
Heating & Cooling
- Cooling Type: Central Air Conditioning
- Heating Type: Natural Gas, Forced Air
Utilities
- Sewer: Public Sewer
- Water: Lake Michigan
Structural Information
- Model: Montclare
- Construction: Brick
- Exterior Const.: Brick
- Basement: Yes
- Basement Desc.: Finished, Partial, Daylight
- Foundation: Concrete Perimeter
- Roof: Asphalt
- Windows: Screens
- Sub-Flooring: Hardwood
- Square Feet: 1,598
- Sq. Ft. Source: Assessor
- Year Built: 1977
- Built Before 1978: Yes
Manufactured Home
- Model: Montclare
Additional Structures
- Other Structures: Shed(s)
Lot Features
- Lot Size Range: Less than .25 Acre
- Lot Dimensions: 76 x 127
- Lot Features: Landscaped
Financial Considerations
- Parking Included: Yes
- Assessment Year: 1977
- Tax Year: 2024
- Pays Sewer: Public Sewer
Disclosures and Reports
- Ownership: Fee Simple
- Property ID: 928115002
Listed by Wirtz Real Estate Group Inc.
Get Pre-Approved Today
Get a Great Insurance Rate
Schools
Schools serving 7305 Summit Rd
School Districts:Darien School District 61, Community High School District 99
| Name | Grades | Distance |
|---|---|---|
Lace Elementary School 7414 South Cass Avenue, Darien, IL 60561 | 3-5 | 0.7 mi |
Mark Delay School 6801 Wilmette Avenue, Darien, IL 60561 | PK-2 | 1.2 mi |
Eisenhower Jr High School 1410 75th Street, Darien, IL 60561 | 6-8 | 0.4 mi |
Community H S Dist 99 - South High School 1436 Norfolk Street, Downers Grove, IL 60516 | 9-12 | 2 mi |
Disclaimer:
School attendance boundaries provided by ATTOM Data Solutions and are for reference only. Contact the school directly to verify enrollment eligibility.
Price & Sales History for 7305 Summit Rd
Date
Details
Price
Change
Source
6/20/2026
Listed
$489,000
—
MLS
Disclaimer: Historical sales information is derived from public records provided by the county offices. Information is not guaranteed and should be independently verified.
Tax History
Tax History for 7305 Summit Rd
Year
Property Taxes
Change
Tax Assessment
Change
2024
100%
$144,928
15%
2022
100%
$125,600
1%
2021
100%
$124,170
2%
2020
-100%
$121,710
29%
2014
$6,102
-4%
$94,370
—
2013
$6,324
2%
$93,930
-4%
2012
$6,227
—
$98,160
—
Disclaimer: Historical tax information is derived from public records provided by the county offices. Information is not guaranteed and should be independently verified.
Estimate the Cost
Estimate the Cost for 7305 Summit Rd
7305 Summit Road, Darien, IL 60561 (MLS# 12680376) is a Single Family property with 3 bedrooms, 2 full bathrooms and 1 partial bathroom. 7305 Summit Road is currently listed for $489,000 and was received on June 20, 2026. Want to learn more about 7305 Summit Road? Do you have questions about finding other Single Family real estate for sale in Darien? You can browse all Darien real estate or contact a Coldwell Banker agent to request more information.