This is a carousel with tiles that activate property listing cards. Use the previous and next buttons to navigate.
1/1
$475,000
This is a carousel with tiles that activate property listing cards. Use the previous and next buttons to navigate.
1/1
Property Description
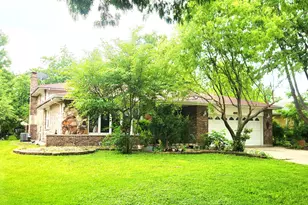
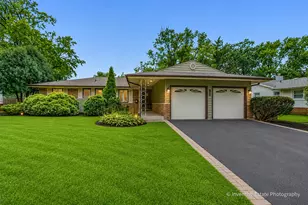
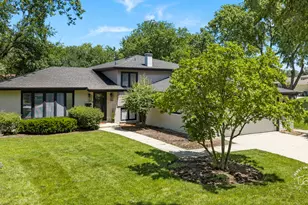
Beautiful and spacious split level ready to move right in! This unique and artistic home is solid brick and stone with marble/granite entry foyer. Gleaming hardwood floors throughout & large picture windows! Custom hand painted artwork on walls & ceilings. 2 large bathrooms, one features double shower and granite. Eat in kitchen has granite countertops, stainless steel appliances and sliding door to oasis patio! Extraordinary large private backyard with shed & Play house. Grapevines and lush landscaping are the jem of the home! Lower level features large family room with fireplace and wet bar. Seperate laundry room fits extra freezer and lots of storage. Central heat & air conditioning. Attached 2 car garage and long driveway for extra parking on beautiful tree lined street! Near shopping, restaurants and great schools! Newer roof, water heater, a/c, etc.. as-is, Must see!
Full Property Details
Full Property Details for 1629 Holly Ln
General
- Sold For: $475,000
- Taxes: $7,986 (2024)
- Status: Closed
- Type: Single Family
- Source: MRED
- MLS ID: 12693547
- Added to Site: 98 day(s) ago
Interior
- Interior Features: Wet Bar, 1st-Floor Bath
- Fireplace: Yes
- Fireplace(s): Family Room
- Appliances: Microwave, Range, Dishwasher, Refrigerator
- Flooring: Hardwood
Rooms
Bathrooms
- Total Bathrooms: 2
- Full Bathrooms: 2
Bedrooms
- Total Bedrooms: 3
Parking
- Garage: Yes
- Attached garage: Yes
- Garage Spaces: 2
- Total Spaces: 2
- Parking Features: Concrete, Garage Door Opener, Yes, Attached, Garage
Location
- Area: Darien
- County: DuPage
- Driving Directions: Cass, south of 63 to Holly Ln, west to home.
School Information
- School District: 61
- Midd School District: 61
Community
- Assoc. Fees Include: None
Heating & Cooling
- Cooling Type: Central Air Conditioning
- Heating Type: Natural Gas
Utilities
- Water: Public
Structural Information
- Architectural Style: Split-Level
- Construction: Brick, Stone
- Exterior Const.: Brick, Stone
- Basement Desc.: Finished, Partial
- Sub-Flooring: Hardwood
- Square Feet: 1,598
- Sq. Ft. Source: Assessor
- Year Built: 1974
- Built Before 1978: Yes
Lot Features
- Lot Size Range: Less than .25 Acre
- Lot Dimensions: 72 x 132
Financial Considerations
- Parking Included: Yes
- Assessment Year: 1974
- Tax Amount: $7,986
- Tax Year: 2024
Disclosures and Reports
- Ownership: Fee Simple
- Property ID: 921306005
Listed by Metropolitan Realty & Development Corp
Sold by Keller Williams Infinity

Get Pre-Approved Today
Schools
Schools serving 1629 Holly Ln
School Districts:Darien School District 61, Community High School District 99
| Name | Grades | Distance |
|---|---|---|
Lace Elementary School 7414 South Cass Avenue, Darien, IL 60561 | 3-5 | 0.7 mi |
Mark Delay School 6801 Wilmette Avenue, Darien, IL 60561 | PK-2 | 0.9 mi |
Eisenhower Jr High School 1410 75th Street, Darien, IL 60561 | 6-8 | 0.5 mi |
Community H S Dist 99 - South High School 1436 Norfolk Street, Downers Grove, IL 60516 | 9-12 | 1.9 mi |
Disclaimer:
School attendance boundaries provided by ATTOM Data Solutions and are for reference only. Contact the school directly to verify enrollment eligibility.
Price & Sales History for 1629 Holly Ln
Date
Details
Price
Change
Source
9/03/2026
Sold
$475,000
-2.66%
MLS
7/14/2026
Price Reduced
$488,000
-4.13%
MLS
7/02/2026
Listed
$509,000
—
MLS
Disclaimer: Historical sales information is derived from public records provided by the county offices. Information is not guaranteed and should be independently verified.
1629 Holly Lane, Darien, IL 60561 (MLS# 12693547) is a Single Family property that was sold at $475,000 on September 03, 2026. Want to learn more about 1629 Holly Lane? Do you have questions about finding other Single Family real estate for sale in Darien? You can browse all Darien real estate or contact a Coldwell Banker agent to request more information.