This is a carousel with tiles that activate property listing cards. Use the previous and next buttons to navigate.
1/67
$1,100,000 Just Listed
This is a carousel with tiles that activate property listing cards. Use the previous and next buttons to navigate.
1/67
Property Description
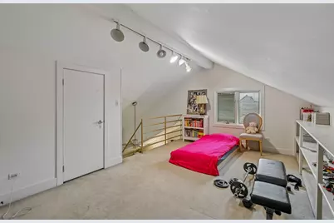
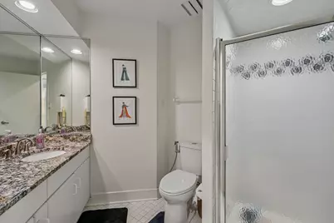
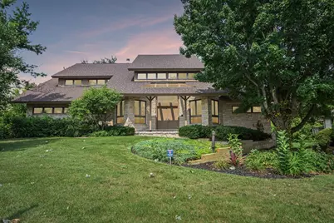
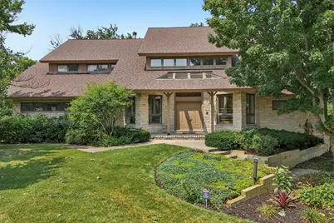
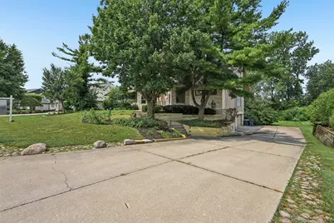
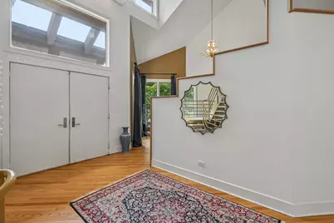
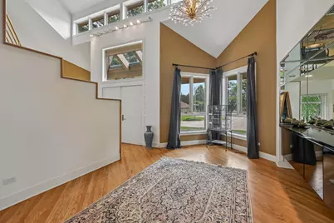
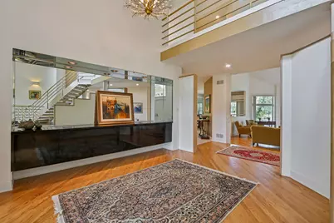
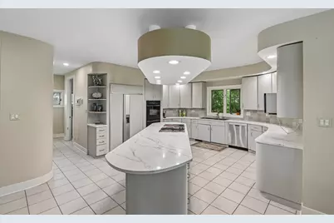
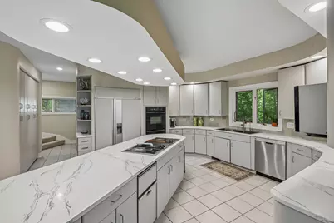
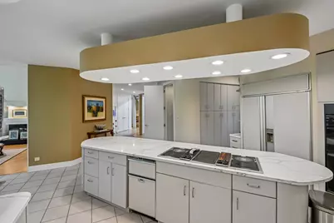
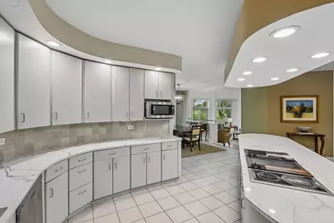
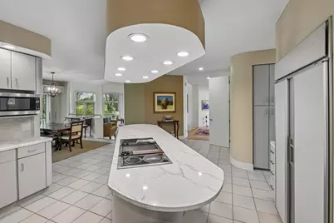
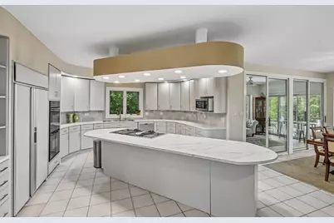
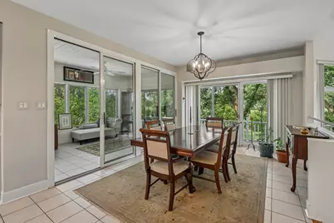
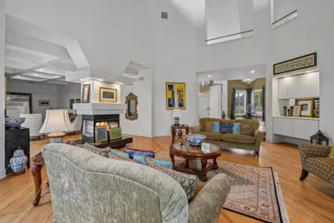
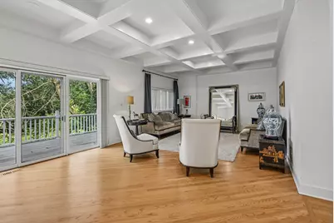
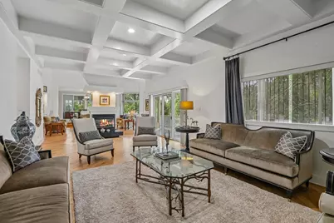
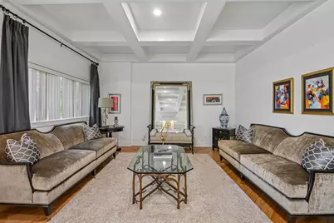
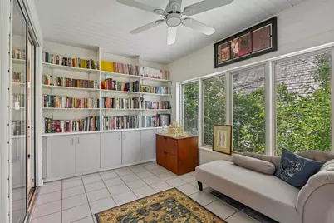
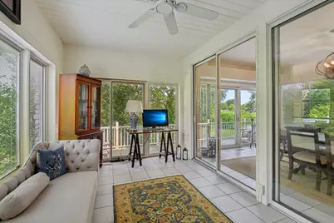
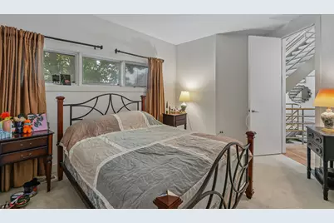
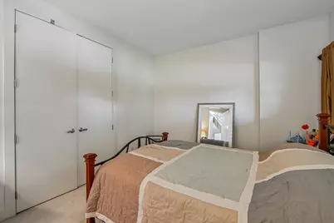
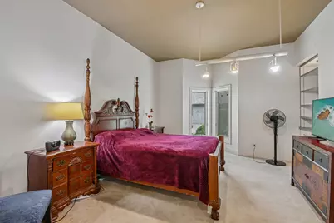
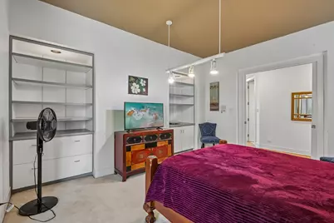
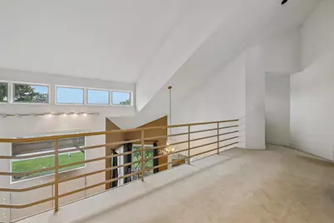
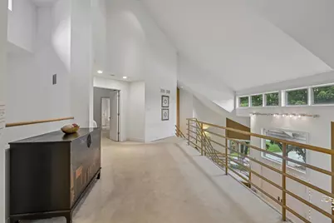
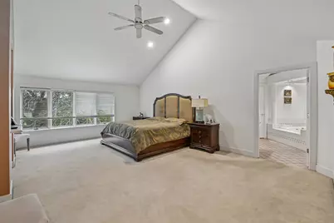
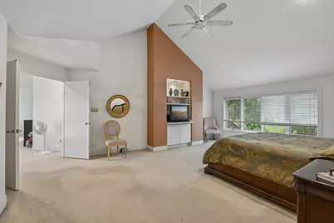
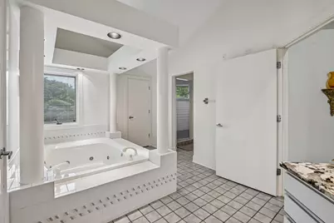
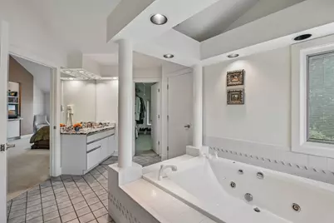
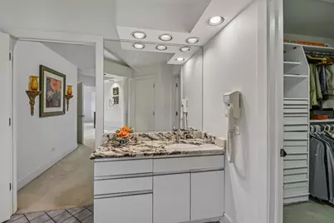
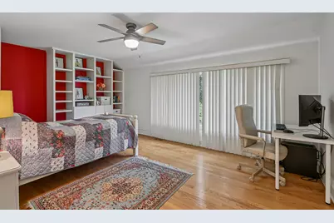
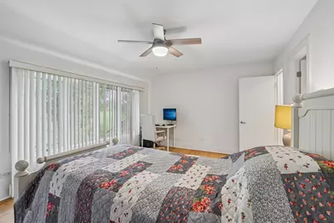
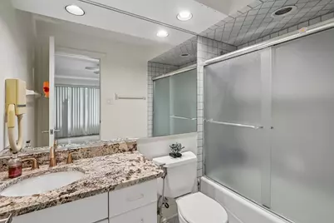
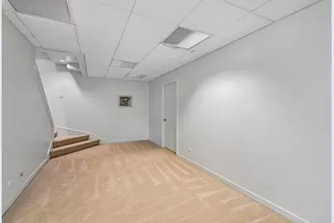
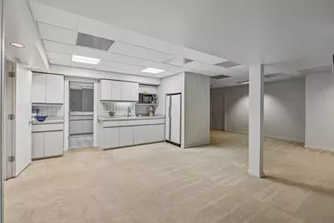
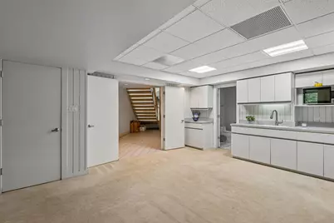
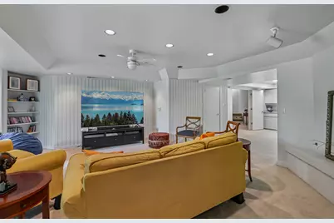
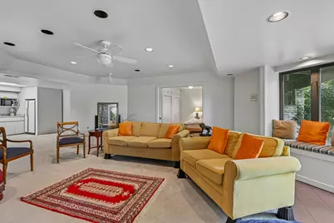
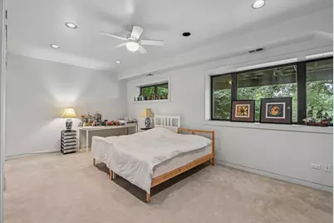
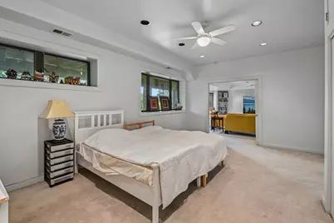
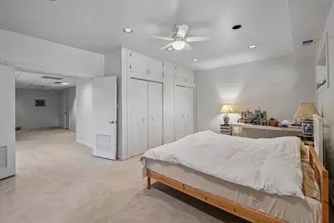
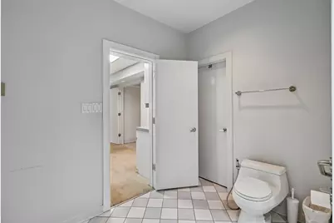
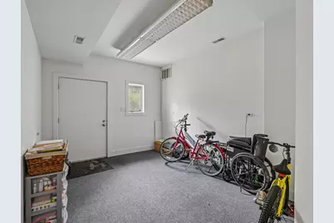
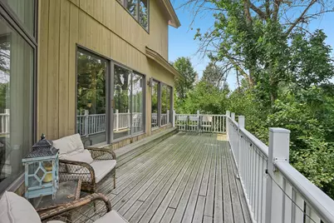
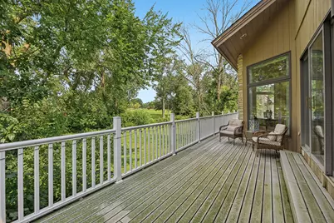
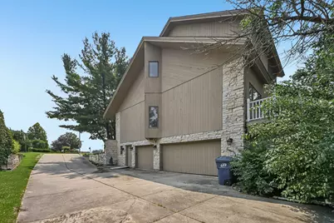
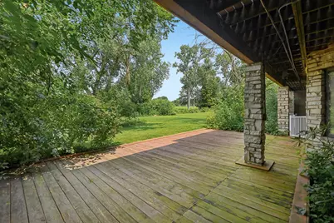
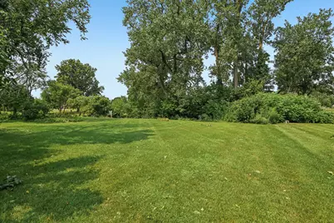
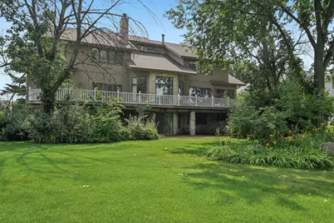
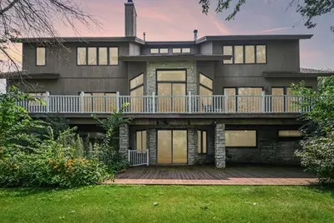
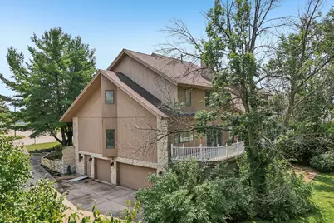
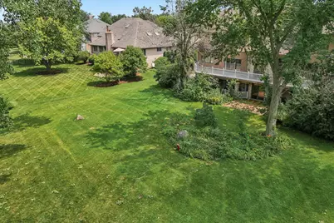
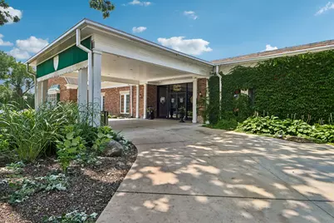
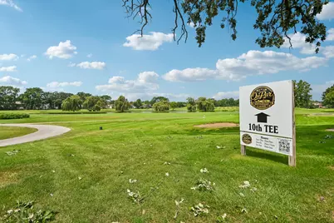
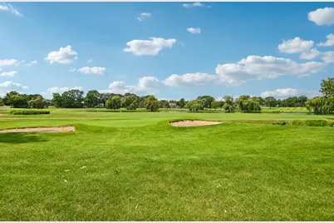
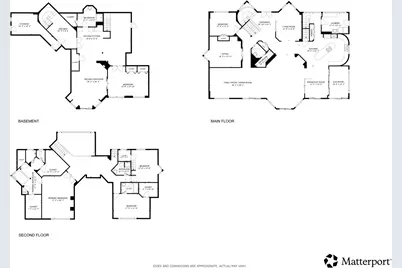
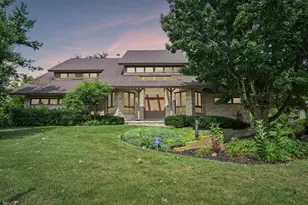
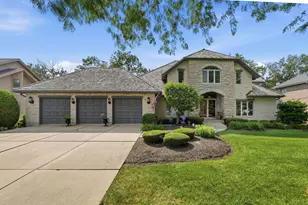
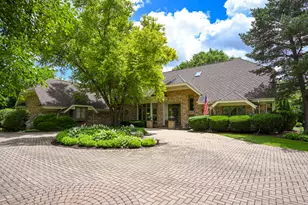
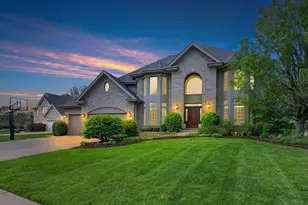
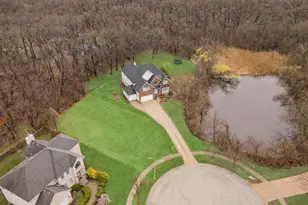
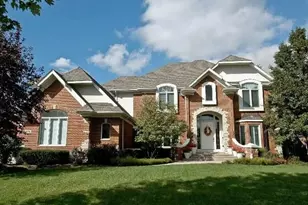
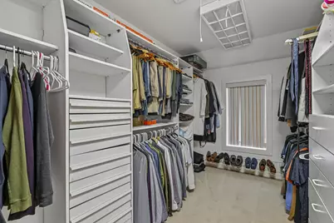
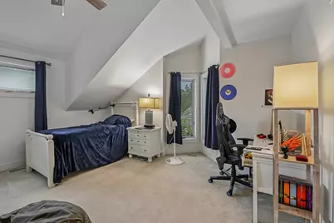
Welcome to 8420 Evergreen Lane, an exceptional home offering more than 7,600 square feet of living space on an oversized lot overlooking Carriage Greens Golf Course. The west-facing backyard captures beautiful evening sunlight, while mature landscaping, an expansive rear deck, and a walkout balcony create a private setting for morning coffee, outdoor dining, and sunset views. A striking cedar-and-stone exterior and grand entry with soaring ceilings make an unforgettable first impression. Designed for both everyday living and entertaining, the open-concept main level features a first-floor bedroom, private office, and full bathroom. The spacious kitchen is appointed with quartz countertops, stainless steel appliances, abundant cabinetry, and a massive center island, while the adjoining breakfast area showcases picturesque golf-course views. A sunroom and formal dining room with a cathedral ceiling provide additional spaces for relaxing and gathering. Upstairs, the expansive primary suite offers a walk-in closet and private ensuite bath, accompanied by two generously sized bedrooms, each with its own ensuite bathroom. The light-filled walkout lower level provides exceptional flexibility with a second kitchen, bedroom, full bathroom, recreation and game areas, a separate exterior entrance, and direct access to a large patio-ideal for an in-law arrangement, extended family, or private guest suite. Additional highlights include a whole-house vacuum, an intercom system, a partially finished attic, two fireplaces, and an oversized three-car garage equipped with an electric car fast charger. Conveniently located near major highways and served by Hinsdale South High School, this impressive home combines generous living space, remarkable versatility, and scenic golf-course surroundings. Schedule your private tour today!
Full Property Details
Full Property Details for 8420 Evergreen Ln
General
- Price: $1,100,000
- Taxes: $21,848 (2025)
- Status: Active
- Type: Single Family
- Source: MRED
- MLS ID: 12708656
Rental Information
- Complex Features: Park, Tennis Court(s), Sidewalks, Street Lights, Street Paved
Interior
- Basement: Finished, F
- Interior Features: Vaulted Ceiling(s), Sauna, 1st-Floor Bedroom, In-Law Floorplan, 1st-Floor Bath, Built-in Features, Walk-In Closet(s)
- Fireplace: Yes
- Number of Fireplaces: 2
- Fireplace(s): Family Room, Basement, Double Sided, Gas Log
- Appliances: Double Oven, Microwave, Dishwasher, Refrigerator, Washer, Dryer, Disposal, Trash Compactor, Stainless Steel Appliance(s), Cooktop, Water Softener Owned
- Flooring: Hardwood
Rooms
Bathrooms
- Total Bathrooms: 5
- Full Bathrooms: 5
- Basement Baths: Yes
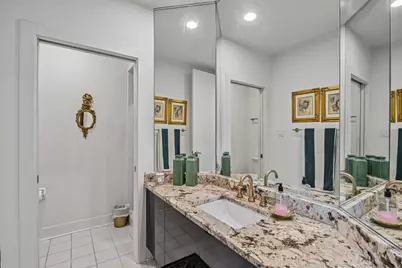
- Bathroom Features: Whirlpool, Separate Shower, Double Sink, Double Shower
Bedrooms
- Total Bedrooms: 5
Additional Information
- Equipment: Water Softener (Owned), Central Vacuum, Cable TV, Security System, Intercom, Carbon Monoxide Detectors, Ceiling Fan(s), Sump Pump, Lawn Sprinkler
- Other Features: School Bus Service, Flood Zone
Parking
- Garage: Yes
- Attached garage: Yes
- Garage Spaces: 3
- Total Spaces: 3
- Parking Features: Garage Door Opener, Garage, Yes, Garage Owned, Attached
Location
- Area: Darien
- County: DuPage
- Township: Downers Grove
- Subdivision: Carriage Green
- Driving Directions: Plainfield or Frontage to Bailey to Evergreen Lane
School Information
- School District: 63
- Elem School District: 63
- Midd School District: 63
- High School District: 86
- Elementary School: Concord Elementary School
- Middle School: Cass Junior High School
- High School: Hinsdale South High School
- Private School: Hinsdale South High School
Community
- Assoc. Fees Include: None
Heating & Cooling
- Cooling Type: Central Air Conditioning, Zoned
- Heating Type: Natural Gas, Forced Air, Individual Controls, Zoned
Utilities
- Sewer: Public Sewer
- Water: Lake Michigan
Structural Information
- Construction: Brick, Cedar
- Exterior Const.: Brick, Cedar
- Basement: Yes
- Basement Desc.: Finished, Full
- Windows: Aluminum Frames, Bay Window(s), Blinds, Double Pane Windows, ENERGY STAR Qualified Windows, Garden Window(s), Insulated Windows, Screens, Triple Pane Windows, Some Tilt-In Windows
- Doors: ENERGY STAR Qualified Doors, Mirrored Closet Door(s), Sliding Doors, 36" Minimum Entry Door
- Sub-Flooring: Hardwood
- Square Feet: 7,650
- Sq. Ft. Source: Other
- Year Built: 1989
- Remodeled/Updated: 2021
Additional Structures
- Other Structures: Shed(s)
Lot Features
- Lot Size Range: .25 to .49 Acre
- Lot Dimensions: 104 x 200
Green Features
- Energy Efficient: Low flow commode
Financial Considerations
- Parking Included: Yes
- Assessment Year: 1989
- Tax Amount: $21,848.87
- Tax Year: 2025
- Pays Sewer: Public Sewer
Disclosures and Reports
- Ownership: Fee Simple
- Property ID: 933406012
Listed by Redfin Corporation

Get Pre-Approved Today
Get a Great Insurance Rate
Schools
Schools serving 8420 Evergreen Ln
School Districts:Cass School District 63, Hinsdale Township High School District 86
| Name | Grades | Distance |
|---|---|---|
Cass Jr High School 8502 Bailey Road, Darien, IL 60561 | 5-8 | 0.2 mi |
Concord Elementary School, Darien, IL 1019 Concord Place, Darien, IL 60561 | PK-4 | 0.8 mi |
Hinsdale South High School 7401 Clarendon Hills Road, Darien, IL 60561 | 9-12 | 2.1 mi |
Disclaimer:
School attendance boundaries provided by ATTOM Data Solutions and are for reference only. Contact the school directly to verify enrollment eligibility.
Tax History
Tax History for 8420 Evergreen Ln
Year
Property Taxes
Change
Tax Assessment
Change
2024
$20,983
18%
$333,585
22%
2022
$17,786
8%
$272,410
1%
2021
$16,514
2%
$269,310
2%
2020
$16,228
4%
$263,980
4%
2019
$15,620
1%
$253,290
-1%
2018
$15,444
2%
$255,680
4%
2017
$15,099
-8%
$246,040
-6%
2016
$16,444
2%
$260,920
6%
2015
$16,146
-3%
$245,480
-1%
2014
$16,595
-4%
$248,890
-7%
2013
$17,247
3%
$266,620
-4%
2012
$16,781
—
$278,630
—
Disclaimer: Historical tax information is derived from public records provided by the county offices. Information is not guaranteed and should be independently verified.
Estimate the Cost
Estimate the Cost for 8420 Evergreen Ln
8420 Evergreen Lane, Darien, IL 60561 (MLS# 12708656) is a Single Family property with 5 bedrooms and 5 full bathrooms. 8420 Evergreen Lane is currently listed for $1,100,000 and was received on July 31, 2026. Want to learn more about 8420 Evergreen Lane? Do you have questions about finding other Single Family real estate for sale in Darien? You can browse all Darien real estate or contact a Coldwell Banker agent to request more information.