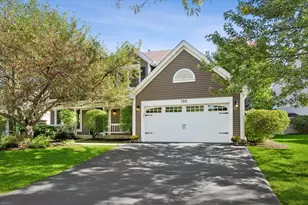
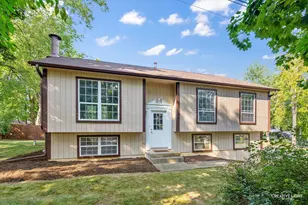
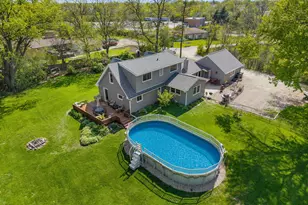
This is a carousel with tiles that activate property listing cards. Use the previous and next buttons to navigate.
1/1
$780,000
This is a carousel with tiles that activate property listing cards. Use the previous and next buttons to navigate.
1/1
Property Description
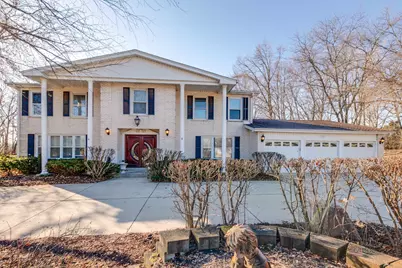
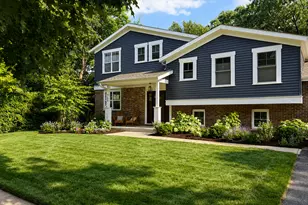
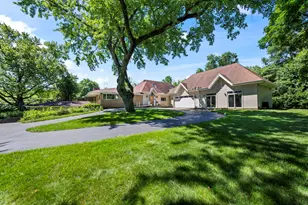
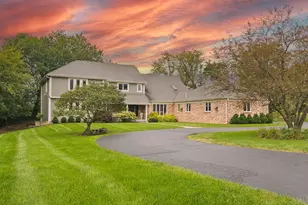
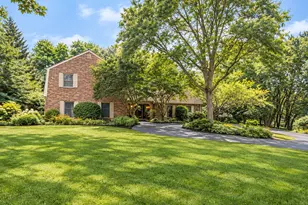
Nestled on a quiet and serene cul-de-sac, this beautifully maintained 4-bedroom, 3.1-bath home offers generous living space, thoughtful design, and exceptional versatility, perfect for both everyday living and entertaining. Upon entering, you are welcomed by a spacious and light-filled living room that sets the tone for the rest of the home. The separate dining room provides an ideal setting for hosting family gatherings, holiday meals, and special occasions. The well-appointed kitchen is the heart of the home, featuring a center island with a breakfast eating bar, stainless steel appliances, abundant cabinetry, and direct exterior access to the patio, making indoor-outdoor entertaining effortless. Adjacent to the kitchen, the inviting family room showcases a cozy fireplace and opens to a charming three-season room, offering a peaceful retreat to relax and enjoy views of the backyard throughout much of the year. The main level is completed by a private office, perfect for remote work or study, a convenient laundry room, and a full bathroom. Upstairs, retreat to the spacious primary suite, complete with a walk-in closet and a private ensuite bathroom featuring a double vanity and a walk-in shower. Three additional generously sized bedrooms provide ample closet space and flexibility for family, guests, or hobbies, while a full hallway bathroom serves the second level. The finished lower level expands your living options even further, offering a large recreational area with a wet bar, ideal for movie nights, entertaining, or game days. An additional open area can easily function as a home gym, playroom, or game space. The lower level also includes a second kitchen and a half bathroom, making it perfect for extended guests or multi-functional living. Step outside to enjoy the expansive backyard, complete with a gazebo that creates a perfect setting for outdoor dining, relaxation, and summer gatherings.
Full Property Details
Full Property Details for 505 Rue Chamonix
General
- Sold For: $780,000
- Taxes: $13,660 (2024)
- Status: Closed
- Type: Single Family
- Source: MRED
- MLS ID: 12601612
- Added to Site: 61 day(s) ago
Interior
- Interior Features: Wet Bar, 1st-Floor Bath, Walk-In Closet(s), Open Floorplan, Separate Dining Room
- Fireplace: Yes
- Fireplace(s): Family Room, Attached Fireplace Doors/Screen, Gas Log, Gas Starter
- Appliances: Range, Microwave, Dishwasher, Refrigerator, Washer, Dryer, Disposal, Stainless Steel Appliance(s), Range Hood, Humidifier
- Flooring: Hardwood
Rooms
Bathrooms
- Total Bathrooms: 4
- Full Bathrooms: 3
- Half Bathrooms: 1
- Basement Baths: Yes
- Bathroom Features: Separate Shower, Double Sink, Soaking Tub
Bedrooms
- Total Bedrooms: 4
Additional Information
- Equipment: Water Softener (Owned), Security System, Carbon Monoxide Detectors, Ceiling Fan(s), Sump Pump, Backup Sump Pump, Radon Mitigation System
- Other Features: School Bus Service
Parking
- Garage: Yes
- Attached garage: Yes
- Garage Spaces: 3
- Total Spaces: 3
- Parking Features: Concrete, Circular Driveway, Garage Door Opener, Yes, Garage Owned, Attached, Garage
Location
- Area: Barrington Area
- County: Lake
- Driving Directions: W Long Grove Rd/ N Quentin Rd, W on W Long Grove Rd, R on Rue Chamonix, L on Rue Chamonix
School Information
- School District: 95
- Midd School District: 95
- Elementary School: Isaac Fox Elementary School
- Middle School: Lake Zurich Middle - S Campus
- High School: Lake Zurich High School
- Private School: Lake Zurich High School
Community
- Assoc. Fees Include: None
Heating & Cooling
- Cooling Type: Central Air Conditioning
- Heating Type: Natural Gas, Forced Air
Utilities
- Water: Well
Structural Information
- Construction: Brick
- Exterior Const.: Brick
- Basement Desc.: Finished, Full
- Roof: Asphalt
- Windows: Screens
- Sub-Flooring: Hardwood
- Square Feet: 3,297
- Sq. Ft. Source: Assessor
- Year Built: 1977
- Built Before 1978: Yes
Additional Structures
- Other Structures: Gazebo, Shed(s)
Lot Features
- Lot Size (Acres): 0.9
- Lot Size Range: .50 to .99 Acre
- Lot Dimensions: 110 x 251 x 155 x 168 x 100
- Lot Features: Landscaped
Financial Considerations
- Parking Included: Yes
- Assessment Year: 1977
- Tax Amount: $13,660.84
- Tax Year: 2024
Disclosures and Reports
- Ownership: Fee Simple
- Special Conditions: List Broker Must Accompany
- Property ID: 14332030040000
Listed by RE/MAX Top Performers
Sold by @properties Christie's International Real Estate

Get Pre-Approved Today
Schools
Schools serving 505 Rue Chamonix
School District:Lake Zurich Community Unit School District 95
| Name | Grades | Distance |
|---|---|---|
Isaac Fox Elementary School 395 West Cuba Road, Lake Zurich, IL 60047 | K-5 | 1.2 mi |
Lake Zurich Middle - S Campus 435 West Cuba Road, Lake Zurich, IL 60047 | 6-8 | 1.3 mi |
Lake Zurich High School 300 Church Street, Lake Zurich, IL 60047 | 9-12 | 3 mi |
Disclaimer:
School attendance boundaries provided by ATTOM Data Solutions and are for reference only. Contact the school directly to verify enrollment eligibility.
Price & Sales History for 505 Rue Chamonix
Date
Details
Price
Change
Source
5/14/2026
Sold
$780,000
0.01%
MLS
3/25/2026
Listed
$779,900
—
MLS
Disclaimer: Historical sales information is derived from public records provided by the county offices. Information is not guaranteed and should be independently verified.
505 Rue Chamonix, Deer Park, IL 60010 (MLS# 12601612) is a Single Family property that was sold at $780,000 on May 14, 2026. Want to learn more about 505 Rue Chamonix? Do you have questions about finding other Single Family real estate for sale in Deer Park? You can browse all Deer Park real estate or contact a Coldwell Banker agent to request more information.