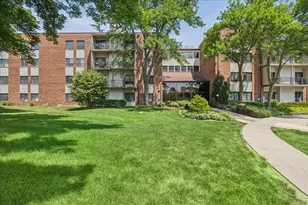
This is a carousel with tiles that activate property listing cards. Use the previous and next buttons to navigate.
1/19
$315,000 Just Listed
This is a carousel with tiles that activate property listing cards. Use the previous and next buttons to navigate.
1/19
Property Description
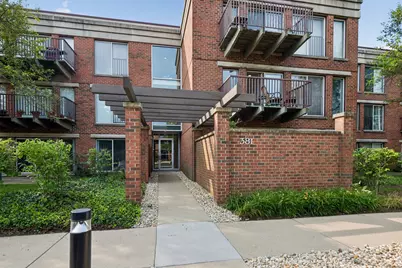
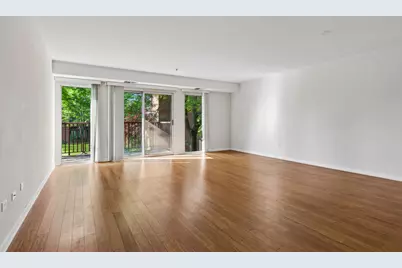
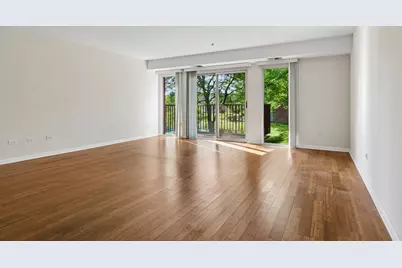
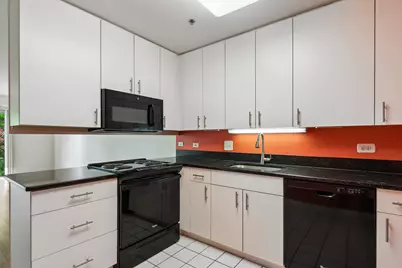
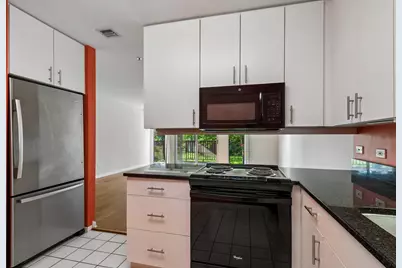
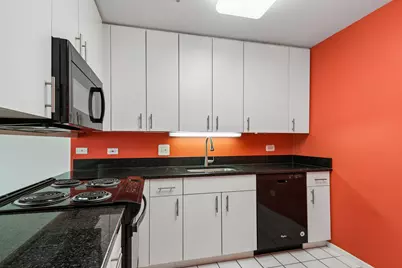
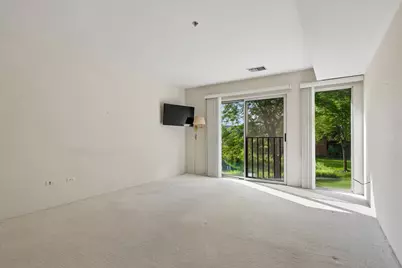
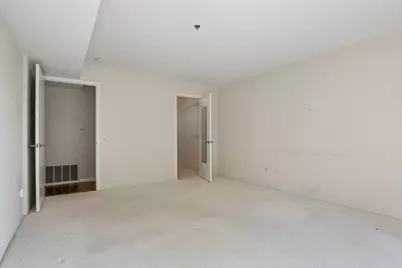
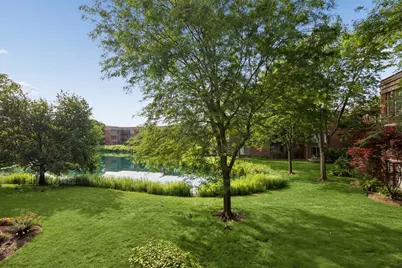
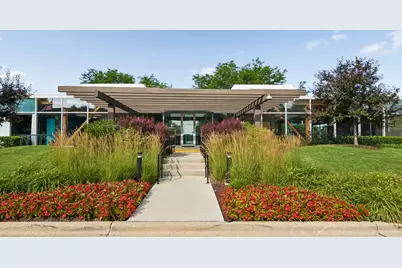
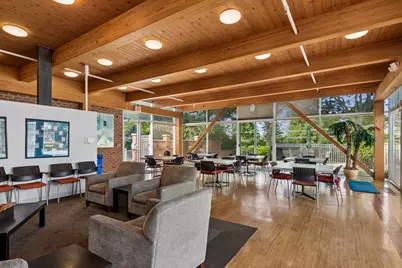
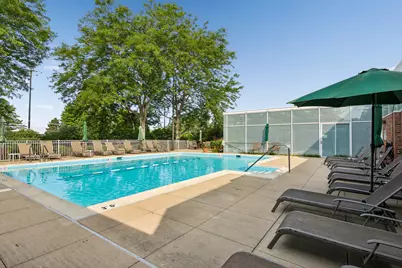
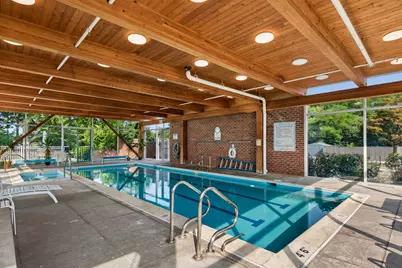
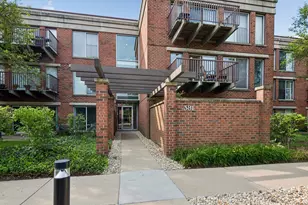
Don't miss this fabulous opportunity to own a spacious and impeccably maintained one bedroom one bath condo with pond views in Deerfield's highly desirable Coromandel subdivision. The unit boasts bamboo wood floors in great room and hall. Beautiful pond views from both the great room and bedroom, with sliding glass doors in great room leading to large balcony overlooking the pond. The kitchen has ceramic floor, granite counters, Farmhouse sink, and eating area. The bedroom has sliding glass doors, newer carpet and a generous walk-in closet. The bathroom includes a linen closet and a full walk-in shower with glass doors, support bar and built-in shelves. Added features include an In-unit washer/dryer, large pantry and guest closet. Heated underground garage with parking space convenient to elevator. Large secured storage locker. Bike room. Clubhouse conveniently located and features indoor/outdoor pools with deck, hot tub, fitness center, party/card room with kitchen and lounge. On-site management. Amenities include tennis, basketball and playground. A pet friendly community. Convenient to downtown Deerfield with shops, restaurants, grocery stores including Whole Foods, trains and library. Coromandel offers a tranquil setting with beautiful tree-lined walking paths surrounding many of its ponds and fountains, where you can sit on a bench and enjoy watching the ducks and swans swim by during the summer. The roof was replaced in 2023. This is truly the perfect place to call your home!
Full Property Details
Full Property Details for 381 Kelburn Rd #214
General
- Price: $315,000
- HOA FEE: $388/month
- Taxes: $5,202 (2025)
- Status: Active
- Type: Condo
- Source: MRED
- MLS ID: 12696656
Interior
- Basement: None
- Interior Features: Walk-In Closet(s)
- Appliances: Range, Microwave, Dishwasher, Refrigerator, Washer, Dryer, Disposal
Rooms
Bathrooms
- Total Bathrooms: 1
- Full Bathrooms: 1
Bedrooms
- Total Bedrooms: 1
Additional Information
- Shared Amenities: Bike Room/Bike Trails, Elevator in Residence, Exercise Room, Storage, On-Site Manager/Engineer, Park, Party Room, Sundeck, Indoor Pool, Pool, Security Door Lock(s), Tennis Court(s)
- Equipment: Fire Sprinklers, Carbon Monoxide Detectors
Exterior
- Exterior Features: Balcony
Parking
- Garage: Yes
- Attached garage: Yes
- Garage Spaces: 1
- Total Spaces: 1
- Parking Features: Garage Door Opener, Heated Garage, Yes, Attached, Garage
Location
- Area: Deerfield, Bannockburn, Riverwoods
- County: Lake
- Township: West Deerfield
- Subdivision: Coromandel
- Driving Directions: Waukegan to Kates West To Coromandel Entrance Right to T intersection Left On Kelburn
School Information
- School District: 109
- Elem School District: 109
- Midd School District: 109
- High School District: 113
- Elementary School: South Park Elementary School
- Middle School: Charles J Caruso Middle School
- High School: Deerfield High School
- Private School: Deerfield High School
Community
- Assoc. Fees Include: Water, Insurance, Clubhouse, Exercise Facilities, Pool, Exterior Maintenance, Lawn Care, Scavenger, Snow Removal
- Pets Allowed: Yes
- Pets: Cats OK, Dogs OK, Number Limit, Size Limit
- Pet Restrictions: Cats OK, Dogs OK, Number Limit, Size Limit, / 30lbs.
- Mgmt. Company: Braeside Community Managment
Heating & Cooling
- Cooling Type: Central Air Conditioning
- Heating Type: Natural Gas, Forced Air
Utilities
- Sewer: Public Sewer
- Water: Lake Michigan
Structural Information
- Structure Type: Condo
- Construction: Brick
- Exterior Const.: Brick
- Basement Desc.: None
- Entry Floor Number: 1
- Stories/Levels: 3
- Square Feet: 956
- Sq. Ft. Source: Assessor
- Year Built: 1996
Unit Information
- Units in Building: 36
Lot Features
- Lot Dimensions: COMMON
Animals
- Animals Allowed: Cats OK, Dogs OK, Number Limit, Size Limit
Financial Considerations
- Association Fee: $388
- Assoc Fee Freq.: Monthly
- Parking Included: Yes
- Assessment Year: 1996
- Tax Amount: $5,202.18
- Tax Year: 2025
- Pays Sewer: Public Sewer
Disclosures and Reports
- Ownership: Condo
- Property ID: 16333051300000
Listed by Baird & Warner
Get Pre-Approved Today
Get a Great Insurance Rate
Schools
Schools serving 381 Kelburn Rd #214
School Districts:Township High School District 113, Deerfield School District 109
| Name | Grades | Distance |
|---|---|---|
South Park Elementary School 1421 Hackberry Road, Deerfield, IL 60015 | K-5 | 1 mi |
Charles J Caruso Middle School 1801 Montgomery Road, Deerfield, IL 60015 | 6-8 | 1.6 mi |
Deerfield High School, Deerfield, IL 1959 Waukegan Road, Deerfield, IL 60015 | 9-12 | 1.9 mi |
Disclaimer:
School attendance boundaries provided by ATTOM Data Solutions and are for reference only. Contact the school directly to verify enrollment eligibility.
Tax History
Tax History for 381 Kelburn Rd #214
Year
Property Taxes
Change
Tax Assessment
Change
2024
$4,936
17%
$72,906
5%
2024
$4,202
-14%
$69,540
15%
2023
$4,898
7%
$60,670
-3%
2022
$4,590
4%
$62,724
4%
2021
$4,416
—
$60,475
—
2020
$4,402
—
$60,603
-4%
2019
$4,403
17%
$62,899
13%
2018
$3,765
2%
$55,649
—
2017
$3,703
4%
$55,472
4%
2016
$3,571
4%
$53,374
6%
2015
$3,450
-3%
$50,149
—
2014
$3,552
3%
$50,149
1%
2013
$3,443
-11%
$49,606
-14%
2012
$3,853
—
$57,711
—
Disclaimer: Historical tax information is derived from public records provided by the county offices. Information is not guaranteed and should be independently verified.
Estimate the Cost
Estimate the Cost for 381 Kelburn Rd #214
381 Kelburn Road #214, Deerfield, IL 60015 (MLS# 12696656) is a Condo property with 1 bedroom and 1 full bathroom. 381 Kelburn Road #214 is currently listed for $315,000 and was received on July 17, 2026. Want to learn more about 381 Kelburn Road #214? Do you have questions about finding other Condo real estate for sale in Deerfield? You can browse all Deerfield real estate or contact a Coldwell Banker agent to request more information.