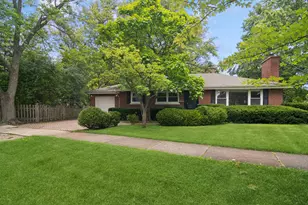
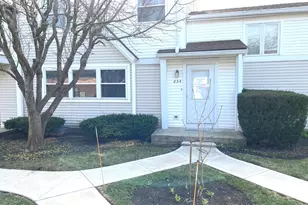
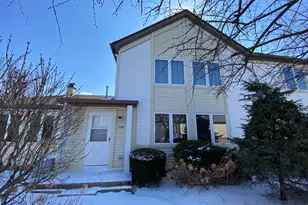
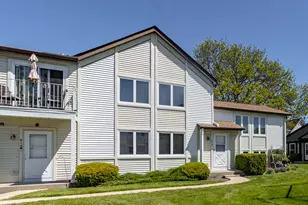
This is a carousel with tiles that activate property listing cards. Use the previous and next buttons to navigate.
1/24
$269,999 Just Listed
This is a carousel with tiles that activate property listing cards. Use the previous and next buttons to navigate.
1/24
Property Description
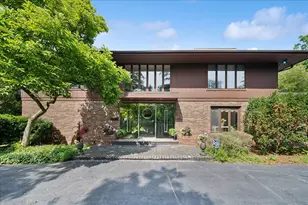
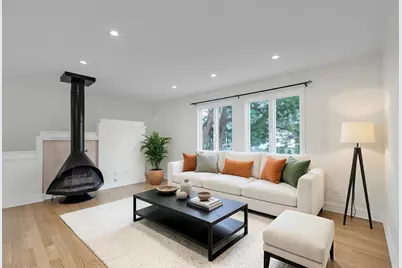
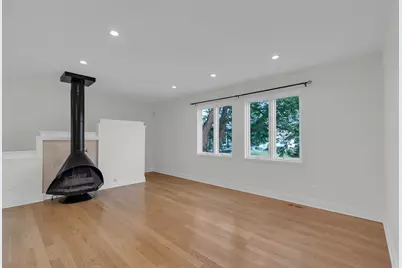
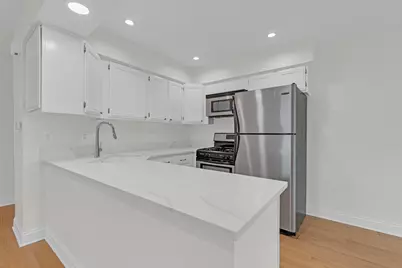
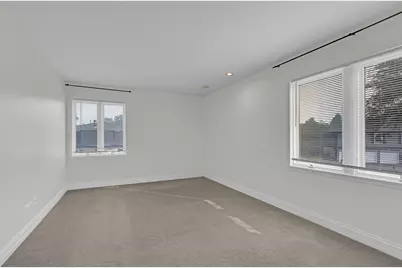
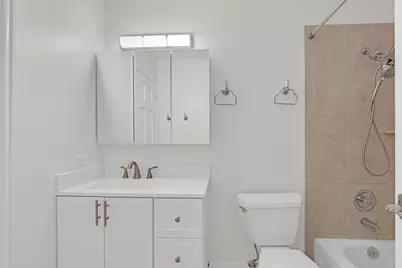
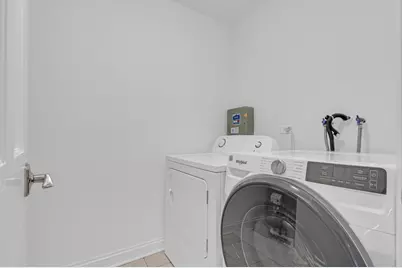
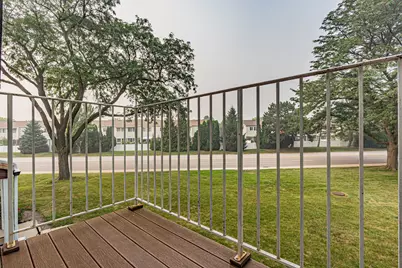
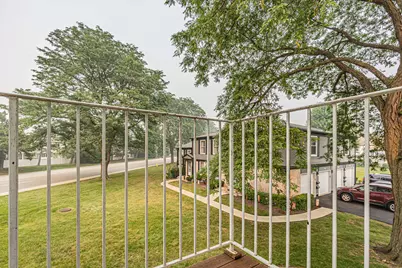
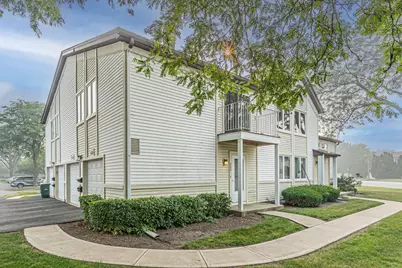
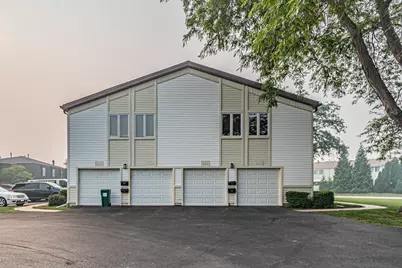
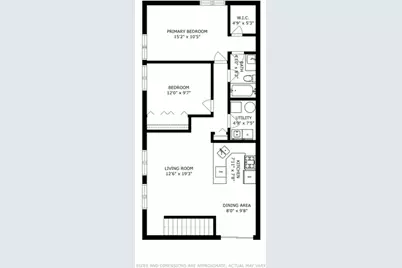
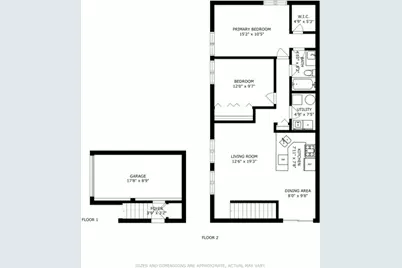
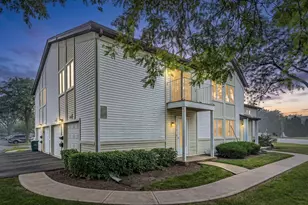
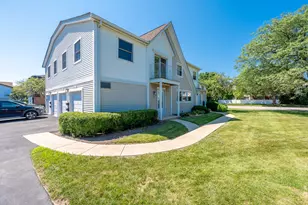
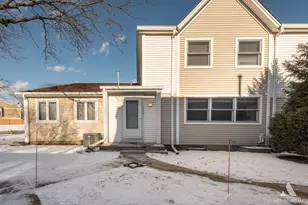
Beautifully updated and move-in ready 2-bedroom, 1-bath condo in highly desirable Inverrary! This inviting home features real hardwood floors, fresh designer Sherwin-Williams Greek Villa paint throughout, recessed lighting, and an open-concept floor plan perfect for everyday living and entertaining. The spacious living room is anchored by a cozy gas fireplace with a refreshed surround and opens to a newer Pella sliding glass door leading to a private balcony overlooking beautifully maintained grounds. The stunning all-white kitchen is filled with natural light and showcases white cabinetry, beautiful white quartz countertops, an oversized farmhouse sink, stainless steel appliances, abundant cabinet space, and a spacious dining area. Brand-new custom pantry cabinetry, additional upper cabinetry, matching quartz countertop, and added workspace are currently being installed to further enhance the kitchen's storage and functionality. Rendering shown in photos to illustrate the completed improvement. The generous primary suite offers wonderful natural light, a large walk-in closet, and direct access to the updated bath featuring a newer vanity, Kohler toilet, mirror, medicine cabinet, and fixtures. The spacious second bedroom offers generous closet space, while the separate laundry room features a full-size washer, additional storage, and a beautifully finished utility area. An attached deep private garage with a newer garage door and direct foyer access, refreshed staircase with crisp white risers, and thoughtful updates throughout make this home truly move-in ready. Enjoy everything Inverrary has to offer, including beautifully landscaped grounds, open green space, playgrounds, and three swimming pools, all conveniently located near shopping, dining, parks, transportation, award-winning District 102 schools, and nationally ranked Stevenson High School. Don't miss this exceptional opportunity to call this beautifully updated home your own! NEW CARPET IN THE BEDROOMS ON ORDER! Welcome Home!
Full Property Details
Full Property Details for 608 Inverrary Ln #608
General
- Price: $269,999
- HOA FEE: $304/month
- Taxes: $6,693 (2025)
- Status: Active
- Type: Condo
- Source: MRED
- MLS ID: 12708717
- Updated: 7/17/2026
- Added to Site: 4 day(s) ago
Interior
- Basement: None
- Interior Features: Storage, Walk-In Closet(s), Open Floorplan, Dining Combo, Granite Counters
- Fireplace: Yes
- Number of Fireplaces: 1
- Fireplace(s): Living Room, Master Bedroom, Dining Room, Kitchen, Gas Log
- Appliances: Range, Microwave, Dishwasher, Refrigerator, Washer, Dryer
- Flooring: Hardwood, Carpet
Rooms
Bathrooms
- Total Bathrooms: 1
- Full Bathrooms: 1
- Bathroom Features: Soaking Tub
Bedrooms
- Total Bedrooms: 2
Additional Information
- Shared Amenities: Park, Pool, In Ground Pool, Private Laundry Hkup, School Bus
- Other Features: School Bus Service
Exterior
- Exterior Features: Balcony
Parking
- Garage: Yes
- Attached garage: Yes
- Garage Spaces: 1
- Total Spaces: 2
- Parking Features: Asphalt, Garage Door Opener, Yes, Garage Owned, Attached, Unassigned, Owned, Garage
Location
- Area: Deerfield, Bannockburn, Riverwoods
- County: Lake
- Township: Vernon
- Subdivision: Inverrary
- Driving Directions: Milwaukee Ave North of Lake Cook Road: West to Inverrary proceed West to #6. Turn left to 608.
School Information
- School District: 102
- Elem School District: 102
- Midd School District: 102
- High School District: 125
- Elementary School: Tripp School
- Middle School: Aptakisic Junior High School
- High School: Adlai E Stevenson High School
- Private School: Adlai E Stevenson High School
Community
- Assoc. Fees Include: Water, Pool, Exterior Maintenance, Lawn Care, Scavenger, Snow Removal
- Pets Allowed: Yes
- Pets: Cats OK, Dogs OK
- Pet Restrictions: Cats OK, Dogs OK
- Mgmt. Company: Associa Property Management
Heating & Cooling
- Cooling Type: Central Air Conditioning
- Heating Type: Natural Gas
Utilities
- Sewer: Public Sewer, Storm Sewer
- Water: Lake Michigan
Structural Information
- Structure Type: Condo
- Construction: Aluminum Siding
- Exterior Const.: Aluminum Siding
- Basement Desc.: None
- Foundation: Concrete Perimeter
- Roof: Asphalt
- Common Walls: End Unit
- Windows: Screens, Window Treatments, Drapes
- Sub-Flooring: Hardwood, Carpet
- Entry Floor Number: 1
- Stories/Levels: 2
- Square Feet: 1,085
- Sq. Ft. Source: Plans
- Year Built: 1975
- Built Before 1978: Yes
- Remodeled/Updated: 2022
Unit Information
- Units in Building: 6
Lot Features
- Lot Dimensions: COMMON
- Lot Features: Common Grounds
Animals
- Animals Allowed: Cats OK, Dogs OK
Financial Considerations
- Association Fee: $304
- Assoc Fee Freq.: Monthly
- Parking Included: Yes
- Assessment Year: 1975
- Tax Amount: $6,693.54
- Tax Year: 2025
- Pays Sewer: Public Sewer, Storm Sewer
Disclosures and Reports
- Ownership: Condo
- Property ID: 15344002400000
Listed by RE/MAX Suburban

Get Pre-Approved Today
Get a Great Insurance Rate
Schools
Schools serving 608 Inverrary Ln #608
School Districts:Aptakisic-Tripp Community Consolidated School District, Adlai E. Stevenson High School District 125
| Name | Grades | Distance |
|---|---|---|
Tripp School 850 Highland Grove Drive, Buffalo Grove, IL 60089 | K-4 | 1.5 mi |
Aptakisic Junior High School 1231 Weiland Road, Buffalo Grove, IL 60089 | 7-8 | 1.5 mi |
Adlai E Stevenson High School 1 Stevenson Drive, Lincolnshire, IL 60069 | 9-12 | 2.8 mi |
Disclaimer:
School attendance boundaries provided by ATTOM Data Solutions and are for reference only. Contact the school directly to verify enrollment eligibility.
Price & Sales History for 608 Inverrary Ln #608
Date
Details
Price
Change
Source
7/17/2026
Listed
$269,999
27.36%
MLS
1/03/2023
Sold
$212,000
—
Public Record
Disclaimer: Historical sales information is derived from public records provided by the county offices. Information is not guaranteed and should be independently verified.
Tax History
Tax History for 608 Inverrary Ln #608
Year
Property Taxes
Change
Tax Assessment
Change
2024
$6,446
10%
$73,922
9%
2024
$5,839
22%
$67,656
13%
2023
$4,805
4%
$59,662
14%
2022
$4,617
2%
$52,131
1%
2021
$4,513
3%
$51,569
—
2020
$4,373
—
$51,745
—
2019
$4,373
19%
$51,554
20%
2018
$3,686
3%
$42,862
2%
2017
$3,592
4%
$41,861
4%
2016
$3,467
2%
$40,085
7%
2015
$3,414
-6%
$37,487
—
2014
$3,615
1%
$37,487
-4%
2013
$3,568
2%
$38,909
-3%
2012
$3,483
—
$40,152
—
Disclaimer: Historical tax information is derived from public records provided by the county offices. Information is not guaranteed and should be independently verified.
Estimate the Cost
Estimate the Cost for 608 Inverrary Ln #608
608 Inverrary Lane #608, Deerfield, IL 60015 (MLS# 12708717) is a Condo property with 2 bedrooms and 1 full bathroom. 608 Inverrary Lane #608 is currently listed for $269,999 and was received on July 17, 2026. Want to learn more about 608 Inverrary Lane #608? Do you have questions about finding other Condo real estate for sale in Deerfield? You can browse all Deerfield real estate or contact a Coldwell Banker agent to request more information.