This is a carousel with tiles that activate property listing cards. Use the previous and next buttons to navigate.
1/1
$1,396,500
This is a carousel with tiles that activate property listing cards. Use the previous and next buttons to navigate.
1/1
Property Description
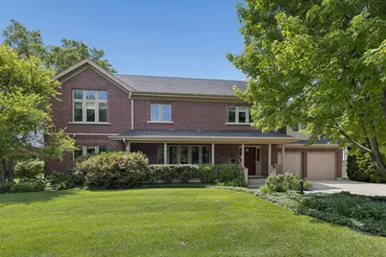

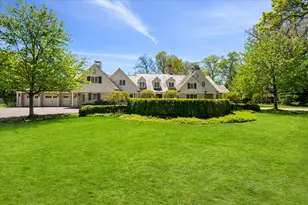
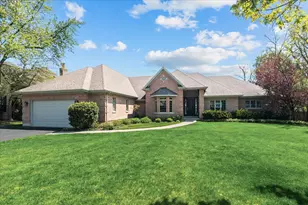
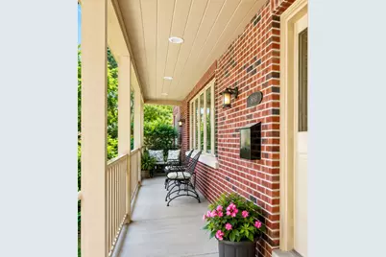
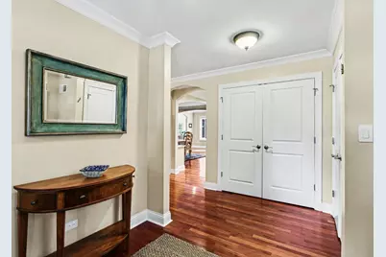
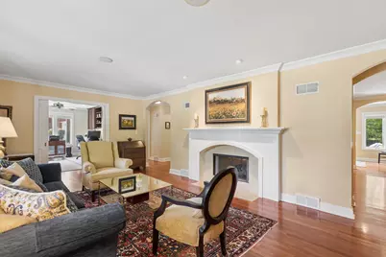
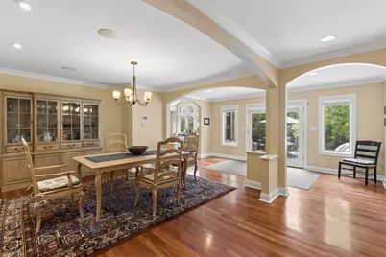
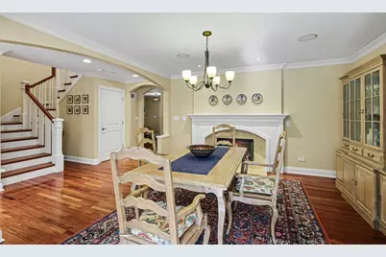
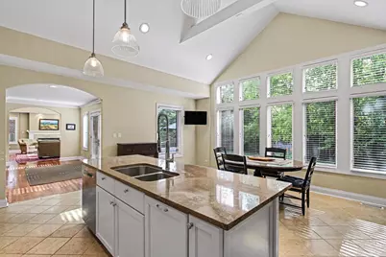
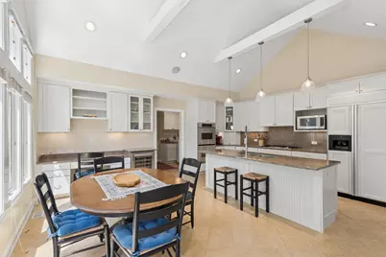
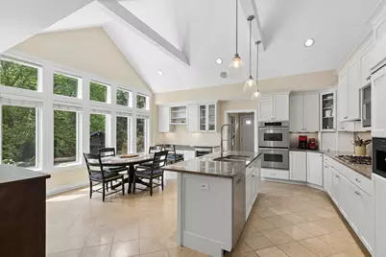
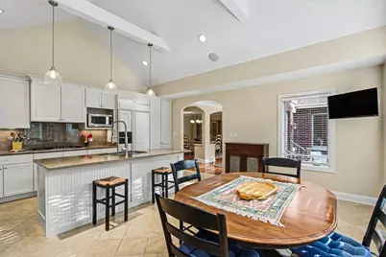
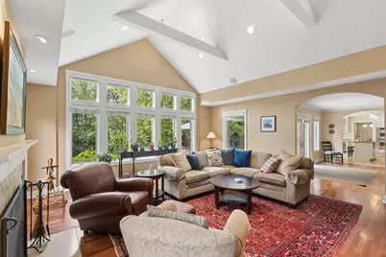
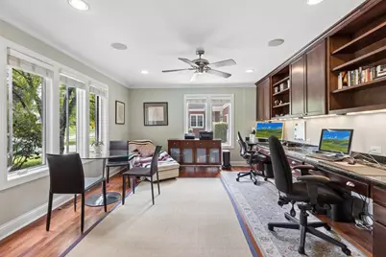
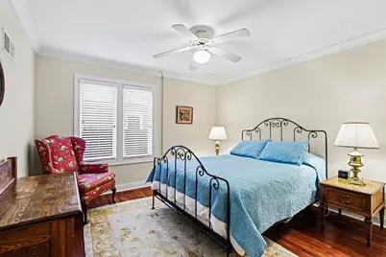
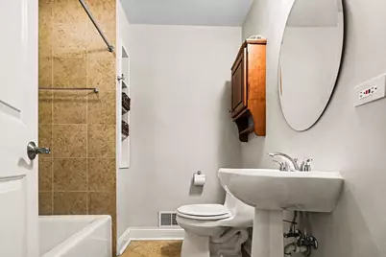
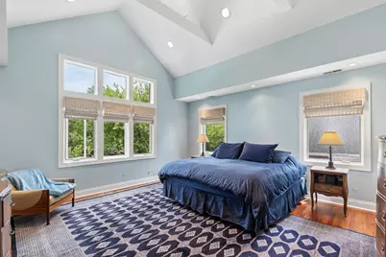
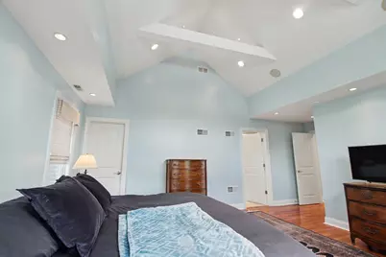
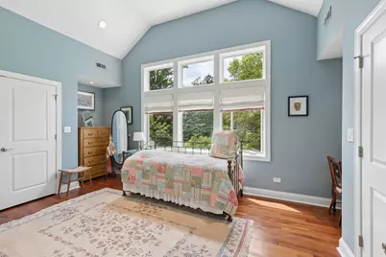
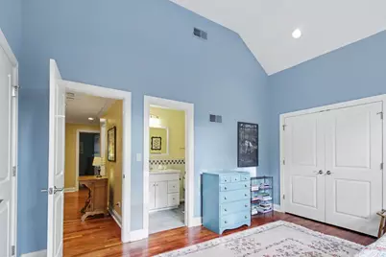
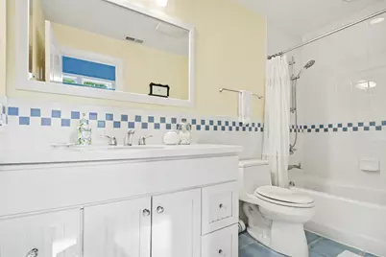
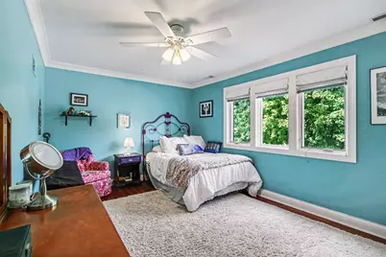
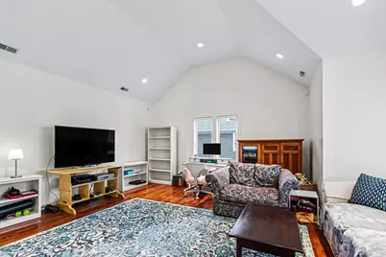
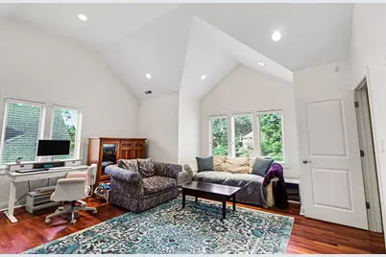
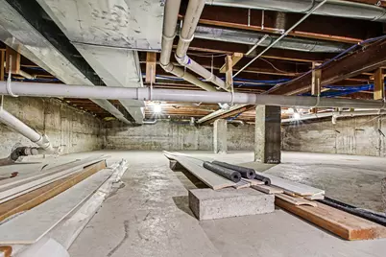
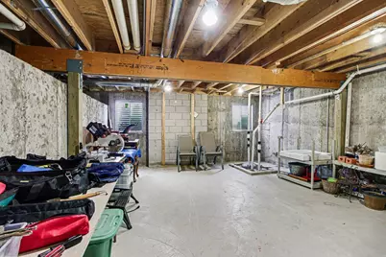
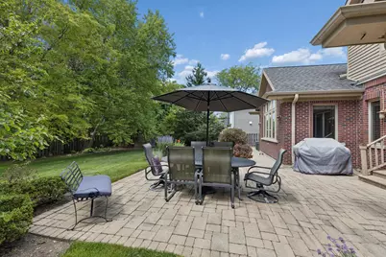
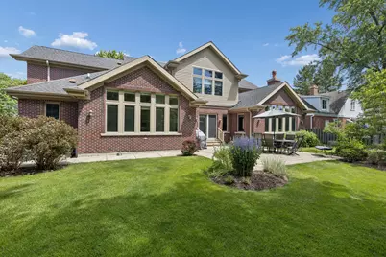
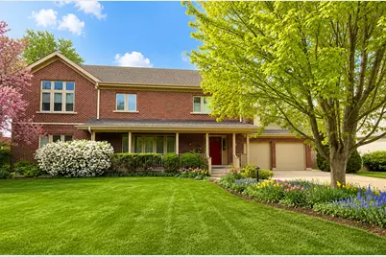
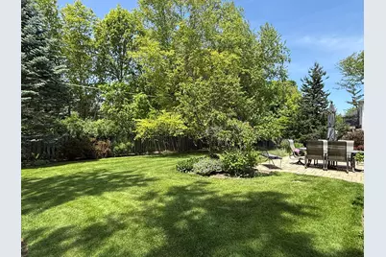
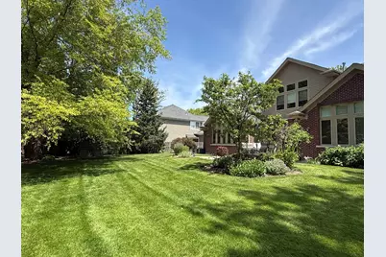
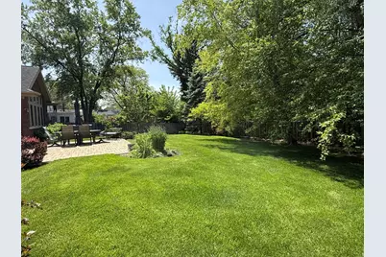
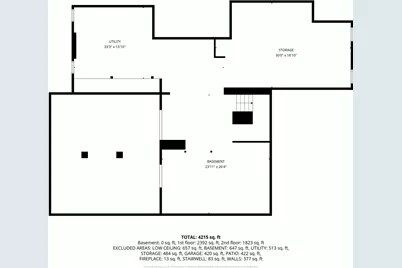
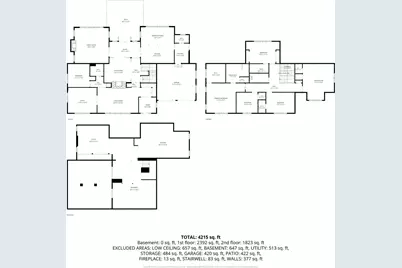
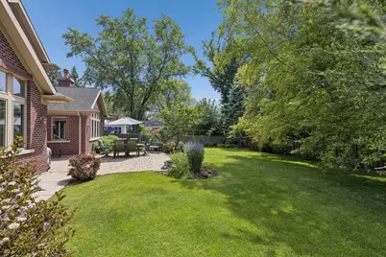
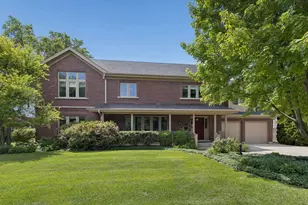
Stunning Custom-Built Deerfield Home Offering Over 4,500 Square Feet Of Beautifully Designed Living Space On An Oversized Lot in One Of The Community's Most Desirable Locations! Built in 2005 and Meticulously Maintained Throughout, This Impressive Residence Features 5 Bedrooms, 4.1 Baths, Exceptional Room Sizes, and A Floor Plan Designed For Both Everyday Living and Entertaining. The Heart Of The Home Is The Expansive Eat-In Kitchen Featuring Abundant Cabinetry, A Large Center Island, Soaring Ceilings, and Generous Table Space. The Main Level Offers Incredible Flexibility With A Private Office, A Separate Bedroom and Full Bathroom Ideal For Guests, In-Laws, Or Au-Pair Arrangements, Formal Living and Dining Spaces, and A Beautiful Double-Sided Fireplace That Adds Character and Charm. The Sun-Filled Family Room Is A Showstopper Featuring Vaulted Ceilings, Fabulous Natural Light, and A Second Fireplace. Upstairs, The Oversized Primary Suite Provides A Private Retreat With A Large Walk-In Closet and Spa-Like Bathroom. Three Additional Spacious Bedrooms Include A Private En-Suite Plus Access To An Additional Full Bath. A Huge Bonus Room Offers The Perfect Playroom, Media Room, Study Area, Or Flex Space and Includes Two Large Closets For Extra Storage. The Full Basement Provides Tremendous Storage Space and Offers Endless Potential For Future Finishing To Create Even More Living Area. Outside, The Professionally Landscaped Backyard Is Simply Stunning When in Bloom. Enjoy Outdoor Entertaining On The Brick Paver Patio, Expansive Green Space, and The Convenience Of A Storage Shed. The Oversized Lot For The Area Provides A Rare Combination Of Privacy and Play Space. Ideally Located Close To Downtown Deerfield, Metra, Shopping, Restaurants, Library, Parks, and Award-Winning Schools. A Rare Opportunity To Own A Newer Custom Home With Space, Quality, and An Unbeatable Location.
Full Property Details
Full Property Details for 860 Kenton Rd
General
- Sold For: $1,396,500
- Taxes: $30,100 (2025)
- Status: Closed
- Type: Single Family
- Source: MRED
- MLS ID: 12653050
- Added to Site: 109 day(s) ago
Interior
- Interior Features: Cathedral Ceiling(s), 1st-Floor Bedroom, 1st-Floor Bath, Walk-In Closet(s), Granite Counters
- Fireplace: Yes
- Fireplace(s): Family Room, Living Room, Dining Room, Double Sided, Gas Log, Gas Starter
- Appliances: Double Oven, Microwave, Dishwasher, Refrigerator, Disposal, Wine Refrigerator, Cooktop, Range Hood, Humidifier
- Flooring: Hardwood
Rooms
Bathrooms
- Total Bathrooms: 5
- Full Bathrooms: 4
- Half Bathrooms: 1
- Bathroom Features: Whirlpool, Separate Shower, Double Sink
Bedrooms
- Total Bedrooms: 5
Additional Information
- Equipment: Carbon Monoxide Detectors, Ceiling Fan(s), Sump Pump, Lawn Sprinkler
- Other Features: School Bus Service, Commuter Train, Interstate Access
Parking
- Garage: Yes
- Attached garage: Yes
- Garage Spaces: 2
- Total Spaces: 2
- Parking Features: Concrete, Garage Door Opener, Yes, Garage Owned, Attached, Garage
Location
- Area: Deerfield, Bannockburn, Riverwoods
- County: Lake
- Driving Directions: DEERFIELD RD EAST OF WAUKEGAN NORTH TO KENTON
School Information
- School District: 109
- Midd School District: 109
- Elementary School: Kipling Elementary School
- Middle School: Alan B Shepard Middle School
- High School: Deerfield
- Private School: Deerfield
Community
- Assoc. Fees Include: None
Heating & Cooling
- Cooling Type: Central Air Conditioning
- Heating Type: Natural Gas, Forced Air
Utilities
- Water: Public
Structural Information
- Construction: Brick
- Exterior Const.: Brick
- Basement Desc.: Unfinished, Crawl Space, Partial
- Roof: Asphalt
- Sub-Flooring: Hardwood
- Square Feet: 4,532
- Sq. Ft. Source: Assessor
- Year Built: 2005
Additional Structures
- Other Structures: Shed(s)
Lot Features
- Lot Size (Acres): 0.279
- Lot Size Range: .25 to .49 Acre
- Lot Dimensions: 135 x 90
- Fence: Yes
- Lot Features: Landscaped
- Fencing (Description): Fenced
Financial Considerations
- Parking Included: Yes
- Assessment Year: 2005
- Tax Amount: $30,100
- Tax Year: 2025
Disclosures and Reports
- Ownership: Fee Simple
- Special Conditions: Exclusions-Call List Office
- Property ID: 16283180140000
Get Pre-Approved Today
Schools
Schools serving 860 Kenton Rd
School Districts:Township High School District 113, Deerfield School District 109
| Name | Grades | Distance |
|---|---|---|
Kipling Elementary School, Deerfield, IL 700 Kipling Place, Deerfield, IL 60015 | K-5 | 0.2 mi |
Alan B Shepard Middle School 440 Grove Avenue, Deerfield, IL 60015 | 6-8 | 0.8 mi |
Deerfield High School, Deerfield, IL 1959 Waukegan Road, Deerfield, IL 60015 | 9-12 | 1.4 mi |
Disclaimer:
School attendance boundaries provided by ATTOM Data Solutions and are for reference only. Contact the school directly to verify enrollment eligibility.
Price & Sales History for 860 Kenton Rd
Date
Details
Price
Change
Source
8/28/2026
Sold
$1,396,500
3.44%
MLS
5/25/2026
Listed
$1,350,000
—
MLS
Disclaimer: Historical sales information is derived from public records provided by the county offices. Information is not guaranteed and should be independently verified.

860 Kenton Road, Deerfield, IL 60015 (MLS# 12653050) is a Single Family property that was sold at $1,396,500 on August 28, 2026. This property was listed by Alan Berlow from our Highland Park / Deerfield Office.Want to learn more about 860 Kenton Road? Do you have questions about finding other Single Family real estate for sale in Deerfield? You can browse all Deerfield real estate or contact a Coldwell Banker agent to request more information.