This is a carousel with tiles that activate property listing cards. Use the previous and next buttons to navigate.
1/14
$265,000 Just Listed
This is a carousel with tiles that activate property listing cards. Use the previous and next buttons to navigate.
1/14
Property Description
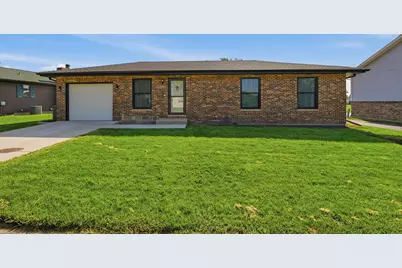
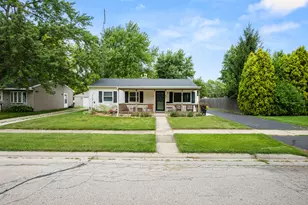
MOVE-IN ready RANCH with finished basement!! Welcome Home ~~ Sellers have poured TENS of THOUSANDS into this home since '23 with NEW features throughout, top-to-bottom! -- everything is DONE for you to unpack your bags & ENJOY! ~~~ RENOVATED features since '23: NEW concrete driveway & sidewalk, updated ELECTRIC PANEL & plumbing, ALL NEW WINDOWS & PATIO door (over 22k invested in window features alone), NEW ROOF / GUTTERS / SOFFITS / FASCIA, remodeled kitchen with NEW cabinets, NEW flooring, NEW appliances, backsplash, fixtures & more! NEW flooring throughout the entire home, *LARGE* RENOVATED bathroom with double vanity, step-in shower & custom tile work, refreshed doors / lights / hardware throughout, NEW CENTRAL AIR / NEW FURNACE / NEW TANKLESS WATER HEATER / water softener AND water filtration system....the list keeps going! Newly-finished basement with THREE more bedrooms / bonus rooms! Extra-DEEP 1.5-car garage also boasts a NEW garage door, with service door leading to large yard, and the recently-completed .... new 28' x 13' CUSTOM PATIO with Pergola & firepit! ~~~ Don't delay - this one won't last!
Full Property Details
Full Property Details for 1012 S 7th St
General
- Price: $265,000
- Taxes: $4,375 (2025)
- Status: Active
- Type: Single Family
- Source: MRED
- MLS ID: 12737687
- Updated: Today (8/21/2026)
- Added to Site: Today
Interior
- Basement: Partially
- Interior Features: 1st-Floor Bedroom, 1st-Floor Bath
- Flooring: Laminate
Rooms
Bathrooms
- Total Bathrooms: 1
- Full Bathrooms: 1
Bedrooms
- Total Bedrooms: 5
- Bedrooms(Blw Grade): 2
Additional Information
- Equipment: Water Softener (Owned)
- Other Features: School Bus Service
Parking
- Garage: Yes
- Attached garage: Yes
- Garage Spaces: 1.5
- Total Spaces: 1
- Parking Features: Concrete, Garage Door Opener, Yes, Garage Owned, Attached, Garage
Location
- Area: De Kalb
- County: DeKalb
- Township: DeKalb
- Driving Directions: Route 38 to 7th St South to home
School Information
- School District: 428
- Elem School District: 428
- Midd School District: 428
- High School District: 428
- Elementary School: Founders Elementary School
- Middle School: Huntley Middle School
- High School: De Kalb High School
- Private School: De Kalb High School
Community
- Assoc. Fees Include: None
Heating & Cooling
- Cooling Type: Central Air Conditioning
- Heating Type: Natural Gas
Utilities
- Sewer: Public Sewer
- Water: Public
Structural Information
- Architectural Info: Ranch
- Architectural Style: Ranch
- Construction: Aluminum Siding, Brick
- Exterior Const.: Aluminum Siding, Brick
- Basement: Yes
- Basement Desc.: Partially Finished, Full
- Sub-Flooring: Laminate
- Square Feet: 1,438
- Sq. Ft. Source: Taped
- Year Built: 1980
- Remodeled/Updated: 2024
Additional Structures
- Other Structures: Pergola
Lot Features
- Lot Size Range: Less than .25 Acre
- Lot Dimensions: 65 x 120
Green Features
- Energy Efficient: Water Heater
Financial Considerations
- Parking Included: Yes
- Assessment Year: 1980
- Tax Amount: $4,375.18
- Tax Year: 2025
- Pays Sewer: Public Sewer
Disclosures and Reports
- Ownership: Fee Simple
- Property ID: 826177002
Listed by Baird & Warner
Get Pre-Approved Today
Get a Great Insurance Rate
Schools
Schools serving 1012 S 7th St
School District:Dekalb Community Unit School District 428
| Name | Grades | Distance |
|---|---|---|
Founders Elementary School 821 South 7th Street, DeKalb, IL 60115 | K-5 | 0.2 mi |
Huntley Middle School 1515 South 4th Street, DeKalb, IL 60115 | 6-8 | 0.6 mi |
De Kalb High School 501 West Dresser Road, DeKalb, IL 60115 | 9-12 | 2.6 mi |
Disclaimer:
School attendance boundaries provided by ATTOM Data Solutions and are for reference only. Contact the school directly to verify enrollment eligibility.
Price & Sales History for 1012 S 7th St
Date
Details
Price
Change
Source
8/21/2026
Listed
$265,000
112%
MLS
10/25/2023
Sold
$125,000
—
Public Record
Disclaimer: Historical sales information is derived from public records provided by the county offices. Information is not guaranteed and should be independently verified.
Tax History
Tax History for 1012 S 7th St
Year
Property Taxes
Change
Tax Assessment
Change
2024
$3,988
—
$61,388
10%
2024
$3,988
12%
$56,057
15%
2023
$3,565
4%
$48,877
17%
2021
$3,414
37%
$41,853
2%
2020
$2,501
-2%
$41,186
4%
2019
$2,552
-1%
$39,567
4%
2018
$2,579
-5%
$38,225
4%
2017
$2,709
-1%
$36,744
3%
2016
$2,748
-5%
$35,816
6%
2015
$2,891
2%
$33,936
-1%
2014
$2,841
5%
$34,338
-5%
2013
$2,706
7%
$36,069
-9%
2012
$2,524
—
$39,605
—
Disclaimer: Historical tax information is derived from public records provided by the county offices. Information is not guaranteed and should be independently verified.
Estimate the Cost
Estimate the Cost for 1012 S 7th St
1012 S 7th Street, Dekalb, IL 60115 (MLS# 12737687) is a Single Family property with 5 bedrooms and 1 full bathroom. 1012 S 7th Street is currently listed for $265,000 and was received on August 21, 2026. Want to learn more about 1012 S 7th Street? Do you have questions about finding other Single Family real estate for sale in Dekalb? You can browse all Dekalb real estate or contact a Coldwell Banker agent to request more information.