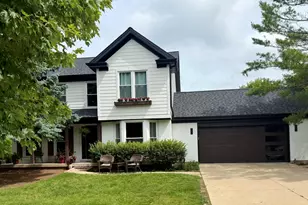
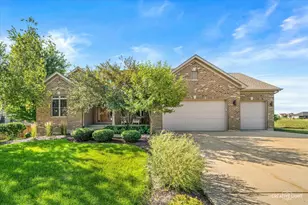
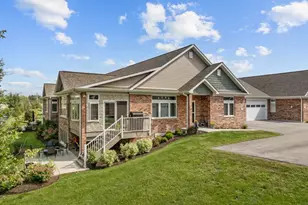
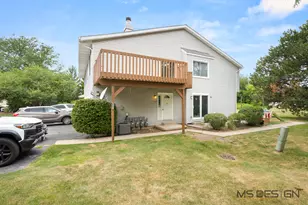
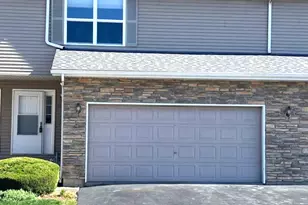
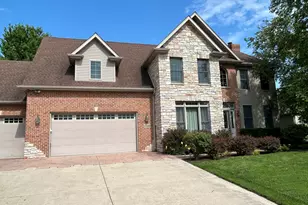
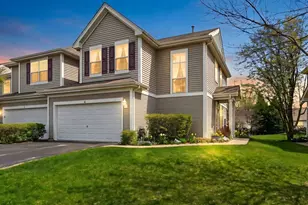
This is a carousel with tiles that activate property listing cards. Use the previous and next buttons to navigate.
1/1
$263,000
This is a carousel with tiles that activate property listing cards. Use the previous and next buttons to navigate.
1/1
Property Description
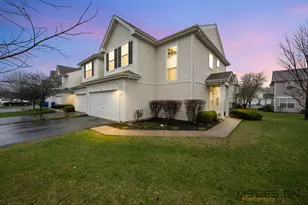
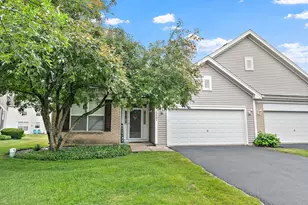
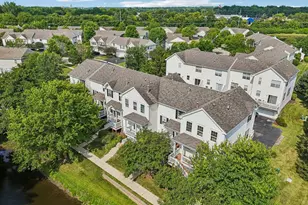
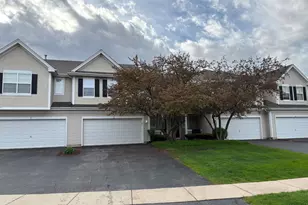
Step into comfort, space, and effortless living in this beautifully maintained condo that truly feels like home. From the moment you enter, the two-story foyer will set the tone of bright, open, and welcoming. The spacious living room invites you to relax or entertain with ease, while the seamless flow into the dining area and kitchen offers a perfect place for you to create your favorites and gather with family and friends. The kitchen features abundant cabinetry, generous counter space, pantry, and all the appliances stay. A sliding glass door leads you to the patio and serene green space. This is the ideal space for morning coffee/tea, evening unwinding, or simply enjoying the outdoors. A convenient main-level half bath and entry closet add to the thoughtful layout. Upstairs you will find the spacious primary suite, complete with a walk-in closet and a private full bath featuring double sinks and a tub/shower combination. Two additional bedrooms are connected by a Jack and Jill bath, offering both privacy and functionality. The second-floor laundry, complete with washer and dryer, adds everyday convenience. Abundant windows throughout this home welcome the sunlight, creating a bright and uplifting atmosphere in every room. An attached two-car garage adds practicality, while the well-cared-for condition reflects true pride of ownership. Nicely located near shopping, restaurants, medical facilities, biking/walking paths, and I-88 access. This home offers the lifestyle you've been waiting for...comfortable, connected, and completely move-in ready.
Full Property Details
Full Property Details for 1531 Legacy Dr #4
General
- Sold For: $263,000
- HOA FEE: $148/month
- Taxes: $2,971 (2024)
- Status: Closed
- Type: Condo
- Source: MRED
- MLS ID: 12610109
- Added to Site: 48 day(s) ago
Interior
- Interior Features: Walk-In Closet(s), Dining Combo, Pantry
- Appliances: Range, Microwave, Dishwasher, Refrigerator, Washer, Dryer, Disposal
- Flooring: Laminate, Carpet
Rooms
Bathrooms
- Total Bathrooms: 3
- Full Bathrooms: 2
- Half Bathrooms: 1
- Bathroom Features: Double Sink
Bedrooms
- Total Bedrooms: 3
Additional Information
- Other Features: School Bus Service, Interstate Access
Parking
- Garage: Yes
- Attached garage: Yes
- Garage Spaces: 2
- Total Spaces: 4
- Parking Features: Asphalt, Garage Door Opener, Garage, Yes, Garage Owned, Attached, Driveway
Location
- Area: De Kalb
- County: DeKalb
- Driving Directions: Peace Road, W on Greenwood Acres Drive, S on Enclave Blvd., W on Grand Drive, S on Legacy Drive to property on right OR IL Route 23/Sycamore Road E on Greenwood Acres Drive, N on Enclave Blvd., E on Grand Drive, S on Legacy Drive to property or right.
School Information
- School District: 428
- Midd School District: 428
Community
- Assoc. Fees Include: Insurance, Exterior Maintenance, Lawn Care, Snow Removal
- Pets Allowed: Yes
- Pet Restrictions: Cats OK, Dogs OK, / 999lbs.
- Mgmt. Company: Pavelich-May INC
Heating & Cooling
- Cooling Type: Central Air Conditioning
- Heating Type: Natural Gas, Forced Air
Utilities
- Water: Public
Structural Information
- Structure Type: Condo
- Construction: Vinyl Siding
- Exterior Const.: Vinyl Siding
- Basement Desc.: None
- Foundation: Concrete Perimeter
- Roof: Asphalt
- Common Walls: End Unit
- Windows: Screens
- Sub-Flooring: Laminate, Carpet
- Entry Floor Number: 1
- Stories/Levels: 2
- Square Feet: 1,750
- Sq. Ft. Source: Assessor
- Year Built: 2006
Unit Information
- Units in Building: 4
Lot Features
- Lot Dimensions: Common
Financial Considerations
- Association Fee: $148
- Assoc Fee Freq.: Monthly
- Other Assoc Fees: $112
- Parking Included: Yes
- Assessment Year: 2006
- Tax Amount: $2,971.88
- Tax Year: 2024
Disclosures and Reports
- Ownership: Condo
- Property ID: 813180046
Listed by Coldwell Banker Real Estate Group
Sold by RE/MAX Excels

Get Pre-Approved Today
Schools
Schools serving 1531 Legacy Dr #4
School District:Dekalb Community Unit School District 428
| Name | Grades | Distance |
|---|---|---|
Cortland Elementary School 370 Lexington Avenue, Cortland, IL 60112 | K-5 | 3.7 mi |
Huntley Middle School 1515 South 4th Street, DeKalb, IL 60115 | 6-8 | 2.7 mi |
De Kalb High School 501 West Dresser Road, DeKalb, IL 60115 | 9-12 | 1.7 mi |
Disclaimer:
School attendance boundaries provided by ATTOM Data Solutions and are for reference only. Contact the school directly to verify enrollment eligibility.
Price & Sales History for 1531 Legacy Dr #4
Date
Details
Price
Change
Source
5/12/2026
Sold
$263,000
5.62%
MLS
4/06/2026
Listed
$249,000
—
MLS
Disclaimer: Historical sales information is derived from public records provided by the county offices. Information is not guaranteed and should be independently verified.
1531 Legacy Drive #4, Dekalb, IL 60115 (MLS# 12610109) is a Condo property that was sold at $263,000 on May 12, 2026. Want to learn more about 1531 Legacy Drive #4? Do you have questions about finding other Condo real estate for sale in Dekalb? You can browse all Dekalb real estate or contact a Coldwell Banker agent to request more information.