This is a carousel with tiles that activate property listing cards. Use the previous and next buttons to navigate.
1/39
$240,000 Just Listed
This is a carousel with tiles that activate property listing cards. Use the previous and next buttons to navigate.
1/39
Property Description
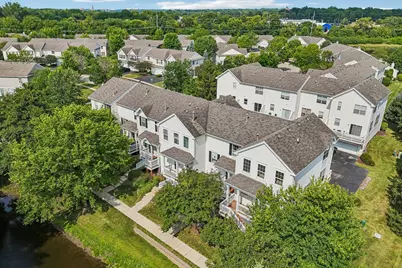
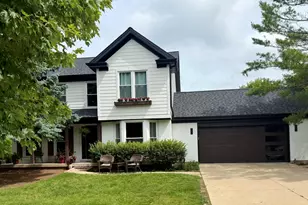
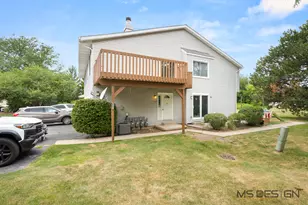
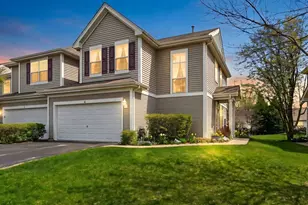
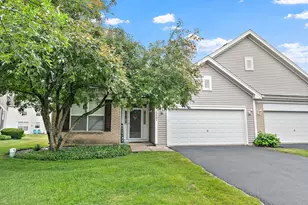
Welcome to 1548 Grand Dr., a beautifully updated end-unit townhome that is completely move-in ready. As it is on the end of the building, the home gets tons of natural sunlight throughout the day. Inside, you will find a freshly renovated and professionally deep-cleaned oasis. The home has been freshly painted throughout, new carpets, new stove, washer dryer, window treatments, keyless entry (all in July 2026), and new dishwasher (2024). The property is one of the largest floor-plans and offers the major bonus of two full bedrooms and bathrooms on the upper level, providing lots of personal space. There is plenty of space for all your storage needs too. Beyond the attached two-car garage, there is a large mechanical and storage room. This versatile space could easily be converted into an ideal mudroom, drop zone, or home workshop. Located in an investor-friendly community with a strong rental history, this property makes a great home or a smart income property. You are minutes away from local shops and restaurants (Walmart, Petco, Home Goods, Panera, etc.), NIU and hospital with easy access to Peace Rd. Schedule your tour today to see everything this wonderful home has to offer!
Full Property Details
Full Property Details for 1548 Grand Dr #6
General
- Price: $240,000
- HOA FEE: $185/month
- Taxes: $4,509 (2025)
- Status: Active
- Type: Townhouse
- Source: MRED
- MLS ID: 12726396
- Updated: 8/14/2026
- Added to Site: 4 day(s) ago
Interior
- Basement: Unfinished
- Interior Features: Cathedral Ceiling(s)
- Appliances: Range, Microwave, Dishwasher, Refrigerator, Washer, Dryer, Disposal
Rooms
Bathrooms
- Total Bathrooms: 3
- Full Bathrooms: 2
- Half Bathrooms: 1
- Bathroom Features: Double Sink
Bedrooms
- Total Bedrooms: 2
Additional Information
- Other Features: School Bus Service
Parking
- Garage: Yes
- Attached garage: Yes
- Garage Spaces: 2
- Total Spaces: 2
- Parking Features: Garage Door Opener, Yes, Garage Owned, Attached, Garage
Location
- Area: De Kalb
- County: DeKalb
- Township: DeKalb
- Subdivision: Summit Enclave
- Driving Directions: Sycamore Rd to Greenwood Acres Dr - Greenwood Acres to Enclave Blvd - Enclave to Grand Dr
School Information
- School District: 428
- Elem School District: 428
- Midd School District: 428
- High School District: 428
- Elementary School: Cortland Elementary School
- Middle School: Huntley Middle School
- High School: De Kalb High School
- Private School: De Kalb High School
Community
- Assoc. Fees Include: Insurance, Exterior Maintenance, Lawn Care, Snow Removal
- Pets Allowed: Yes
- Pets: Cats OK, Dogs OK
- Pet Restrictions: Cats OK, Dogs OK, / 100lbs.
- Mgmt. Company: Summit Enclave Court Homes
Heating & Cooling
- Cooling Type: Central Air Conditioning
- Heating Type: Natural Gas, Forced Air
Utilities
- Sewer: Public Sewer
- Water: Public
Structural Information
- Structure Type: T3 Townhouse (3 or More Stories)
- Construction: Vinyl Siding, Brick
- Exterior Const.: Vinyl Siding, Brick
- Basement: Yes
- Basement Desc.: Unfinished, Partial
- Common Walls: End Unit
- Entry Floor Number: 1
- Stories/Levels: 3
- Square Feet: 1,333
- Sq. Ft. Source: Estimated
- Year Built: 2005
Unit Information
- Units in Building: 6
Lot Features
- Lot Dimensions: 20 x 35
Animals
- Animals Allowed: Cats OK, Dogs OK
Financial Considerations
- Master Assoc. Fee: $112
- Association Fee: $185
- Assoc Fee Freq.: Monthly
- Assoc Fee Desc.: 112
- Transfer Fees: $112
- Other Assoc Fees: $112
- Parking Included: Yes
- Assessment Year: 2005
- Tax Amount: $4,509.32
- Tax Year: 2025
- Pays Sewer: Public Sewer
Disclosures and Reports
- Ownership: Fee Simple with Homeowners Association
- Property ID: 813176029
Listed by Redfin Corporation

Get Pre-Approved Today
Get a Great Insurance Rate
Schools
Schools serving 1548 Grand Dr #6
School District:Dekalb Community Unit School District 428
| Name | Grades | Distance |
|---|---|---|
Cortland Elementary School 370 Lexington Avenue, Cortland, IL 60112 | K-5 | 3.7 mi |
Huntley Middle School 1515 South 4th Street, DeKalb, IL 60115 | 6-8 | 2.8 mi |
De Kalb High School 501 West Dresser Road, DeKalb, IL 60115 | 9-12 | 1.8 mi |
Disclaimer:
School attendance boundaries provided by ATTOM Data Solutions and are for reference only. Contact the school directly to verify enrollment eligibility.
Price & Sales History for 1548 Grand Dr #6
Date
Details
Price
Change
Source
8/14/2026
Listed
$240,000
74.55%
MLS
7/12/2021
Sold
$137,500
—
Public Record
Disclaimer: Historical sales information is derived from public records provided by the county offices. Information is not guaranteed and should be independently verified.
Tax History
Tax History for 1548 Grand Dr #6
Year
Property Taxes
Change
Tax Assessment
Change
2024
$3,516
—
$57,086
10%
2024
$3,516
—
$52,129
15%
2023
$3,525
-18%
$45,452
17%
2021
$4,307
-2%
$38,921
2%
2020
$4,404
2%
$38,300
4%
2019
$4,318
28%
$36,795
7%
2018
$3,374
8%
$34,448
4%
2017
$3,128
2%
$33,114
3%
2016
$3,068
-25%
$32,278
6%
2015
$4,066
1%
$30,584
—
2014
$4,009
-3%
$30,681
-7%
2013
$4,127
2%
$33,161
-9%
2012
$4,041
—
$36,412
—
Disclaimer: Historical tax information is derived from public records provided by the county offices. Information is not guaranteed and should be independently verified.
Estimate the Cost
Estimate the Cost for 1548 Grand Dr #6
1548 Grand Drive #6, Dekalb, IL 60115 (MLS# 12726396) is a Townhouse property with 2 bedrooms, 2 full bathrooms and 1 partial bathroom. 1548 Grand Drive #6 is currently listed for $240,000 and was received on August 14, 2026. Want to learn more about 1548 Grand Drive #6? Do you have questions about finding other Townhouse real estate for sale in Dekalb? You can browse all Dekalb real estate or contact a Coldwell Banker agent to request more information.