No photo available
$450,000
Property Description
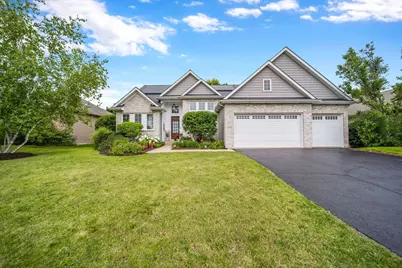
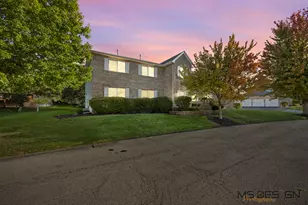
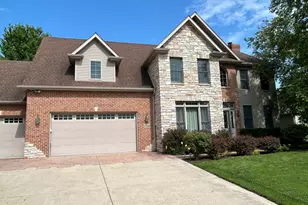
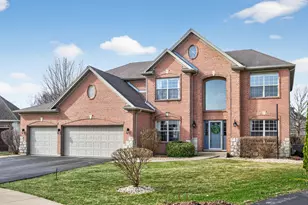
Welcome to this beautifully maintained 3 bedroom, 2.5 bath brick ranch, designed with the floor plan you have been looking for. A gracious foyer greets your guests, and a private office behind French doors offers a quiet spot to work from home. Hand-scraped hickory hardwood floors run throughout, aside from bedrooms 2 and 3, and a large dining room makes hosting effortless. The expansive kitchen is the heart of the home, with 52-inch maple glazed cabinets, granite countertops, a tile backsplash, a pantry, and high-end stainless steel appliances, including a wine fridge. A stone fireplace, flanked by windows that bring in loads of natural light, anchors the family room, with a vaulted ceiling adding to the spacious feel. Tucked privately on the opposite side of the home, the primary suite checks every box: tray ceiling, a separate sitting area with vaulted ceilings, spa shower, whirlpool tub, double vanities, and double doors at the entry. Bedrooms 2 and 3 share a Jack and Jill bath with a walk-in shower, double vanities, and built-ins, and bedroom 2 adds its own walk-in closet. Off the 3-car garage, a spacious mud room and laundry area come complete with a pet washing station and a generous pantry close by. The full basement offers 9-foot ceilings, a bathroom rough-in, and a utility sink ready for crafts and hobbies. Outside, enjoy a fully fenced, private backyard with a built-in shed and solar panels that keep utility bills surprisingly low. A well loved, well maintained home, ready for its next owner.
Full Property Details
Full Property Details for 461 Quinlan Ave
General
- Price: $450,000
- HOA FEE: $97/month
- HOA FEE FREQ.: Quarterly
- Taxes: $10,039 (2025)
- Status: Active
- Type: Single Family
- Source: MRED
- MLS ID: 12688274
- Updated: 7/9/2026
- Added to Site: 14 day(s) ago
Interior
- Basement: Unfinished
- Interior Features: Cathedral Ceiling(s), 1st-Floor Bedroom, 1st-Floor Bath
- Fireplace: Yes
- Number of Fireplaces: 1
- Fireplace(s): Living Room, Gas Log
- Appliances: Range, Microwave, Dishwasher, High-End Refrigerator, Disposal, Stainless Steel Appliance(s), Wine Refrigerator
- Flooring: Hardwood
Rooms
Bathrooms
- Total Bathrooms: 3
- Full Bathrooms: 2
- Half Bathrooms: 1
- Bathroom Features: Whirlpool, Separate Shower, Double Sink, Full Body Spray Shower
Bedrooms
- Total Bedrooms: 3
Additional Information
- Other Features: School Bus Service
Parking
- Garage: Yes
- Attached garage: Yes
- Garage Spaces: 3
- Total Spaces: 3
- Parking Features: Asphalt, Garage Door Opener, Yes, Garage Owned, Attached, Garage
Location
- Area: De Kalb
- County: DeKalb
- Township: DeKalb
- Driving Directions: North First St to W on Rich Rd. Left on Taft, right on Quinlan. House is on right.
School Information
- School District: 428
- Elem School District: 428
- Midd School District: 428
- High School District: 428
Community
- Assoc. Fees Include: None
- Mgmt. Company: Signature Professionals Property Management
Heating & Cooling
- Cooling Type: Central Air Conditioning
- Heating Type: Natural Gas, Forced Air
Utilities
- Sewer: Public Sewer
- Water: Public
Structural Information
- Construction: Vinyl Siding, Brick
- Exterior Const.: Vinyl Siding, Brick
- Basement: Yes
- Basement Desc.: Unfinished, Full
- Foundation: Concrete Perimeter
- Roof: Asphalt
- Sub-Flooring: Hardwood
- Square Feet: 2,300
- Sq. Ft. Source: Estimated
- Year Built: 2008
Lot Features
- Lot Size (Acres): 0.35
- Lot Size Range: .25 to .49 Acre
- Lot Dimensions: 80 x 191
Financial Considerations
- Association Fee: $291
- Assoc Fee Freq.: Quarterly
- Parking Included: Yes
- Assessment Year: 2008
- Tax Amount: $10,039.74
- Tax Year: 2025
- Pays Sewer: Public Sewer
Disclosures and Reports
- Ownership: Fee Simple with Homeowners Association
- Property ID: 802304008
Listed by Baird & Warner Fox Valley - Geneva
Get Pre-Approved Today
Get a Great Insurance Rate
Schools
Schools serving 461 Quinlan Ave
School District:Dekalb Community Unit School District 428
| Name | Grades | Distance |
|---|---|---|
Gwendolyn Brooks Elementary School, DeKalb, IL 3225 Sangamon Road, DeKalb, IL 60115 | K-5 | 0.4 mi |
Clinton Rosette Middle School 650 North 1st Street, DeKalb, IL 60115 | 6-8 | 2.3 mi |
De Kalb High School 501 West Dresser Road, DeKalb, IL 60115 | 9-12 | 1.2 mi |
Disclaimer:
School attendance boundaries provided by ATTOM Data Solutions and are for reference only. Contact the school directly to verify enrollment eligibility.
Price & Sales History for 461 Quinlan Ave
Date
Details
Price
Change
Source
6/27/2026
Listed
$450,000
216.68%
MLS
3/06/2014
Sold
$142,100
—
Public Record
Disclaimer: Historical sales information is derived from public records provided by the county offices. Information is not guaranteed and should be independently verified.
Tax History
Tax History for 461 Quinlan Ave
Year
Property Taxes
Change
Tax Assessment
Change
2024
$9,170
—
$138,099
10%
2024
$9,170
-2%
$126,106
15%
2023
$9,315
1%
$109,954
17%
2021
$9,202
-2%
$94,154
2%
2020
$9,390
3%
$92,653
4%
2019
$9,154
3%
$89,012
4%
2018
$8,895
-14%
$85,994
4%
2017
$10,296
1%
$82,662
3%
2016
$10,182
—
$80,575
6%
2015
$10,151
19%
$76,345
17%
2014
$8,540
-15%
$65,358
-19%
2013
$10,076
2%
$80,958
-9%
2012
$9,865
—
$88,897
—
Disclaimer: Historical tax information is derived from public records provided by the county offices. Information is not guaranteed and should be independently verified.
Estimate the Cost
Estimate the Cost for 461 Quinlan Ave
461 Quinlan Avenue, Dekalb, IL 60115 (MLS# 12688274) is a Single Family property with 3 bedrooms, 2 full bathrooms and 1 partial bathroom. 461 Quinlan Avenue is currently listed for $450,000 and was received on June 27, 2026. Want to learn more about 461 Quinlan Avenue? Do you have questions about finding other Single Family real estate for sale in Dekalb? You can browse all Dekalb real estate or contact a Coldwell Banker agent to request more information.