No photo available
$554,900 Just Listed
Property Description
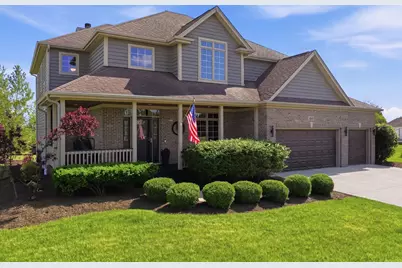
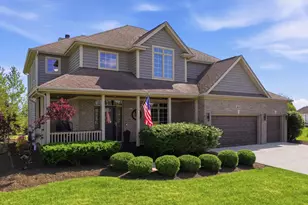
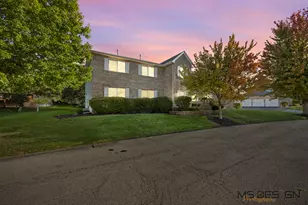
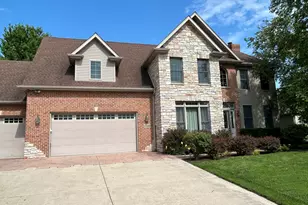
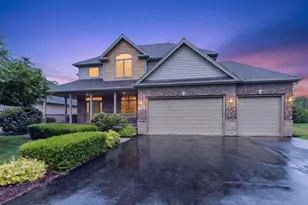
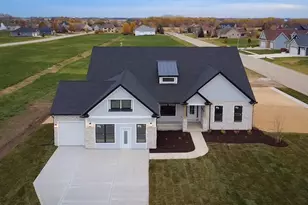
Beautifully updated and meticulously maintained 5-bedroom, 3.5-bath home offering an exceptional open floor plan and luxury finishes throughout. This impressive home features a heated 3-car garage complete with built-in cabinetry, countertops, and abundant storage space. A charming wraparound covered front porch creates incredible curb appeal and welcomes you into the impressive two-story entry foyer. The inviting main level offers a dedicated office, spacious first-floor laundry room with utility sink and additional storage, generous coat closet, and stunning living spaces filled with natural light from Pella windows and transom windows throughout. The warm and inviting family room showcases a beautiful brick wood-burning fireplace, while the dining room, living room, and kitchen feature custom Pottery Barn window treatments and custom-made area rugs that will remain with the home. The gourmet kitchen is designed for both everyday living and entertaining, featuring quartz countertops, tile backsplash, an abundance of 42-inch cherry cabinetry, all newer stainless steel Samsung appliances, built-in desk area, breakfast bar seating, additional table space, and a large pantry closet providing exceptional storage and organization. The spacious primary suite offers a large walk-in closet, double vanity sinks, whirlpool tub, and separate shower. A second full bath upstairs also includes double vanity sinks for added convenience. The recently finished full basement expands the living space beautifully and feels like a second home within the home. It features a stunning full kitchen with quartzite countertops, stone backsplash, stainless steel Samsung appliances, recessed lighting, built-in shelving, and a quartzite bar countertop overlooking the expansive family room with theater lighting and rock wool sound proofing insulation. The basement also includes a fifth bedroom, luxurious full bath with dual-head porcelain tile, steam shower and rain shower heads, dedicated workout room with mirrors, closet, and specialty gym flooring, along with ample storage space. Outdoor living is equally impressive with a spacious back deck and Purple Leaf aluminum gazebo complete with curtains and screens, creating the perfect entertaining space. Permanent outdoor Govee lighting adds year-round ambiance and curb appeal. This exceptional home truly combines luxury, comfort, functionality, and thoughtful design in every detail.
Full Property Details
Full Property Details for 468 Rutland Rd
General
- Price: $554,900
- HOA FEE: $291
- Taxes: $10,698 (2025)
- Status: Active
- Type: Single Family
- Source: MRED
- MLS ID: 12657773
- Updated: 5/26/2026
- Added to Site: 1 day(s) ago
Rental Information
- Complex Features: Lake, Curbs, Sidewalks, Street Lights, Street Paved
Interior
- Basement: Finished, E
- Interior Features: Steam Room, Built-in Features, Walk-In Closet(s), Open Floorplan, Quartz Counters
- Fireplace: Yes
- Number of Fireplaces: 1
- Fireplace(s): Living Room, Wood-Burning, Gas Starter
- Appliances: Range, Microwave, Dishwasher, Refrigerator, Washer, Dryer, Disposal, Stainless Steel Appliance(s), Oven, Water Softener Rented, Gas Cooktop, Gas Oven, Humidifier
- Flooring: Hardwood, Carpet
Rooms
Bathrooms
- Total Bathrooms: 4
- Full Bathrooms: 3
- Half Bathrooms: 1
- Basement Baths: Yes
- Bathroom Features: Whirlpool, Separate Shower, Double Sink, Bidet
Bedrooms
- Total Bedrooms: 5
- Bedrooms(Blw Grade): 1
Additional Information
- Equipment: Water Softener (Rented), Carbon Monoxide Detectors, Ceiling Fan(s), Sump Pump
- Other Features: School Bus Service
Exterior
- Exterior Features: Other, Lighting
Parking
- Garage: Yes
- Attached garage: Yes
- Garage Spaces: 3
- Total Spaces: 3
- Parking Features: Asphalt, Garage Door Opener, Heated Garage, Yes, Attached, Garage
Location
- Area: De Kalb
- County: DeKalb
- Township: DeKalb
- Subdivision: Bridges of Rivermist
- Driving Directions: Bethany Rd to R on Tygert L on Larking R on Comstock to R on Rutland.
School Information
- School District: 428
- Elem School District: 428
- Midd School District: 428
- High School District: 428
Community
- Assoc. Fees Include: Other
- Mgmt. Company: Signature Professionals Property Management
Heating & Cooling
- Cooling Type: Central Air Conditioning
- Heating Type: Natural Gas
Utilities
- Sewer: Public Sewer
- Water: Public
Structural Information
- Construction: Brick, Cedar
- Exterior Const.: Brick, Cedar
- Basement: Yes
- Basement Desc.: Finished, Egress Window, Rec/Family Area, Sleeping Area, Storage Space, Full
- Foundation: Concrete Perimeter
- Roof: Asphalt
- Windows: Screens, Drapes
- Sub-Flooring: Hardwood, Carpet
- Square Feet: 4,000
- Sq. Ft. Source: Estimated
- Year Built: 2006
Additional Structures
- Other Structures: Gazebo
Lot Features
- Lot Size (Acres): 0.31
- Lot Size Range: .25 to .49 Acre
- Lot Dimensions: 122 x 143 x 58 x 153
- Lot Features: Mature Trees
Financial Considerations
- Association Fee: $291
- Assessment Year: 2006
- Tax Amount: $10,698.14
- Tax Year: 2025
- Pays Sewer: Public Sewer
Disclosures and Reports
- Ownership: Fee Simple with Homeowners Association
- Property ID: 802354002
Listed by American Realty Illinois LLC
Get Pre-Approved Today
Get a Great Insurance Rate
Schools
Schools serving 468 Rutland Rd
School District:Dekalb Community Unit School District 428
| Name | Grades | Distance |
|---|---|---|
Gwendolyn Brooks Elementary School, DeKalb, IL 3225 Sangamon Road, DeKalb, IL 60115 | K-5 | 0.3 mi |
Clinton Rosette Middle School 650 North 1st Street, DeKalb, IL 60115 | 6-8 | 2.2 mi |
De Kalb High School 501 West Dresser Road, DeKalb, IL 60115 | 9-12 | 1.1 mi |
Disclaimer:
School attendance boundaries provided by ATTOM Data Solutions and are for reference only. Contact the school directly to verify enrollment eligibility.
Price & Sales History for 468 Rutland Rd
Date
Details
Price
Change
Source
5/26/2026
Listed
$554,900
183.69%
MLS
2/18/2015
Sold
$195,600
—
Public Record
Disclaimer: Historical sales information is derived from public records provided by the county offices. Information is not guaranteed and should be independently verified.
Tax History
Tax History for 468 Rutland Rd
Year
Property Taxes
Change
Tax Assessment
Change
2024
$9,811
—
$141,434
10%
2024
$9,811
-2%
$129,151
15%
2023
$10,035
—
$112,609
17%
2021
$10,007
-2%
$96,428
2%
2020
$10,222
2%
$94,891
4%
2019
$9,994
3%
$91,163
4%
2018
$9,734
-8%
$88,072
4%
2017
$10,545
1%
$84,660
3%
2016
$10,428
9%
$82,522
6%
2015
$9,598
3%
$78,190
1%
2014
$9,298
—
$77,157
-5%
2013
$9,340
1%
$81,048
-9%
2012
$9,210
—
$88,995
—
Disclaimer: Historical tax information is derived from public records provided by the county offices. Information is not guaranteed and should be independently verified.
Estimate the Cost
Estimate the Cost for 468 Rutland Rd
468 Rutland Road, Dekalb, IL 60115 (MLS# 12657773) is a Single Family property with 5 bedrooms, 3 full bathrooms and 1 partial bathroom. 468 Rutland Road is currently listed for $554,900 and was received on May 26, 2026. Want to learn more about 468 Rutland Road? Do you have questions about finding other Single Family real estate for sale in Dekalb? You can browse all Dekalb real estate or contact a Coldwell Banker agent to request more information.